Charming single-story home in Mesquite offering an inviting open floor plan with plenty of space to fit a variety of needs. The welcoming living room greets you upon entry and flows seamlessly into the kitchen, creating a comfortable setting for everyday living and entertaining. Just off the kitchen, a generously sized laundry area provides added convenience and storage potential. Privately situated at the back of the home, the primary suite features a full bathroom and a peaceful retreat from the main living areas. Additional flexible rooms can easily serve as bedrooms, a home office, hobby space, or guest accommodations. Step outside to enjoy the expansive backyard, offering endless possibilities for outdoor entertaining, gardening, play, or simply relaxing. With its functional layout and versatile spaces, this home is full of potential and ready for its next chapter. Discounted rate options and no lender fee future refinancing may be available for qualified buyers of this home.
For sale
Price cut: $10K (6/29)
$235,000
326 E Holley St, Mesquite, TX 75149
5beds
1,440sqft
Single Family Residence
Built in 1951
9,060 Square Feet Lot
$232,600 Zestimate®
$163/sqft
$-- HOA
What's special
Expansive backyardOutdoor entertainingInviting open floor planAdditional flexible roomsVersatile spacesGenerously sized laundry areaFunctional layout
- 90 days
- 512
- 84
Zillow last checked:
Listing updated:
Listed by:
Janeth Leal 0695098 469-720-1839,
Orchard Brokerage 844-515-9880
Source: NTREIS,MLS#: 21294817
Facts & features
Interior
Bedrooms & bathrooms
- Bedrooms: 5
- Bathrooms: 2
- Full bathrooms: 2
Primary bedroom
- Level: First
- Dimensions: 18 x 19
Bedroom
- Level: First
- Dimensions: 14 x 11
Bedroom
- Level: First
- Dimensions: 11 x 10
Kitchen
- Level: First
- Dimensions: 14 x 8
Living room
- Level: First
- Dimensions: 26 x 11
Heating
- Central, Electric
Cooling
- Central Air, Ceiling Fan(s), Electric
Appliances
- Included: Electric Range
- Laundry: Washer Hookup, Dryer Hookup, Laundry in Utility Room
Features
- Decorative/Designer Lighting Fixtures
- Flooring: Ceramic Tile, Laminate, Vinyl
- Has basement: No
- Has fireplace: No
Interior area
- Total interior livable area: 1,440 sqft
Video & virtual tour
Property
Parking
- Parking features: Driveway
Features
- Levels: One
- Stories: 1
- Pool features: None
- Fencing: Back Yard,Chain Link,Wood
Lot
- Size: 9,060 Square Feet
Details
- Parcel number: 38134500010230000
Construction
Type & style
- Home type: SingleFamily
- Architectural style: Detached
- Property subtype: Single Family Residence
Materials
- Brick, Frame, Concrete
- Foundation: Slab
- Roof: Composition
Condition
- Year built: 1951
Utilities & green energy
- Sewer: Public Sewer
- Water: Public
- Utilities for property: Cable Available, Sewer Available, Water Available
Community & HOA
Community
- Security: Fire Alarm, Smoke Detector(s)
- Subdivision: Newsom Estates
HOA
- Has HOA: No
Location
- Region: Mesquite
Financial & listing details
- Price per square foot: $163/sqft
- Tax assessed value: $224,510
- Annual tax amount: $5,266
- Date on market: 6/10/2026
- Cumulative days on market: 91 days
- Listing terms: Cash,Conventional,FHA,VA Loan
Estimated market value
$232,600
$221,000 - $244,000
$2,708/mo
Price history
| Date | Event | Price |
|---|---|---|
| 8/3/2026 | Listed for sale | $235,000$163/sqft |
Source: NTREIS #21294817 Report a problem | ||
| 7/27/2026 | Contingent | $235,000$163/sqft |
Source: NTREIS #21294817 Report a problem | ||
| 6/29/2026 | Price change | $235,000-4.1%$163/sqft |
Source: NTREIS #21294817 Report a problem | ||
| 6/10/2026 | Listed for sale | $245,000$170/sqft |
Source: NTREIS #21294817 Report a problem | ||
| 3/19/2025 | Listing removed | $2,400$2/sqft |
Source: Zillow Rentals Report a problem | ||
| 2/20/2025 | Listed for rent | $2,400$2/sqft |
Source: Zillow Rentals Report a problem | ||
| 12/6/2024 | Listing removed | $2,400$2/sqft |
Source: Zillow Rentals Report a problem | ||
| 11/13/2024 | Price change | $2,400-2%$2/sqft |
Source: Zillow Rentals Report a problem | ||
| 11/6/2024 | Price change | $2,450-2%$2/sqft |
Source: Zillow Rentals Report a problem | ||
| 10/24/2024 | Listed for rent | $2,500$2/sqft |
Source: Zillow Rentals Report a problem | ||
| 10/12/2024 | Listing removed | $2,500$2/sqft |
Source: Zillow Rentals Report a problem | ||
| 9/17/2024 | Listed for rent | $2,500+8.7%$2/sqft |
Source: Zillow Rentals Report a problem | ||
| 1/23/2023 | Listing removed | -- |
Source: Zillow Rentals Report a problem | ||
| 1/11/2023 | Listed for rent | $2,300-8%$2/sqft |
Source: Zillow Rentals Report a problem | ||
| 1/2/2023 | Listing removed | -- |
Source: Zillow Rentals Report a problem | ||
| 12/5/2022 | Listed for rent | $2,500$2/sqft |
Source: Zillow Rental Manager Report a problem | ||
Public tax history
| Year | Property taxes | Tax assessment |
|---|---|---|
| 2025 | $5,266 +8.5% | $224,510 |
| 2024 | $4,855 +410.6% | $224,510 +28.7% |
| 2023 | $951 +23.5% | $174,380 +31.3% |
| 2022 | $770 +88% | $132,840 |
| 2021 | $410 +6% | $132,840 +27.2% |
| 2020 | $386 +8.8% | $104,430 |
| 2019 | $355 +8.3% | $104,430 +30% |
| 2018 | $328 -71.5% | $80,300 |
| 2017 | $1,151 +13.7% | $80,300 +55.7% |
| 2016 | $1,012 -6.1% | $51,570 +3.2% |
| 2015 | $1,079 | $49,980 |
| 2014 | $1,079 | $49,980 |
| 2013 | -- | -- |
| 2012 | -- | -- |
| 2011 | -- | -- |
| 2010 | -- | -- |
| 2009 | -- | -- |
| 2008 | -- | -- |
| 2007 | -- | -- |
| 2005 | -- | -- |
| 2004 | -- | -- |
| 2003 | -- | -- |
| 2002 | -- | -- |
| 2001 | -- | -- |
Find assessor info on the county website
Monthly payment
Est. payment
Payment breakdown
Explore the cost of this home by adjusting the details. Changes won't be saved.Climate risks
Neighborhood: 75149
Nearby schools
Schools provided by the listing agent
- Elementary: Black
- Middle: Mcdonald
- High: Mesquite
- District: Mesquite ISD
Source: NTREIS. This data may not be complete. We recommend contacting the local school district to confirm school assignments for this home.

Similar homes
- $229,0003 bd2 ba1.3k sqft1901 Pyramid Dr, Mesquite, TX 75149For Sale
 MLS ID #21297473, Arthur Graciano. NTREIS
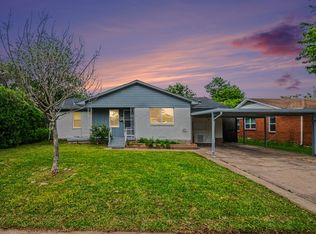
 - $245,0004 bd2 ba1.4k sqft1312 Highland St, Mesquite, TX 75149For Sale
 MLS ID #21239525, Gina Eaker. NTREIS
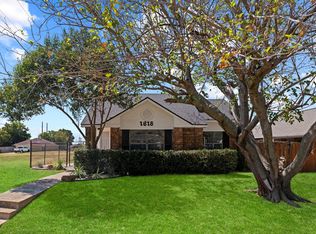
 - $229,0002 bd2 ba1.6k sqft1618 Windmill Ln, Mesquite, TX 75149For Sale
 MLS ID #21375802, Aman Scott. NTREIS
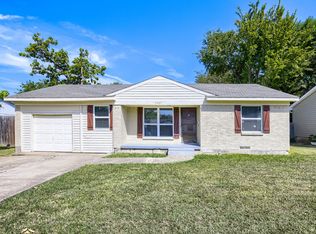
 - $210,0003 bd2 ba1.1k sqft1707 Summit St, Mesquite, TX 75149For Sale
 MLS ID #21352636, Star Green. NTREIS
