Welcome to this spacious 5-bedroom, 2-bath home offering over 1,800 square feet of comfortable living space in an established Mesquite neighborhood! The open-concept floor plan creates an inviting atmosphere with a large living and dining area that flows seamlessly into the kitchen, making it ideal for entertaining or everyday living. The kitchen features shaker-style cabinetry, butcher block countertops, stainless steel appliances, subway tile backsplash, and a center island with additional seating and workspace. Luxury vinyl plank flooring extends throughout the main living areas and bedrooms, while both bathrooms showcase stylish tile surrounds and modern vanities. Generously sized bedrooms provide flexibility for a growing family, guests, or a home office. Outside, you'll find a spacious backyard with mature trees and plenty of room to relax, play, or entertain. Conveniently located near schools, shopping, dining, parks, and major highways for an easy commute. Survey available.
Sale is subject to lender approval. Property is being sold as-is. A great opportunity to own a spacious home with modern finishes in a desirable Mesquite location.
For sale
$334,000
2633 Greenland Dr, Mesquite, TX 75150
5beds
1,831sqft
:
Get pre-qualified$2,414/mo
Single Family Residence
Built in 1961
7,361 Square Feet Lot
$328,400 Zestimate®
$182/sqft
$-- HOA
What's special
Open-concept floor planStainless steel appliancesSubway tile backsplashButcher block countertopsGenerously sized bedrooms
- 4 days |
- 57 |
- 1 |
Likely to sell faster than
Zillow last checked:
Listing updated:
Listed by:
Ruben Luna 0731475 214-560-0422,
Only 1 Realty Group North Dallas 214-560-0422
Source: NTREIS,MLS#: 21345320
Facts & features
Interior
Bedrooms & bathrooms
- Bedrooms: 5
- Bathrooms: 2
- Full bathrooms: 2
Primary bedroom
- Level: First
- Dimensions: 0 x 0
Bedroom
- Level: First
- Dimensions: 0 x 0
Bedroom
- Level: First
- Dimensions: 0 x 0
Bedroom
- Level: First
- Dimensions: 0 x 0
Dining room
- Level: First
- Dimensions: 0 x 0
Kitchen
- Level: First
- Dimensions: 0 x 0
Living room
- Level: First
- Dimensions: 0 x 0
Appliances
- Included: Dishwasher, Electric Range, Disposal, Microwave
- Laundry: Washer Hookup, Electric Dryer Hookup
Features
- Decorative/Designer Lighting Fixtures, Kitchen Island, Cable TV
- Has basement: No
- Has fireplace: No
Interior area
- Total interior livable area: 1,831 sqft
Video & virtual tour
Property
Parking
- Parking features: Driveway
Features
- Levels: One
- Stories: 1
- Pool features: None
Lot
- Size: 7,361 Square Feet
Details
- Parcel number: 38039500180090000
Construction
Type & style
- Home type: SingleFamily
- Architectural style: Detached
- Property subtype: Single Family Residence
Condition
- Year built: 1961
Utilities & green energy
- Sewer: Public Sewer
- Water: Public
- Utilities for property: Natural Gas Available, Sewer Available, Separate Meters, Water Available, Cable Available
Community & HOA
Community
- Features: Curbs, Sidewalks
- Subdivision: Casa View Heights 20
HOA
- Has HOA: No
Location
- Region: Mesquite
Financial & listing details
- Price per square foot: $182/sqft
- Tax assessed value: $321,230
- Annual tax amount: $7,534
- Date on market: 7/31/2026
- Cumulative days on market: 4 days
- Listing terms: Cash,Conventional,FHA,VA Loan
Estimated market value
$328,400
$312,000 - $345,000
$2,292/mo
Price history
| Date | Event | Price |
|---|---|---|
| 7/31/2026 | Listed for sale | $334,000+13.2%$182/sqft |
Source: NTREIS #21345320 Report a problem | ||
| 10/24/2022 | Listing removed | -- |
Source:  RE/MAX International Report a problem RE/MAX International Report a problem | ||
| 5/17/2022 | Pending sale | $295,000$161/sqft |
Source: RE/MAX International #20032719 Report a problem | ||
| 5/16/2022 | Sold | -- |
Source: NTREIS #20032719 Report a problem | ||
| 4/20/2022 | Pending sale | $295,000$161/sqft |
Source: RE/MAX International #20032719 Report a problem | ||
| 4/19/2022 | Contingent | $295,000$161/sqft |
Source: NTREIS #20032719 Report a problem | ||
| 4/15/2022 | Listed for sale | $295,000$161/sqft |
Source: NTREIS #20032719 Report a problem | ||
Public tax history
| Year | Property taxes | Tax assessment |
|---|---|---|
| 2025 | $7,535 +1.1% | $321,230 |
| 2024 | $7,453 +325.9% | $321,230 +0.1% |
| 2023 | $1,750 +72.7% | $320,910 +83.6% |
| 2022 | $1,013 +1266% | $174,760 +19% |
| 2021 | $74 +69.2% | $146,860 +28.8% |
| 2020 | $44 +191.6% | $113,980 +12.2% |
| 2019 | $15 +20% | $101,620 |
| 2018 | $13 -96.8% | $101,620 +9.7% |
| 2017 | $394 -2.9% | $92,620 +13.7% |
| 2016 | $406 +33.8% | $81,470 +18.2% |
| 2015 | $303 | $68,920 +12.1% |
| 2014 | $303 | $61,500 |
| 2013 | -- | -- |
| 2012 | -- | -- |
| 2011 | -- | -- |
| 2010 | -- | -- |
| 2009 | -- | -- |
| 2008 | -- | -- |
| 2007 | -- | -- |
| 2005 | -- | -- |
| 2004 | -- | -- |
| 2003 | -- | -- |
| 2002 | -- | -- |
| 2001 | -- | -- |
Find assessor info on the county website
Monthly payment
Est. payment
Payment breakdown
Explore the cost of this home by adjusting the details. Changes won't be saved.Climate risks
Neighborhood: Casa View Heights
Nearby schools
GreatSchools rating
- 5/10Florence Elementary SchoolGrades: PK-5Distance: 0.3 mi
- 4/10Vanston Middle SchoolGrades: 6-8Distance: 0.5 mi
- 4/10North Mesquite High SchoolGrades: 9-12Distance: 1.3 mi
Schools provided by the listing agent
- Elementary: Florence
- Middle: Vanston
- High: Northmesqu
- District: Mesquite ISD
Source: NTREIS. This data may not be complete. We recommend contacting the local school district to confirm school assignments for this home.
- $198,9003 bd2 ba1.4k sqft2629 Greenland Dr, Mesquite, TX 75150Off Market

- $203,8003 bd2 ba1.1k sqft2637 Greenland Dr, Mesquite, TX 75150Off Market
- $229,3004 bd2 ba1.7k sqft2625 Greenland Dr, Mesquite, TX 75150Off Market
- $241,5003 bd2 ba1.4k sqft2641 Greenland Dr, Mesquite, TX 75150Off Market
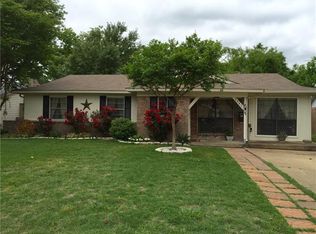
- $253,4003 bd2 ba1.2k sqft2602 Leta Way, Mesquite, TX 75150Off Market
- $263,1004 bd2 ba2k sqft2606 Leta Way, Mesquite, TX 75150Off Market
- $219,9003 bd2 ba1.3k sqft2610 Leta Way, Mesquite, TX 75150Off Market
- $221,1004 bd2 ba1.2k sqft2524 Leta Way, Mesquite, TX 75150Off Market
A local agent can set up tours, give advice and negotiate with sellers.
Similar homes
- $295,0003 bd2 ba1.6k sqft4521 Oleander Trl, Mesquite, TX 75150For Sale
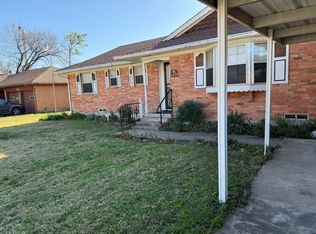 MLS ID #21202214, Mariela Lovo Lovo Ol. NTREIS
 - $250,0003 bd2 ba1.5k sqft3001 Colony Dr, Mesquite, TX 75150For Sale
 MLS ID #21343197, Luz Moreno. NTREIS
 - $365,0003 bd3 ba1.6k sqft710 S Glasgow Dr, Dallas, TX 75223For Sale
 MLS ID #21350219, Greg Graham. NTREIS
 - $369,0004 bd2 ba1.4k sqft2859 Joanna Dr, Farmers Branch, TX 75234For Sale
 MLS ID #21348426, David Buchanan. NTREIS
 - $315,0004 bd3 ba1.9k sqft3615 Rio Blanco Dr, Dallas, TX 75227For SaleMLS ID #21333287, Ji Hwang. NTREIS
- $340,0006 bd3 ba1.9k sqft3402 Hayman Dr, Garland, TX 75043For SaleMLS ID #21176178, Efrain Campuzano Benitez. NTREIS
- $355,9004 bd2 ba2.3k sqft2405 Country Valley Rd, Garland, TX 75041For SaleMLS ID #21328318, Bruce Archer. NTREIS
- $220,0003 bd2 ba1.5k sqft3412 Park Run Dr, Mesquite, TX 75150For SaleMLS ID #21237518, Douglas Lloyd. NTREIS
- $279,9003 bd2 ba1.8k sqft1300 Elmhurst Dr, Garland, TX 75041For SaleMLS ID #21337550, Lily Nguyen. NTREIS
- $400,0004 bd3 ba2.2k sqft13640 Rolling Hills Ln, Dallas, TX 75240For SaleMLS ID #21345591, Janet Marcum. NTREIS
- $299,9005 bd3 ba2.1k sqft548 Ezekial Ave, Dallas, TX 75217For SaleMLS ID #21327436, Eric Garcia. NTREIS
- $286,0003 bd2 ba2.1k sqft400 Edgefield Dr, Garland, TX 75040For SaleMLS ID #21284327, Amy Ivey. NTREIS
- $240,0004 bd2 ba1.3k sqft10870 Cassandra Way, Dallas, TX 75228For Sale By Owner
- $329,9005 bd2 ba1.9k sqft1113 Maydelle Ln, Garland, TX 75042For SaleMLS ID #21260666, Ben Ugochukwu. NTREIS
- $324,0004 bd2 ba2k sqft1411 Timberlake Cir, Richardson, TX 75080For SaleMLS ID #21318055, Travis Turner. NTREIS
- $325,0004 bd3 ba2k sqft7916 Rice Dr, Rowlett, TX 75088For SaleMLS ID #21317206, Godwin Ibekaku. NTREIS
- $264,5003 bd2 ba1.7k sqft2833 Emberwood Dr, Garland, TX 75043For SaleMLS ID #21283899, Noland Shorter. NTREIS
- $280,0004 bd2 ba1.6k sqft2526 Pleasant Dr, Dallas, TX 75227For Sale By Owner
- $325,0003 bd2 ba1.5k sqft2016 Rosebud Dr, Irving, TX 75060For Sale By Owner
- $325,0003 bd2 ba1.4k sqft4422 Galaxie Dr, Garland, TX 75044For SaleMLS ID #21301948, SNEHA Patel. NTREIS
