Looking for space? Your search ends here! This beautifully updated 5-bedroom, 3-bathroom home offers the perfect combination of comfort, style, and functionality. Step inside to find fresh paint, new flooring, and new carpet throughout, creating a bright and welcoming atmosphere.
The updated kitchen features a large island that overlooks the living room, making it ideal for entertaining and everyday living. All three bathrooms have been tastefully renovated with modern finishes. Additional updates include a repaired foundation, providing added peace of mind.
Enjoy the convenience of multiple walk-in closets for ample storage, plus a dedicated space that's perfect for a home office or study. With generous living space and thoughtful updates throughout, this move-in-ready home is ready to welcome its next owners. Schedule your private showing today!
Foreclosure
Price cut: $10K (10/9)
Est. $280,000
548 Ezekial Ave, Dallas, TX 75217
5beds
2,100sqft
Single Family Residence
Built in 1952
6,229 Square Feet Lot
$302,500 Zestimate®
$133/sqft
$-- HOA
What's special
Fresh paintNew flooringNew carpet throughoutGenerous living spaceUpdated kitchen
- 92 days
- 406
- 19
Zillow last checked:
Listing updated:
Listed by:
Eric Garcia 0620096 972-365-7203,
eXp Realty LLC 888-519-7431
Source: NTREIS,MLS#: 21327436
Facts & features
Interior
Bedrooms & bathrooms
- Bedrooms: 5
- Bathrooms: 3
- Full bathrooms: 3
Primary bedroom
- Level: First
- Dimensions: 12 x 10
Primary bedroom
- Features: Walk-In Closet(s)
- Level: First
- Dimensions: 14 x 14
Bedroom
- Features: Ceiling Fan(s)
- Level: First
- Dimensions: 14 x 11
Bedroom
- Features: Ceiling Fan(s)
- Level: First
- Dimensions: 11 x 14
Bedroom
- Features: Walk-In Closet(s)
- Level: First
- Dimensions: 10 x 15
Primary bathroom
- Level: First
- Dimensions: 7 x 8
Dining room
- Level: First
- Dimensions: 14 x 14
Other
- Level: First
- Dimensions: 11 x 4
Other
- Level: First
- Dimensions: 3 x 11
Kitchen
- Features: Built-in Features, Eat-in Kitchen, Granite Counters, Kitchen Island
- Level: First
- Dimensions: 11 x 17
Laundry
- Level: First
- Dimensions: 6 x 7
Living room
- Level: First
- Dimensions: 15 x 21
Office
- Level: First
- Dimensions: 10 x 8
Heating
- Central
Cooling
- Central Air, Ceiling Fan(s)
Appliances
- Included: Dishwasher, Electric Cooktop
- Laundry: Washer Hookup, Dryer Hookup, Laundry in Utility Room
Features
- Built-in Features, Decorative/Designer Lighting Fixtures, Eat-in Kitchen, Kitchen Island, Open Floorplan, Walk-In Closet(s)
- Flooring: Carpet, Laminate
- Windows: Shutters
- Has basement: No
- Has fireplace: No
Interior area
- Total interior livable area: 2,100 sqft
Video & virtual tour
Property
Parking
- Parking features: Additional Parking, No Garage, Open, On Street
- Has uncovered spaces: Yes
Features
- Levels: One
- Stories: 1
- Exterior features: Other
- Pool features: None
- Fencing: Chain Link,Wood
Lot
- Size: 6,229 Square Feet
- Features: Cleared, No Backyard Grass, Other
Details
- Parcel number: 00000554284000000
Construction
Type & style
- Home type: SingleFamily
- Architectural style: Traditional,Detached
- Property subtype: Single Family Residence
Materials
- Foundation: Pillar/Post/Pier
- Roof: Composition
Condition
- Resale
- Year built: 1952
Utilities & green energy
- Sewer: Public Sewer
- Water: Public
- Utilities for property: Electricity Available, Sewer Available, Water Available
Green energy
- Energy efficient items: Lighting, Windows
Community & HOA
Community
- Subdivision: Home Gardens
HOA
- Has HOA: No
Location
- Region: Dallas
Financial & listing details
- Price per square foot: $133/sqft
- Tax assessed value: $209,920
- Annual tax amount: $4,674
- Date on market: 7/14/2026
- Cumulative days on market: 92 days
- Listing terms: Cash,Conventional,FHA,VA Loan
Foreclosure details
Estimated market value
$302,500
$287,000 - $318,000
$2,560/mo
Price history
| Date | Event | Price |
|---|---|---|
| 10/9/2026 | Price change | $280,000-3.4%$133/sqft |
Source: NTREIS #21327436 Report a problem | ||
| 9/25/2026 | Price change | $290,000-1.7%$138/sqft |
Source: NTREIS #21327436 Report a problem | ||
| 9/11/2026 | Price change | $295,000-1.5%$140/sqft |
Source: NTREIS #21327436 Report a problem | ||
| 8/24/2026 | Price change | $299,400-0.2%$143/sqft |
Source: NTREIS #21327436 Report a problem | ||
| 7/27/2026 | Price change | $299,900-1.7%$143/sqft |
Source: NTREIS #21327436 Report a problem | ||
| 7/14/2026 | Listed for sale | $305,000+102%$145/sqft |
Source: NTREIS #21327436 Report a problem | ||
| 6/11/2025 | Sold | -- |
Source: NTREIS #20793652 Report a problem | ||
| 6/3/2025 | Listed for sale | $151,000$72/sqft |
Source: NTREIS #20793652 Report a problem | ||
| 4/25/2025 | Pending sale | $151,000$72/sqft |
Source: NTREIS #20793652 Report a problem | ||
| 4/8/2025 | Contingent | $151,000$72/sqft |
Source: NTREIS #20793652 Report a problem | ||
| 2/26/2025 | Price change | $151,000-5.6%$72/sqft |
Source: NTREIS #20793652 Report a problem | ||
| 2/11/2025 | Price change | $160,000-4.8%$76/sqft |
Source: NTREIS #20793652 Report a problem | ||
| 1/7/2025 | Price change | $168,000-1.2%$80/sqft |
Source: NTREIS #20793652 Report a problem | ||
| 12/9/2024 | Listed for sale | $170,000$81/sqft |
Source: NTREIS #20793652 Report a problem | ||
Public tax history
| Year | Property taxes | Tax assessment |
|---|---|---|
| 2025 | $4,674 -0.4% | $209,920 |
| 2024 | $4,692 +5.4% | $209,920 +8.2% |
| 2023 | $4,452 -8.6% | $194,010 |
| 2022 | $4,870 +50.1% | $194,010 +57.7% |
| 2021 | $3,245 +18.1% | $123,010 +21.5% |
| 2020 | $2,747 -0.8% | $101,260 |
| 2019 | $2,768 +185.3% | $101,260 +197% |
| 2018 | $970 | $34,100 |
| 2017 | -- | $34,100 |
| 2016 | -- | $34,100 |
| 2015 | -- | $34,100 |
| 2014 | -- | $34,100 |
| 2013 | -- | -- |
| 2012 | -- | -- |
| 2011 | -- | -- |
| 2010 | -- | -- |
| 2009 | -- | -- |
| 2008 | -- | -- |
| 2007 | -- | -- |
| 2005 | -- | -- |
| 2004 | -- | -- |
| 2003 | -- | -- |
| 2002 | -- | -- |
| 2001 | -- | -- |
Find assessor info on the county website
Monthly payment
Climate risks
Neighborhood: Pemberton Hill
Nearby schools
Schools provided by the listing agent
- Elementary: Burleson
- Middle: Comstock
- High: H Grady Spruce
- District: Dallas ISD
Source: NTREIS. This data may not be complete. We recommend contacting the local school district to confirm school assignments for this home.
Similar homes
- $235,0004 bd2 ba1.6k sqft456 Pleasant Meadows Ln, Dallas, TX 75217For Sale
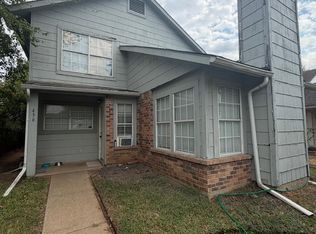 MLS ID #21401710, Marisol Romero. NTREIS
 - $235,0003 bd1 ba1.1k sqft6836 Western Hills Dr, Dallas, TX 75217For Sale
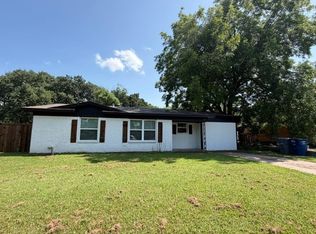 MLS ID #21307132, Monica Hernandez. NTREIS
 - $240,0004 bd3 ba1.5k sqft5725 Lazy River Dr, Dallas, TX 75241For Sale
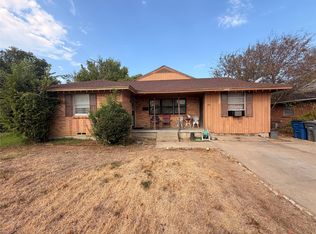 MLS ID #21402640, Stephanie James-Porter. NTREIS
 - $189,0003 bd2 ba1.9k sqft9405 Glengreen Dr, Dallas, TX 75217For Sale
 MLS ID #21405383, Maria Albess. NTREIS
