BACK ON MARKET. Buyer backed out due to not being able to secure funds. MULTIPLE OFFERS RECEIVED. Great rehab opportunity in Far North Dallas! Home likely needs extensive cosmetic upgrades and possibly some system upgrades, but there is very good potential in this neighborhood and it feeds to desirable RISD. Current setup of the house is 2 living areas, 2 dining areas, kitchen, laundry room, primary bedroom and full bathroom, plus half bathroom, on the main level. Second floor includes 3 bedrooms and a full bathroom, plus some walk-in attic space that might be possible to convert to usable living space. Backyard is ample size with mature trees and a deck. Solar panels will be paid off at closing. Disclosure is uploaded to Docs. Agent has no further information regarding condition. Text for other questions you may have. Home sold as-is, so buyer to perform due diligence regarding condition. Schedule an appointment to view the home in person. Cash offers only please. No survey available; buyer to purchase if one is needed.
For sale
$400,000
13640 Rolling Hills Ln, Dallas, TX 75240
4beds
2,288sqft
Single Family Residence
Built in 1965
9,801 Square Feet Lot
$-- Zestimate®
$175/sqft
$-- HOA
What's special
Backyard is ample sizeLaundry roomPrimary bedroom
- 27 days
- 729
- 53
Zillow last checked:
Listing updated:
Listed by:
Janet Marcum 0611011,
Marcum Real Estate 214-468-4795
Source: NTREIS,MLS#: 21345591
Facts & features
Interior
Bedrooms & bathrooms
- Bedrooms: 4
- Bathrooms: 3
- Full bathrooms: 2
- 1/2 bathrooms: 1
Primary bedroom
- Level: First
- Dimensions: 0 x 0
Bedroom
- Level: Second
- Dimensions: 0 x 0
Bedroom
- Level: Second
- Dimensions: 0 x 0
Bedroom
- Level: Second
- Dimensions: 0 x 0
Living room
- Features: Fireplace
- Level: First
- Dimensions: 0 x 0
Living room
- Level: First
- Dimensions: 0 x 0
Heating
- Central, Natural Gas
Cooling
- Central Air, Electric
Appliances
- Included: Dishwasher
Features
- Eat-in Kitchen, Walk-In Closet(s)
- Flooring: Carpet
- Has basement: No
- Number of fireplaces: 1
- Fireplace features: Gas
Interior area
- Total interior livable area: 2,288 sqft
Video & virtual tour
Property
Parking
- Total spaces: 2
- Parking features: Alley Access, Garage Faces Rear
- Attached garage spaces: 2
Features
- Levels: Two
- Stories: 2
- Pool features: None
Lot
- Size: 9,801 Square Feet
Details
- Parcel number: 00000740692000000
Construction
Type & style
- Home type: SingleFamily
- Architectural style: Traditional,Detached
- Property subtype: Single Family Residence
Materials
- Brick
- Foundation: Pillar/Post/Pier
- Roof: Composition
Condition
- Resale
- Year built: 1965
Utilities & green energy
- Sewer: Public Sewer
- Water: Public
- Utilities for property: Electricity Connected, Sewer Available, Water Available
Community & HOA
Community
- Subdivision: Spring Valley Park 03
HOA
- Has HOA: Yes
- HOA name: Valley View Na
- HOA phone: 000-000-0000
Location
- Region: Dallas
Financial & listing details
- Price per square foot: $175/sqft
- Tax assessed value: $455,490
- Annual tax amount: $10,650
- Date on market: 8/3/2026
- Cumulative days on market: 10 days
- Listing terms: Cash
Estimated market value
Not available
Estimated sales range
Not available
Not available
Price history
| Date | Event | Price |
|---|---|---|
| 8/25/2026 | Listed for sale | $400,000$175/sqft |
Source: NTREIS #21345591 Report a problem | ||
| 8/9/2026 | Pending sale | $400,000$175/sqft |
Source: NTREIS #21345591 Report a problem | ||
| 8/3/2026 | Listed for sale | $400,000+174.9%$175/sqft |
Source: NTREIS #21345591 Report a problem | ||
| 12/4/2011 | Listing removed | $145,500$64/sqft |
Source: Silver Star Realtors #11682822 Report a problem | ||
| 11/9/2011 | Listed for sale | $145,500$64/sqft |
Source: Silver Star Realtors #11682822 Report a problem | ||
Public tax history
| Year | Property taxes | Tax assessment |
|---|---|---|
| 2025 | $1,529 +8% | $455,490 |
| 2024 | $1,415 +7.6% | $455,490 +7.9% |
| 2023 | $1,316 -6.6% | $422,020 |
| 2022 | $1,409 +7.2% | $422,020 +65.6% |
| 2021 | $1,315 +12% | $254,890 |
| 2020 | $1,174 +19.3% | $254,890 |
| 2019 | $984 +9.3% | $254,890 +8.2% |
| 2018 | $901 -54.2% | $235,660 +18.2% |
| 2017 | $1,968 -3.8% | $199,330 +29% |
| 2016 | $2,047 -2.3% | $154,570 +6% |
| 2015 | $2,094 | $145,880 +1.1% |
| 2014 | $2,094 | $144,240 |
| 2013 | -- | -- |
| 2012 | -- | -- |
| 2011 | -- | -- |
| 2010 | -- | -- |
| 2009 | -- | -- |
| 2008 | -- | -- |
| 2007 | -- | -- |
| 2005 | -- | -- |
| 2004 | -- | -- |
| 2003 | -- | -- |
| 2002 | -- | -- |
| 2001 | -- | -- |
Find assessor info on the county website
Monthly payment
Est. payment
Payment breakdown
Explore the cost of this home by adjusting the details. Changes won't be saved.Climate risks
Neighborhood: 75240
Nearby schools
Schools provided by the listing agent
- Elementary: Northwood
- Middle: Westwood
- High: Richardson
- District: Richardson ISD
Source: NTREIS. This data may not be complete. We recommend contacting the local school district to confirm school assignments for this home.
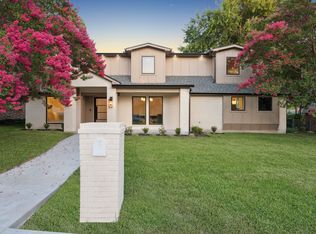
Similar homes
- $350,0004 bd3 ba2.2k sqft1908 Somerville Dr, Richardson, TX 75080For Sale
 MLS ID #21280705, Victoria Carlisi. NTREIS
 - $395,0004 bd2 ba2.5k sqft2720 Crow Valley Trl, Plano, TX 75023For Sale
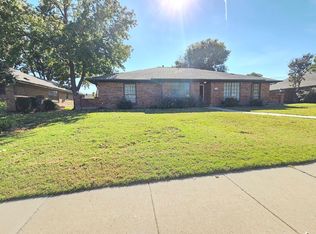 MLS ID #21275788, Stacie Noble. NTREIS
 - $399,0005 bd3 ba1.8k sqft13973 Bee St, Farmers Branch, TX 75234For Sale
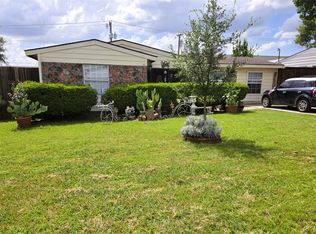 MLS ID #21294307, Maria Escarfullery. NTREIS
 - $379,9504 bd3 ba2.1k sqft110 Ridgegate Dr, Garland, TX 75040For Sale
 MLS ID #21352100, Diana Delatorre. NTREIS
