This stunning home offers four spacious bedrooms and five bathrooms, including a convenient pool bath that enhances seamless indoor-outdoor living. The elegant primary suite features direct access to the pool, a generous walk-in closet, and a luxurious en-suite bathroom with heated floors for added comfort.
The entire property has been meticulously upgraded. A brand-new roof, all-new energy-efficient windows, and new board and batten siding add timeless character and curb appeal. A motorized access gate and a perimeter board-on-board privacy fence provide both security and style. The backyard has been transformed with newly poured salted-finish pool decking, creating a sleek and inviting outdoor retreat.
Inside, no detail was overlooked. The home features level four smooth finish walls, true 3” white oak hardwood flooring throughout, all-new custom cabinetry, and professional-grade appliances. All major systems have been replaced, including new plumbing, electrical, and HVAC—fully permitted through the city.
Additional improvements include a gas tankless water heater with a recirculation pump for instant hot water, 4” PVC French drains, and new gutters to ensure proper drainage and long-term protection.
This is a rare opportunity to own a completely reimagined home that blends high-end design, quality craftsmanship, and modern comfort throughout.
Sold
Price Unknown
13636 Rolling Hills Ln, Dallas, TX 75240
4beds
3,063sqft
Single Family Residence
Built in 1965
9,600 Square Feet Lot
$977,000 Zestimate®
$--/sqft
$5,267 Estimated rent
Home value
$977,000
$889,000 - $1.07M
$5,267/mo
Zestimate® history
Owner options
List your home for rent
$5,267/mo
Rent Zestimate®
Find your next renter with Zillow Rental Manager. Plus, with online applications, you can quickly screen prospective tenants – for free.
$5,267/mo
Rent Zestimate®
Refinance and save
Refinancing to a lower rate could help reduce your monthly payments and save thousands over the life of the loan.
Explore your selling options
Work with a Zillow partner agent
Leverage their expertise and Zillow's premium Showcase listings to get your home seen by more buyers.
Get startedList with your own agent
Get your home in front of millions of buyers by listing it on Zillow.
Learn how to do itSell it yourself
Take full control of how buyers see your home on Zillow by listing For Sale by Owner (FSBO).
List your homeWhat's special
Pool bathPrivacy fenceSeamless indoor-outdoor livingWhite oak hardwood flooringSpacious bedroomsSalted-finish pool deckingLuxurious en-suite bathroom
Zillow last checked:
Listing updated:
Listed by:
Sharmaine Hunter 0740128 832-322-0301,
Keller Williams Dallas Midtown 214-526-4663
Bought with:
Bonnie Lance
Christie's Lone Star
Andrea Reynolds, 0747667
Christie's Lone Star
Source: NTREIS,MLS#: 20979239
Facts & features
Interior
Bedrooms & bathrooms
- Bedrooms: 4
- Bathrooms: 5
- Full bathrooms: 4
- 1/2 bathrooms: 1
Primary bedroom
- Features: Walk-In Closet(s)
- Level: First
- Dimensions: 16 x 17
Bedroom
- Level: Second
- Dimensions: 12 x 14
Bedroom
- Level: Second
- Dimensions: 12 x 14
Bedroom
- Level: Second
- Dimensions: 10 x 14
Breakfast room nook
- Level: First
- Dimensions: 10 x 11
Dining room
- Level: First
- Dimensions: 13 x 11
Game room
- Level: Second
- Dimensions: 15 x 17
Kitchen
- Features: Dual Sinks, Kitchen Island, Pantry
- Level: First
- Dimensions: 9 x 14
Laundry
- Level: First
- Dimensions: 11 x 8
Living room
- Features: Fireplace
- Level: First
- Dimensions: 14 x 14
Office
- Level: Second
- Dimensions: 6 x 15
Appliances
- Included: Double Oven, Dishwasher, Electric Oven, Gas Cooktop, Disposal, Microwave, Tankless Water Heater
- Laundry: Washer Hookup, Electric Dryer Hookup
Features
- Built-in Features, Decorative/Designer Lighting Fixtures, Eat-in Kitchen, Kitchen Island, Open Floorplan, Pantry, Walk-In Closet(s)
- Flooring: Hardwood
- Has basement: No
- Number of fireplaces: 1
- Fireplace features: Living Room
Interior area
- Total interior livable area: 3,063 sqft
Property
Parking
- Total spaces: 2
- Parking features: Electric Gate, Garage
- Attached garage spaces: 2
Features
- Levels: Two
- Stories: 2
- Pool features: In Ground, Pool
Lot
- Size: 9,600 Square Feet
Details
- Parcel number: 00000740689000000
Construction
Type & style
- Home type: SingleFamily
- Architectural style: Detached
- Property subtype: Single Family Residence
Materials
- Foundation: Slab
Condition
- Year built: 1965
Utilities & green energy
- Water: Public
- Utilities for property: Water Available
Community & HOA
Community
- Security: Smoke Detector(s)
- Subdivision: SPRING VALLEY PARK
HOA
- Has HOA: No
Location
- Region: Dallas
Financial & listing details
- Tax assessed value: $515,400
- Annual tax amount: $2,859
- Date on market: 6/26/2025
- Cumulative days on market: 14 days
Price history
| Date | Event | Price |
|---|---|---|
| 7/29/2025 | Sold | -- |
Source: NTREIS #20979239 Report a problem | ||
| 7/16/2025 | Pending sale | $979,900$320/sqft |
Source: NTREIS #20979239 Report a problem | ||
| 6/26/2025 | Listed for sale | $979,900$320/sqft |
Source: NTREIS #20979239 Report a problem | ||
| 7/22/2005 | Sold | -- |
Source: Agent Provided Report a problem | ||
Public tax history
| Year | Property taxes | Tax assessment |
|---|---|---|
| 2025 | $2,859 +7.6% | $515,400 |
| 2024 | $2,657 +5.9% | $515,400 +7.6% |
| 2023 | $2,509 -35.6% | $478,960 |
| 2022 | $3,894 +4.9% | $478,960 +43.5% |
| 2021 | $3,711 +6.2% | $333,820 |
| 2020 | $3,494 +9.5% | $333,820 |
| 2019 | $3,193 +9.2% | $333,820 +8.1% |
| 2018 | $2,923 -44% | $308,730 +17.1% |
| 2017 | $5,216 +10.7% | $263,580 +25.1% |
| 2016 | $4,710 +12.8% | $210,670 +6.2% |
| 2015 | $4,174 | $198,390 +1.6% |
| 2014 | $4,174 | $195,180 |
| 2013 | -- | -- |
| 2012 | -- | -- |
| 2011 | -- | -- |
| 2010 | -- | -- |
| 2009 | -- | -- |
| 2008 | -- | -- |
| 2007 | -- | -- |
| 2005 | -- | -- |
| 2004 | -- | -- |
| 2003 | -- | -- |
| 2002 | -- | -- |
| 2001 | -- | -- |
Find assessor info on the county website
Neighborhood: 75240
Nearby homes
- $449,9003 bd2 ba2.7k sqft13630 Rolling Hills Ln, Dallas, TX 75240Off Market
- $400,0004 bd3 ba2.2k sqft13640 Rolling Hills Ln, Dallas, TX 75240For Sale
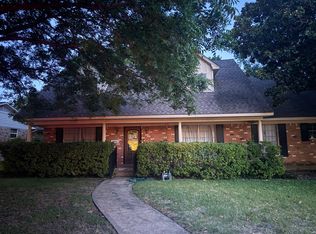
- $--4 bd4 ba2.1k sqft13635 Spring Grove Ave, Dallas, TX 75240Sold
- $467,9004 bd3 ba2.2k sqft13629 Spring Grove Ave, Dallas, TX 75240Off Market

- $491,9004 bd2 ba2.5k sqft13626 Rolling Hills Ln, Dallas, TX 75240Off Market
- $460,6004 bd3 ba2k sqft13646 Rolling Hills Ln, Dallas, TX 75240Off Market
- $580,4004 bd2 ba2.4k sqft13637 Rolling Hills Ln, Dallas, TX 75240Off Market
- $--4 bd2 ba2k sqft13631 Rolling Hills Ln, Dallas, TX 75240Sold
Nearby schools
GreatSchools rating
- 3/10Northwood Hills Elementary SchoolGrades: K-6Distance: 0.9 mi
- 7/10Westwood Junior High: the Math, Science, Leadership MagnetGrades: 7-8Distance: 1.8 mi
- 6/10Richardson High SchoolGrades: 9-12Distance: 1.4 mi
Schools provided by the listing agent
- Elementary: Northwood
- High: Richardson
- District: Richardson ISD
Source: NTREIS. This data may not be complete. We recommend contacting the local school district to confirm school assignments for this home.
Get a cash offer in 3 minutes
Find out how much your home could sell for in as little as 3 minutes with a no-obligation cash offer.
Estimated market value
$977,000
Get a cash offer in 3 minutes
Find out how much your home could sell for in as little as 3 minutes with a no-obligation cash offer.
Estimated market value
$977,000
- Texas
- Dallas County
- Dallas
- 75240
- 13636 Rolling Hills Ln
