Ready to downsize, looking for your first home, or maybe just a change? This bright & fresh end unit townhouse is a must see! If you are looking for a quiet neighborhood with low maintenance & a low monthly HOA fee, this is for you. 238 Rolling Hills has 3 bedrooms & 2.5 baths and is completely updated with all the current trends that you desire - SS appliances including refrigerator, granite countertops in kitchen and baths, fresh neutral paint, new Luxury Vinyl Plank (LVP) floors, & more. The private patio off the kitchen & dining area allows you to enjoy some fresh air and with this property being an end unit, you'll have more windows for more natural light and better views. Just a few years young electric panel and HVAC unit will save you money for years to come. With I35 & I20 being so close, you'll have access to most anywhere in the metroplex and you have Pleasant Run Rd at your fingertips with many restaurants, and shopping centers. Swing by, take a look, and see it for yourself!
For sale
$195,000
264 Rolling Hills Pl, Lancaster, TX 75146
3beds
1,369sqft
Townhouse
Built in 1973
1,306 Square Feet Lot
$193,700 Zestimate®
$142/sqft
$44/mo HOA
What's special
Completely updatedFresh neutral paintSs appliances including refrigerator
- 8 days
- 122
- 15
Likely to sell faster than
Zillow last checked:
Listing updated:
Listed by:
Brandon Furman 0730525 682-710-3054,
Real Estate Reformation 682-710-3054
Source: NTREIS,MLS#: 21385825
Facts & features
Interior
Bedrooms & bathrooms
- Bedrooms: 3
- Bathrooms: 3
- Full bathrooms: 2
- 1/2 bathrooms: 1
Primary bedroom
- Features: Ceiling Fan(s)
- Level: Second
- Dimensions: 12 x 13
Bedroom
- Features: Ceiling Fan(s)
- Level: Second
- Dimensions: 11 x 10
Bedroom
- Features: Ceiling Fan(s)
- Level: Second
- Dimensions: 11 x 10
Primary bathroom
- Level: Second
- Dimensions: 5 x 8
Dining room
- Level: First
- Dimensions: 9 x 10
Other
- Level: Second
- Dimensions: 5 x 10
Kitchen
- Features: Granite Counters
- Level: First
- Dimensions: 13 x 7
Living room
- Level: First
- Dimensions: 14 x 18
Heating
- Central, Electric, Fireplace(s)
Cooling
- Central Air, Ceiling Fan(s), Electric
Appliances
- Included: Dishwasher, Electric Oven, Disposal
- Laundry: Washer Hookup, Dryer Hookup, ElectricDryer Hookup
Features
- High Speed Internet, Cable TV
- Flooring: Laminate, Tile
- Windows: Window Coverings
- Has basement: No
- Number of fireplaces: 1
- Fireplace features: Wood Burning
Interior area
- Total interior livable area: 1,369 sqft
Video & virtual tour
Property
Parking
- Total spaces: 2
- Parking features: Alley Access, Asphalt, Covered, Door-Multi, Enclosed, Garage Faces Rear
- Garage spaces: 2
Features
- Levels: Two
- Stories: 2
- Patio & porch: Patio
- Pool features: None
- Fencing: Wood
Lot
- Size: 1,306 Square Feet
Details
- Parcel number: 36079600180090000
Construction
Type & style
- Home type: Townhouse
- Architectural style: Traditional
- Property subtype: Townhouse
- Attached to another structure: Yes
Materials
- Stucco, Wood Siding
- Foundation: Slab
- Roof: Composition
Condition
- Resale
- Year built: 1973
Utilities & green energy
- Sewer: Public Sewer
- Water: Public
- Utilities for property: Electricity Connected, Sewer Available, Underground Utilities, Water Available, Cable Available
Community & HOA
Community
- Features: Curbs, Sidewalks
- Subdivision: Rolling Hills 02 Rep
HOA
- Has HOA: Yes
- Amenities included: Maintenance Front Yard
- Services included: Maintenance Grounds
- HOA fee: $44 monthly
- HOA name: Monica Carr
- HOA phone: 972-223-8938
Location
- Region: Lancaster
Financial & listing details
- Price per square foot: $142/sqft
- Tax assessed value: $161,420
- Annual tax amount: $3,806
- Date on market: 9/14/2026
- Listing terms: Cash,Conventional,1031 Exchange,VA Loan
- Road surface type: Asphalt
Estimated market value
$193,700
$184,000 - $203,000
$1,755/mo
Price history
| Date | Event | Price |
|---|---|---|
| 9/14/2026 | Listed for sale | $195,000+95%$142/sqft |
Source: NTREIS #21385825 Report a problem | ||
| 8/30/2022 | Listing removed | -- |
Source: Zillow Rental Manager Report a problem | ||
| 8/19/2022 | Listed for rent | $1,650+17.9%$1/sqft |
Source: Zillow Rental Manager Report a problem | ||
| 10/12/2020 | Listing removed | $1,400$1/sqft |
Source: Zillow Rental Manager Report a problem | ||
| 9/28/2020 | Listed for rent | $1,400$1/sqft |
Source: Zillow Rental Manager Report a problem | ||
| 4/9/2020 | Listing removed | $99,999$73/sqft |
Source: Social Realty, LLC #14315790 Report a problem | ||
| 4/3/2020 | Price change | $99,999+28%$73/sqft |
Source: Social Realty, LLC #14315790 Report a problem | ||
| 2/20/2020 | Pending sale | $78,100$57/sqft |
Source: Keller Williams Realty #14250790 Report a problem | ||
| 1/2/2020 | Listed for sale | $78,100$57/sqft |
Source: Keller Williams Realty #14250790 Report a problem | ||
Public tax history
| Year | Property taxes | Tax assessment |
|---|---|---|
| 2025 | $3,806 -0.2% | $161,420 |
| 2024 | $3,813 -2% | $161,420 |
| 2023 | $3,892 +109.8% | $161,420 +130.6% |
| 2022 | $1,855 -7.2% | $70,000 |
| 2021 | $1,999 +50.7% | $70,000 +18.9% |
| 2020 | $1,327 +14.6% | $58,870 |
| 2019 | $1,158 -35.6% | $58,870 |
| 2018 | $1,798 -0.3% | $58,870 |
| 2017 | $1,804 +16.3% | $58,870 +16.2% |
| 2016 | $1,551 +5.5% | $50,650 |
| 2015 | $1,470 | $50,650 |
| 2014 | $1,470 | $50,650 |
| 2013 | -- | -- |
| 2012 | -- | -- |
| 2011 | -- | -- |
| 2010 | -- | -- |
| 2009 | -- | -- |
| 2008 | -- | -- |
| 2007 | -- | -- |
| 2005 | -- | -- |
| 2004 | -- | -- |
| 2003 | -- | -- |
| 2002 | -- | -- |
| 2001 | -- | -- |
Find assessor info on the county website
Monthly payment
Est. payment
Payment breakdown
Explore the cost of this home by adjusting the details. Changes won't be saved.Climate risks
Neighborhood: 75146
Nearby schools
Schools provided by the listing agent
- Elementary: Rolling Hills
- Middle: Lancaster,GW Carver 6th Grade
- High: Lancaster
- District: Lancaster ISD
Source: NTREIS. This data may not be complete. We recommend contacting the local school district to confirm school assignments for this home.
- $200,2003 bd2 ba1.5k sqft262 Rolling Hills Pl, Lancaster, TX 75146Off Market
- $171,0003 bd3 ba1.5k sqft260 Rolling Hills Pl, Lancaster, TX 75146Pending
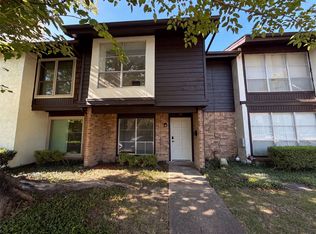
- $164,4003 bd2 ba1.4k sqft258 Rolling Hills Pl, Lancaster, TX 75146Off Market

- $161,7003 bd2 ba1.2k sqft256 Rolling Hills Pl, Lancaster, TX 75146Off Market
Similar homes
- $203,0003 bd2 ba1.5k sqft1137 Meadow Creek Ct, Lancaster, TX 75146For Sale
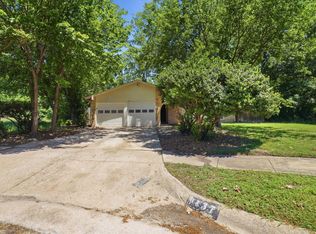 MLS ID #21268043, Michelle Woodland. NTREIS
 - $250,0003 bd2 ba1.1k sqft1410 Oakbrook St, Lancaster, TX 75134For Sale
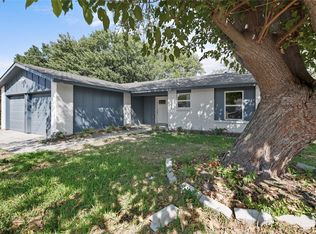 MLS ID #21385101, Diana Gonzalez-Reyes. NTREIS
 - $209,9003 bd2 ba1.2k sqft119 Larchbrook Dr, Desoto, TX 75115For Sale
 MLS ID #21294730, Heather Thompson. NTREIS
 - $239,0003 bd2 ba1.3k sqft1144 Castlewood Ct, Desoto, TX 75115For Sale
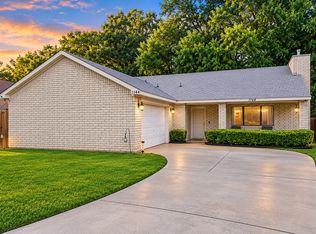 MLS ID #21379809, Lola Carey. NTREIS
