Fresh on the outside, new on the inside! Come and see this beautifully remodeled and reimagined home. This home boasts of 3 bedrooms, 2 full baths with double vanities in each, an office or flex room and a large open concept living and dining room. New features include: raised ceilings, new luxury vinyl plank flooring throughout, new lighting with special dimming feature, new kitchen with quartz countertops and soft close cabinets, fresh paint throughout and more. Don't miss out on this great home! Ask about the lender 2-1 buy down option, it helps lower your mortgage payment!
Sold
Price Unknown
6951 Clearglen Dr, Dallas, TX 75232
3beds
1,877sqft
Single Family Residence
Built in 1963
8,494 Square Feet Lot
$320,400 Zestimate®
$--/sqft
$2,136 Estimated rent
Home value
$320,400
$304,000 - $336,000
$2,136/mo
Zestimate® history
Owner options
List your home for rent
$2,136/mo
Rent Zestimate®
Find your next renter with Zillow Rental Manager. Plus, with online applications, you can quickly screen prospective tenants – for free.
$2,136/mo
Rent Zestimate®
Refinance and save
Refinancing to a lower rate could help reduce your monthly payments and save thousands over the life of the loan.
Explore your selling options
Work with a Zillow partner agent
Leverage their expertise and Zillow's premium Showcase listings to get your home seen by more buyers.
Get startedList with your own agent
Get your home in front of millions of buyers by listing it on Zillow.
Learn how to do itSell it yourself
Take full control of how buyers see your home on Zillow by listing For Sale by Owner (FSBO).
List your homeWhat's special
Raised ceilingsFlex roomFresh paint throughoutQuartz countertopsSpecial dimming featureDouble vanitiesNew kitchen
Zillow last checked:
Listing updated:
Listed by:
Alysia Campbell 0673966 817-675-9129,
United Real Estate 972-372-0590
Bought with:
Eric Venson
Redfin Corporation
Source: NTREIS,MLS#: 20452490
Facts & features
Interior
Bedrooms & bathrooms
- Bedrooms: 3
- Bathrooms: 2
- Full bathrooms: 2
Primary bedroom
- Features: Dual Sinks, En Suite Bathroom, Walk-In Closet(s)
- Level: First
Bedroom
- Features: Ceiling Fan(s)
- Level: First
Bedroom
- Features: Ceiling Fan(s)
- Level: First
Kitchen
- Features: Built-in Features, Kitchen Island, Stone Counters
Living room
- Features: Built-in Features, Fireplace
- Level: First
Office
- Level: First
Appliances
- Included: Dishwasher, Electric Range, Disposal, Gas Water Heater, Microwave
Features
- Cathedral Ceiling(s), Decorative/Designer Lighting Fixtures, Kitchen Island, Open Floorplan, Pantry, Walk-In Closet(s)
- Flooring: Luxury Vinyl, Luxury VinylPlank
- Has basement: No
- Number of fireplaces: 1
- Fireplace features: Electric
Interior area
- Total interior livable area: 1,877 sqft
Property
Parking
- Total spaces: 2
- Parking features: Garage - Attached
- Attached garage spaces: 2
Features
- Levels: One
- Stories: 1
- Patio & porch: Covered
- Pool features: None
- Fencing: Wood
Lot
- Size: 8,494 Square Feet
Details
- Parcel number: 00000615937000000
Construction
Type & style
- Home type: SingleFamily
- Architectural style: Detached
- Property subtype: Single Family Residence
Materials
- Brick
- Foundation: Pillar/Post/Pier
- Roof: Shingle
Condition
- Year built: 1963
Utilities & green energy
- Sewer: Public Sewer
- Utilities for property: Electricity Connected, Sewer Available
Community & HOA
Community
- Security: Prewired
- Subdivision: Oakland Terrace
HOA
- Has HOA: No
Location
- Region: Dallas
Financial & listing details
- Tax assessed value: $342,880
- Annual tax amount: $4,825
- Date on market: 10/11/2023
- Cumulative days on market: 57 days
- Listing terms: Cash,Conventional,FHA,VA Loan
- Electric utility on property: Yes
Price history
| Date | Event | Price |
|---|---|---|
| 1/5/2024 | Sold | -- |
Source: NTREIS #20452490 Report a problem | ||
| 12/18/2023 | Pending sale | $339,900$181/sqft |
Source: NTREIS #20452490 Report a problem | ||
| 12/8/2023 | Contingent | $339,900$181/sqft |
Source: NTREIS #20452490 Report a problem | ||
| 11/20/2023 | Price change | $339,900-1.5%$181/sqft |
Source: NTREIS #20452490 Report a problem | ||
| 10/11/2023 | Listed for sale | $345,000$184/sqft |
Source: NTREIS #20452490 Report a problem | ||
Public tax history
| Year | Property taxes | Tax assessment |
|---|---|---|
| 2025 | $7,635 -0.4% | $342,880 |
| 2024 | $7,663 +28.4% | $342,880 +31.9% |
| 2023 | $5,967 +1139.4% | $260,040 +34.8% |
| 2022 | $481 +10.9% | $192,960 +20.5% |
| 2021 | $434 +17.3% | $160,140 |
| 2020 | $370 +27.1% | $160,140 +10.8% |
| 2019 | $291 +9.8% | $144,560 +32.8% |
| 2018 | $265 0% | $108,840 |
| 2017 | $265 -43.4% | $108,840 |
| 2016 | $469 -19.4% | $108,840 +2% |
| 2015 | $582 | $106,720 |
| 2014 | $582 | $106,720 |
| 2013 | -- | -- |
| 2012 | -- | -- |
| 2011 | -- | -- |
| 2010 | -- | -- |
| 2009 | -- | -- |
| 2008 | -- | -- |
| 2007 | -- | -- |
| 2005 | -- | -- |
| 2004 | -- | -- |
| 2003 | -- | -- |
| 2002 | -- | -- |
| 2001 | -- | -- |
Find assessor info on the county website
Neighborhood: Oakland Terrace
Nearby homes
- $299,5003 bd2 ba1.7k sqft6945 Clearglen Dr, Dallas, TX 75232For Sale
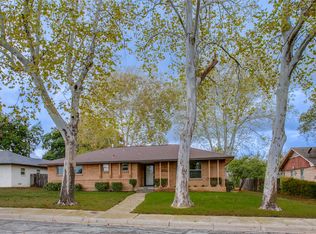
- $244,500-- bd2 ba1.7k sqft6959 Clearglen Dr, Dallas, TX 75232Off Market
- $246,7003 bd2 ba1.6k sqft7008 Woodwick Dr, Dallas, TX 75232Off Market
- $290,100-- bd2 ba1.7k sqft6936 Woodwick Dr, Dallas, TX 75232Off Market
- $241,1003 bd2 ba1.4k sqft6939 Clearglen Dr, Dallas, TX 75232Off Market
- $248,8003 bd2 ba1.6k sqft7016 Woodwick Dr, Dallas, TX 75232Off Market
- $243,400-- bd2 ba1.8k sqft6946 Clearglen Dr, Dallas, TX 75232Off Market
- $222,6004 bd3 ba1.7k sqft6958 Clearglen Dr, Dallas, TX 75232Off Market
Nearby schools
GreatSchools rating
- 3/10Birdie Alexander Elementary SchoolGrades: PK-5Distance: 0.8 mi
- 3/10Judge Louis A Bedford Jr Law AcademyGrades: 6-8Distance: 1 mi
- 3/10David W Carter High SchoolGrades: 9-12Distance: 1.2 mi
Schools provided by the listing agent
- Elementary: Alexander
- Middle: Atwell
- High: Carter
- District: Dallas ISD
Source: NTREIS. This data may not be complete. We recommend contacting the local school district to confirm school assignments for this home.
Get a cash offer in 3 minutes
Find out how much your home could sell for in as little as 3 minutes with a no-obligation cash offer.
Estimated market value
$320,400
Get a cash offer in 3 minutes
Find out how much your home could sell for in as little as 3 minutes with a no-obligation cash offer.
Estimated market value
$320,400
- Texas
- Dallas County
- Dallas
- 75232
- Oakland Terrace
- 6951 Clearglen Dr
