PRICED TO SELL! MAKE THIS YOUR OWN WITH YOUR OWN TOUCHES...IT DOESN'T NEED MUCH! PRICED BELOW MARKET! Open floor plan and recent construction make this an ideal candidate for someone looking to get in for a Low price and then customize the home the way they like it, with their own choice of colors and flooring! Home has good bones but is sold as-is. If you want a new roof put on we can do that. Just add $10,300 to the sales price. Other than that, this home is sold AS-IS.
For sale
$265,000
1430 Waldrop Dr, Lancaster, TX 75146
4beds
2,226sqft
Single Family Residence
Built in 2011
9,016 Square Feet Lot
$-- Zestimate®
$119/sqft
$10/mo HOA
What's special
Open floor plan
- 19 days
- 394
- 20
Zillow last checked:
Listing updated:
Listed by:
Dan Willems 0406057 214-789-9606,
RE/MAX DFW Associates 214-523-3300
Source: NTREIS,MLS#: 21402937
Facts & features
Interior
Bedrooms & bathrooms
- Bedrooms: 4
- Bathrooms: 2
- Full bathrooms: 2
Primary bedroom
- Level: First
- Dimensions: 16 x 14
Bedroom
- Level: First
- Dimensions: 13 x 11
Bedroom
- Level: First
- Dimensions: 12 x 10
Bedroom
- Level: First
- Dimensions: 11 x 11
Dining room
- Level: First
- Dimensions: 14 x 12
Kitchen
- Level: First
- Dimensions: 16 x 16
Living room
- Level: First
- Dimensions: 20 x 20
Living room
- Level: First
- Dimensions: 15 x 15
Utility room
- Level: First
- Dimensions: 6 x 8
Heating
- Central, Electric
Cooling
- Central Air, Electric
Appliances
- Included: Dishwasher, Disposal
Features
- Open Floorplan
- Has basement: No
- Has fireplace: No
Interior area
- Total interior livable area: 2,226 sqft
Video & virtual tour
Property
Parking
- Total spaces: 2
- Parking features: Garage Faces Front, Garage, Garage Door Opener
- Attached garage spaces: 2
Features
- Levels: One
- Stories: 1
- Pool features: None
Lot
- Size: 9,016 Square Feet
Details
- Parcel number: 360377800A0120000
Construction
Type & style
- Home type: SingleFamily
- Architectural style: Traditional,Detached
- Property subtype: Single Family Residence
Condition
- Year built: 2011
Utilities & green energy
- Sewer: Public Sewer
- Water: Public
- Utilities for property: Sewer Available, Water Available
Community & HOA
Community
- Subdivision: Hearthstone Ph 03
HOA
- Has HOA: Yes
- Services included: Association Management
- HOA fee: $120 annually
- HOA name: Associa Principal Management Group
- HOA phone: 214-368-4030
Location
- Region: Lancaster
Financial & listing details
- Price per square foot: $119/sqft
- Tax assessed value: $358,750
- Annual tax amount: $8,459
- Date on market: 10/5/2026
- Cumulative days on market: 20 days
- Listing terms: Conventional,FHA,VA Loan
Estimated market value
Not available
Estimated sales range
Not available
$2,430/mo
Price history
| Date | Event | Price |
|---|---|---|
| 10/5/2026 | Listed for sale | $265,000$119/sqft |
Source: NTREIS #21402937 Report a problem | ||
| 1/2/2026 | Sold | -- |
Source: Public Record Report a problem | ||
Public tax history
| Year | Property taxes | Tax assessment |
|---|---|---|
| 2025 | $8,459 -0.2% | $358,750 |
| 2024 | $8,474 -2% | $358,750 |
| 2023 | $8,649 +19.8% | $358,750 +31.7% |
| 2022 | $7,218 +6.3% | $272,440 +14.6% |
| 2021 | $6,788 +8.5% | $237,670 +12.5% |
| 2020 | $6,254 +11.3% | $211,310 +13.4% |
| 2019 | $5,618 +9.2% | $186,290 +10.6% |
| 2018 | $5,144 -0.3% | $168,450 |
| 2017 | $5,162 +2.7% | $168,450 +2.6% |
| 2016 | $5,028 +31.4% | $164,190 +20.9% |
| 2015 | $3,827 | $135,780 +2.9% |
| 2014 | $3,827 | $131,890 |
| 2013 | -- | -- |
| 2012 | -- | -- |
| 2011 | -- | -- |
| 2010 | -- | -- |
| 2009 | -- | -- |
| 2008 | -- | -- |
| 2007 | -- | -- |
Find assessor info on the county website
Monthly payment
Est. payment
Payment breakdown
Explore the cost of this home by adjusting the details. Changes won't be saved.Climate risks
Neighborhood: Harthstone
Nearby schools
Schools provided by the listing agent
- Elementary: Belt Line
- Middle: Lancaster
- High: Lancaster
- District: Lancaster ISD
Source: NTREIS. This data may not be complete. We recommend contacting the local school district to confirm school assignments for this home.

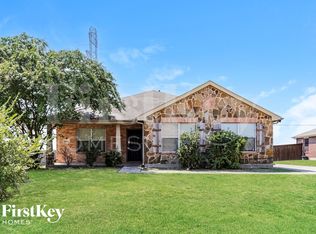
Similar homes
- $289,0002 bd2 ba1.9k sqft193 Rolling Ct, Lancaster, TX 75146For Sale
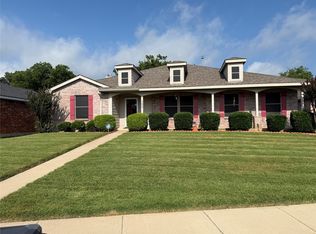 MLS ID #21367492, William Askew Jr. NTREIS
- $285,0003 bd2 ba2k sqft2126 Candace Dr, Lancaster, TX 75146For Sale
 MLS ID #21353258, Yesenia Carmolinga. NTREIS
- $297,0004 bd2 ba2.1k sqft2027 Fair Weather Dr, Lancaster, TX 75146For Sale
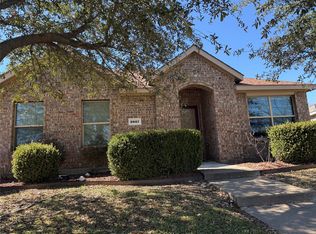 MLS ID #21187148, Katy Hubener. NTREIS
- $299,9004 bd2 ba1.9k sqft2210 Marvin Dr, Lancaster, TX 75134For Sale
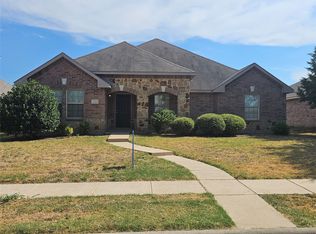 MLS ID #21350935, Deniz Yalmaz. NTREIS
