Feels like the country, sits among all of the conveniences and entertainment you would ever need. The backyard backs to open land, and the evenings are so quiet you can hear the breeze move through the trees, but you're still minutes from shopping, dining, and Eagle Mountain Lake.
This home earns the word Retreat. A generous front porch invites you to slow down before you even step inside. Once you do, wood floors flow through the main living areas beneath vaulted ceilings, crown molding, and an abundance of oversized windows that fill the home with natural light from every angle. Recessed lighting sets the tone when the sun goes down.
Two distinct living areas give you space to spread out, one for gathering, one for unwinding. The kitchen is equipped with granite countertops, stainless appliances, and a breakfast bar that keeps you connected to the rhythm of the home.
The primary suite delivers too. A jetted tub, separate shower, dual vanities, and a walk-in closet built for someone who values their space. And upstairs, an enormous bonus room with a closet opens up possibilities most homes can't offer. Office. Studio. Gym. Guest suite. It's yours to define.
Step out back and let the lot do the talking. A spacious covered porch overlooks a massive backyard that backs to acreage - the kind of unobstructed view that makes this property feel like a weekend destination you never have to leave.
All of this in Northwest ISD, on over an acre, with a rural feel and urban access.
This one doesn't come around often, so don't miss out!
For sale
$500,000
12509 Park Ridge Trl, Fort Worth, TX 76179
4beds
2,248sqft
Single Family Residence
Built in 2002
1.01 Acres Lot
$489,700 Zestimate®
$222/sqft
$-- HOA
What's special
Recessed lightingStainless appliancesVaulted ceilingsCrown moldingGenerous front porchSpacious covered porchDual vanities
- 12 days
- 622
- 68
Likely to sell faster than
Zillow last checked:
Listing updated:
Listed by:
Thomas Eaves 0643559 940-536-3076,
OnDemand Realty 214-766-5833
Source: NTREIS,MLS#: 21429313
Facts & features
Interior
Bedrooms & bathrooms
- Bedrooms: 4
- Bathrooms: 2
- Full bathrooms: 2
Primary bedroom
- Features: Double Vanity, Jetted Tub, Separate Shower, Walk-In Closet(s)
- Level: First
- Dimensions: 14 x 15
Bedroom
- Level: First
- Dimensions: 13 x 11
Bedroom
- Level: First
- Dimensions: 12 x 11
Bedroom
- Features: Split Bedrooms, Walk-In Closet(s)
- Level: Second
- Dimensions: 21 x 12
Breakfast room nook
- Level: First
- Dimensions: 9 x 7
Dining room
- Level: First
- Dimensions: 11 x 11
Other
- Level: First
- Dimensions: 1 x 1
Other
- Level: First
- Dimensions: 1 x 1
Kitchen
- Features: Breakfast Bar, Walk-In Pantry
- Level: First
- Dimensions: 14 x 10
Living room
- Level: Second
- Dimensions: 21 x 12
Living room
- Level: First
- Dimensions: 16 x 16
Utility room
- Features: Utility Room
- Level: First
- Dimensions: 8 x 5
Heating
- Central, Electric
Cooling
- Central Air, Electric
Appliances
- Included: Dishwasher, Electric Cooktop, Electric Oven, Disposal, Vented Exhaust Fan
- Laundry: Washer Hookup, Electric Dryer Hookup
Features
- Decorative/Designer Lighting Fixtures, High Speed Internet, Cable TV, Walk-In Closet(s)
- Flooring: Carpet, Ceramic Tile
- Windows: Window Coverings
- Has basement: No
- Number of fireplaces: 1
- Fireplace features: Gas Log, Masonry
Interior area
- Total interior livable area: 2,248 sqft
Video & virtual tour
Property
Parking
- Total spaces: 2
- Parking features: Garage, Garage Faces Side
- Attached garage spaces: 2
Features
- Levels: One and One Half
- Stories: 1.5
- Patio & porch: Covered
- Exterior features: Rain Gutters
- Pool features: None
- Fencing: Chain Link
Lot
- Size: 1.01 Acres
- Features: Acreage, Back Yard, Lawn, Landscaped, Subdivision, Sprinkler System, Few Trees
Details
- Parcel number: 07696582
Construction
Type & style
- Home type: SingleFamily
- Architectural style: Traditional,Detached
- Property subtype: Single Family Residence
Materials
- Brick
- Foundation: Slab
- Roof: Composition
Condition
- Resale
- Year built: 2002
Utilities & green energy
- Sewer: Aerobic Septic
- Water: Private
- Utilities for property: Septic Available, Water Available, Cable Available
Community & HOA
Community
- Subdivision: Prairie Ridge Estates Add
HOA
- Has HOA: No
Location
- Region: Fort Worth
Financial & listing details
- Price per square foot: $222/sqft
- Tax assessed value: $510,384
- Annual tax amount: $8,278
- Date on market: 11/7/2026
- Cumulative days on market: 11 days
- Listing terms: Cash,Conventional,FHA,VA Loan
- Road surface type: Asphalt
Estimated market value
$489,700
$465,000 - $514,000
$2,992/mo
Price history
| Date | Event | Price |
|---|---|---|
| 11/7/2026 | Listed for sale | $500,000+117.5%$222/sqft |
Source: NTREIS #21429313 Report a problem | ||
| 7/7/2010 | Sold | -- |
Source: Public Record Report a problem | ||
| 6/6/2010 | Price change | $229,900-4.2%$102/sqft |
Source: SUPERIOR REAL ESTATE GROUP #11400633 Report a problem | ||
| 5/12/2010 | Listed for sale | $239,900$107/sqft |
Source: SUPERIOR REAL ESTATE GROUP #11400633 Report a problem | ||
Public tax history
| Year | Property taxes | Tax assessment |
|---|---|---|
| 2025 | $2,373 +2.6% | $510,384 |
| 2024 | $2,314 -0.9% | $510,384 +9% |
| 2023 | $2,335 -10.8% | $468,098 +5.8% |
| 2022 | $2,616 +8.9% | $442,564 +20.2% |
| 2021 | $2,403 +9.2% | $368,178 +12.2% |
| 2020 | $2,201 -0.4% | $328,261 -0.4% |
| 2019 | $2,209 +8.5% | $329,458 +9.5% |
| 2018 | $2,036 -63.6% | $300,782 +10% |
| 2017 | $5,591 +6.6% | $273,438 +5.2% |
| 2016 | $5,247 +6.4% | $259,852 +7.4% |
| 2015 | $4,933 | $242,000 |
| 2014 | $4,933 | $242,000 +12.3% |
| 2013 | -- | $215,400 -2.2% |
| 2012 | -- | $220,200 +4.2% |
| 2011 | -- | $211,400 +2.2% |
| 2010 | -- | $206,800 -1.7% |
| 2009 | -- | $210,300 +0.5% |
| 2008 | -- | $209,260 |
| 2007 | -- | $209,260 +3% |
| 2006 | -- | $203,110 -2.1% |
| 2005 | -- | $207,436 +11.3% |
| 2004 | -- | $186,379 +9.7% |
| 2003 | -- | $169,900 +466.3% |
| 2002 | -- | $30,000 +100% |
| 2001 | -- | $15,000 |
Find assessor info on the county website
Monthly payment
Est. payment
Payment breakdown
Explore the cost of this home by adjusting the details. Changes won't be saved.Climate risks
Neighborhood: 76179
Nearby schools
Schools provided by the listing agent
- Elementary: Carl E. Schluter
- Middle: Leo Adams
- High: Eaton
- District: Northwest ISD
Source: NTREIS. This data may not be complete. We recommend contacting the local school district to confirm school assignments for this home.
- $455,0003 bd2 ba1.8k sqft2600 Prairie Ridge Trl, Fort Worth, TX 76179Off Market

- $531,0004 bd3 ba2.5k sqft12517 Park Ridge Trl, Fort Worth, TX 76179Off Market

- $499,9003 bd2 ba1.9k sqft2608 Prairie Ridge Trl, Fort Worth, TX 76179Off Market
- $535,8003 bd2 ba2k sqft12525 Park Ridge Trl, Fort Worth, TX 76179Off Market
Similar homes
- $620,0004 bd3 ba2k sqft2757 Purple Sage Trl, Fort Worth, TX 76179For Sale
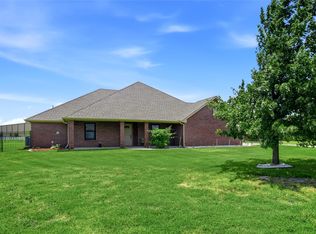 MLS ID #21289794, Gina Lawler. NTREIS
- $574,9134 bd4 ba2.4k sqft9324 Harbour Breeze Ln, Fort Worth, TX 76179For Sale
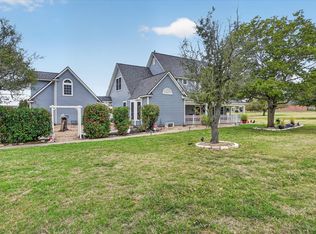 MLS ID #21401437, Hilarie Finfrock. NTREIS
- $499,0004 bd2 ba2k sqft164 Briar Meadows Cir, Azle, TX 76020For Sale
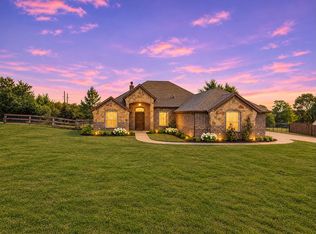 MLS ID #21421734, Natalie Martinez. NTREIS
- $495,0004 bd3 ba2.8k sqft1114 Mount Ln, Rhome, TX 76078For Sale
 MLS ID #21414184, Elena Echeverry. NTREIS
