Welcome to 9109 Silver Dollar Drive — a move-in ready 3 bed 2 bath home in the desirable Copper Creek community. Modern finishes with thoughtful custom touches, offering a refined living experience from the moment you arrive. Seller is also offering a $10,000 Seller Concession with the right offer.
Key Features & Upgrades
• New Roof (May 23, 2025): Peace of mind comes standard with a brand new roof installed in May 2025, ensuring durability, energy efficiency, and a fresh aesthetic.
• Open Floor Plan: features warm, wood look tile flooring throughout the main living areas, seamlessly connecting the great room and dining space.
• Custom Closet Built Ins: The primary suite and secondary bedrooms have been enhanced with built in organizers — drawers, shelving, and hanging systems that maximize every inch of wardrobe space.
• Dramatic “Jellyfish” Lighting: Provides modern, beautiful, accent lights around the outside of the house. Casting illumination that’s part art, part function.
• Gourmet Kitchen: Boasting quartz countertops, a generous island, 42” cabinetry, stainless steel appliances, and a large walk in pantry. The kitchen is designed to serve both everyday life and entertaining with flair.
• Great Room & Fireplace: The living room centers around a gas fireplace with a striking subway tile surround, ideal for cozy evenings or gathering with friends.
• Luxury Primary Retreat: The master suite includes dual vanities, a luxurious soaking tub, separate walk in shower, and the custom outfitted walk in closet for a spa like feel.
• Covered Patio & Outdoor Flow: Extend your living outdoors with a covered patio — perfect for summer grilling, morning coffee, or simply relaxing while overlooking the backyard.
• Community & Location Perks: Positioned in a community with amenities like greenbelts, walkability, and close proximity to shopping, dining, and schools.
Sold
Price Unknown
9109 Silver Dollar Dr, Fort Worth, TX 76131
3beds
1,603sqft
Single Family Residence
Built in 2017
5,488 Square Feet Lot
$322,600 Zestimate®
$--/sqft
$2,193 Estimated rent
Home value
$322,600
$300,000 - $348,000
$2,193/mo
Zestimate® history
Owner options
List your home for rent
$2,193/mo
Rent Zestimate®
Find your next renter with Zillow Rental Manager. Plus, with online applications, you can quickly screen prospective tenants – for free.
$2,193/mo
Rent Zestimate®
Refinance and save
$341/mo
Est. payment
Refinancing to a lower rate could help reduce your monthly payments and save thousands over the life of the loan.
$341/mo
Est. payment
Explore your selling options
Work with a Zillow partner agent
Leverage their expertise and Zillow's premium Showcase listings to get your home seen by more buyers.
Get startedList with your own agent
Get your home in front of millions of buyers by listing it on Zillow.
Learn how to do itSell it yourself
Take full control of how buyers see your home on Zillow by listing For Sale by Owner (FSBO).
List your homeWhat's special
Gas fireplaceOpen floor planLuxury primary retreatQuartz countertopsCovered patioCustom closet built insGourmet kitchen
Zillow last checked:
Listing updated:
Listed by:
Jon Clark 0685746 940-783-3046,
The Collective Realty 940-783-3046
Bought with:
Teresa Hill
Berkshire HathawayHS PenFed TX
Source: NTREIS,MLS#: 21075427
Facts & features
Interior
Bedrooms & bathrooms
- Bedrooms: 3
- Bathrooms: 2
- Full bathrooms: 2
Primary bedroom
- Level: First
- Dimensions: 15 x 15
Bedroom
- Level: First
- Dimensions: 12 x 12
Bedroom
- Level: First
- Dimensions: 12 x 12
Primary bathroom
- Level: First
- Dimensions: 12 x 10
Dining room
- Level: First
- Dimensions: 10 x 10
Living room
- Level: First
- Dimensions: 20 x 15
Heating
- Central
Cooling
- Central Air, Ceiling Fan(s)
Appliances
- Included: Built-In Gas Range, Dishwasher
- Laundry: Washer Hookup, Dryer Hookup
Features
- Built-in Features, High Speed Internet, Cable TV
- Flooring: Carpet, Ceramic Tile
- Has basement: No
- Number of fireplaces: 1
- Fireplace features: Living Room
Interior area
- Total interior livable area: 1,603 sqft
Property
Parking
- Total spaces: 2
- Parking features: Garage
- Attached garage spaces: 2
Features
- Levels: One
- Stories: 1
- Patio & porch: Covered
- Pool features: None, Community
- Fencing: Back Yard,Fenced
Lot
- Size: 5,488 Square Feet
- Features: Landscaped
Details
- Parcel number: 42210966
Construction
Type & style
- Home type: SingleFamily
- Architectural style: Detached
- Property subtype: Single Family Residence
Materials
- Brick
- Foundation: Slab
- Roof: Composition
Condition
- Year built: 2017
Utilities & green energy
- Sewer: Public Sewer
- Water: Public
- Utilities for property: Sewer Available, Water Available, Cable Available
Community & HOA
Community
- Features: Clubhouse, Playground, Pool
- Security: Carbon Monoxide Detector(s), Smoke Detector(s)
- Subdivision: Copper Crk Ph I
HOA
- Has HOA: Yes
- Services included: Maintenance Grounds
- HOA fee: $341 semi-annually
- HOA name: Copper Creek HOA
- HOA phone: 877-378-2388
Location
- Region: Fort Worth
Financial & listing details
- Tax assessed value: $303,000
- Annual tax amount: $7,743
- Date on market: 10/1/2025
- Cumulative days on market: 23 days
- Listing terms: Cash,Conventional,FHA,USDA Loan,VA Loan
Price history
| Date | Event | Price |
|---|---|---|
| 11/17/2025 | Sold | -- |
Source: NTREIS #21075427 Report a problem | ||
| 10/25/2025 | Pending sale | $334,000$208/sqft |
Source: NTREIS #21075427 Report a problem | ||
| 10/16/2025 | Price change | $334,000-1.5%$208/sqft |
Source: NTREIS #21075427 Report a problem | ||
| 10/1/2025 | Listed for sale | $339,000+35.6%$211/sqft |
Source: NTREIS #21075427 Report a problem | ||
| 5/19/2020 | Sold | -- |
Source: Agent Provided Report a problem | ||
| 5/9/2020 | Pending sale | $250,000$156/sqft |
Source: The Property Shop #14317718 Report a problem | ||
| 4/8/2020 | Listed for sale | $250,000$156/sqft |
Source: The Property Shop #14317718 Report a problem | ||
Public tax history
| Year | Property taxes | Tax assessment |
|---|---|---|
| 2025 | $4,680 -16.2% | $303,000 -5.3% |
| 2024 | $5,584 +9.5% | $319,995 -1.8% |
| 2023 | $5,098 -15.5% | $325,695 +16.5% |
| 2022 | $6,032 +0.5% | $279,651 +16.7% |
| 2021 | $6,001 +1.4% | $239,675 +3.3% |
| 2020 | $5,917 +0.4% | $232,001 -0.2% |
| 2019 | $5,892 -3.9% | $232,434 +11.4% |
| 2018 | $6,130 | $208,574 |
Find assessor info on the county website
Neighborhood: 76131
Nearby homes
- $417,4004 bd4 ba2.9k sqft9261 Silver Dollar Dr, Fort Worth, TX 76131Off Market

- $389,5004 bd3 ba2.8k sqft9105 Silver Dollar Dr, Fort Worth, TX 76131For Sale

- $348,9004 bd2 ba1.8k sqft9113 Silver Dollar Dr, Fort Worth, TX 76131Off Market
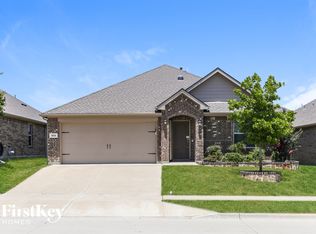
- $344,100-- bd-- ba1.8k sqft9117 Silver Dollar Dr, Fort Worth, TX 76131Off Market
- $290,600-- bd-- ba1.4k sqft9101 Silver Dollar Dr, Fort Worth, TX 76131Off Market
- $331,5003 bd2 ba1.8k sqft9108 Lace Cactus Dr, Fort Worth, TX 76131Off Market
- $346,8004 bd2 ba2k sqft9104 Lace Cactus Dr, Fort Worth, TX 76131Off Market
- $356,3003 bd2 ba2k sqft9112 Lace Cactus Dr, Fort Worth, TX 76131Off Market
Nearby schools
GreatSchools rating
- 4/10Copper Creek Elementary SchoolGrades: PK-5Distance: 0.4 mi
- 4/10Prarie Vista Middle SchoolGrades: 6-8Distance: 1.1 mi
- 5/10Saginaw High SchoolGrades: 9-12Distance: 2.5 mi
Schools provided by the listing agent
- Elementary: Copper Creek
- Middle: Prairie Vista
- High: Saginaw
- District: Eagle MT-Saginaw ISD
Source: NTREIS. This data may not be complete. We recommend contacting the local school district to confirm school assignments for this home.
Get a cash offer in 3 minutes
Find out how much your home could sell for in as little as 3 minutes with a no-obligation cash offer.
Estimated market value
$322,600
Get a cash offer in 3 minutes
Find out how much your home could sell for in as little as 3 minutes with a no-obligation cash offer.
Estimated market value
$322,600
- Texas
- Tarrant County
- Fort Worth
- 76131
- 9109 Silver Dollar Dr
Nearby cities
Nearby neighborhoods
Nearby zip codes
Other Fort Worth Topics
