Live beautifully in this thoughtfully designed custom home where comfort, style, and function come together effortlessly. From the moment you arrive, the charming rock-and-brick exterior, custom shutters, and stately leaded-glass front door set the tone for the warm welcome that continues inside. Step into 2,246 square feet of single-story living, where natural light, soaring ceilings, and rich oak floors create a relaxed yet refined vibe. The elegant barrel-ceiling entry draws you in, and the dedicated home office—with French doors—offers the perfect space to work, create, or unwind.
The open-concept living and dining area is ideal for gatherings big and small, featuring a cozy gas fireplace and easy flow into the gourmet kitchen. Whether you’re prepping weekday meals or hosting a weekend brunch, you’ll appreciate the granite countertops, custom cabinetry, walk-in pantry, and sleek stainless steel appliances, including a gas range. A charming butler’s pantry connects to the spacious utility room for added convenience and style. The private primary suite is your personal retreat, complete with recessed ceilings, a spa-like soaking tub, separate shower, dual vanities, and a massive walk-in closet. Two additional bedrooms are tucked away on the opposite side of the home—perfect for guests or a growing family.
Unwind outdoors on the screened-in back porch, already plumbed for gas grilling, and enjoy the low-maintenance backyard surrounded by a full privacy fence—ideal for kids, pets, or peaceful evenings under the stars. Extras include a built-in garage workspace, a storage shed, sprinkler system, gutters, and access to the neighborhood pool—perfect for summer days. Located in a quiet, well-maintained community within the highly rated Eagle Mountain-Saginaw ISD, this home offers the lifestyle you’ve been searching for.
Sold
Price Unknown
944 Virginia Ln, Saginaw, TX 76179
3beds
2,246sqft
Single Family Residence
Built in 2015
7,562 Square Feet Lot
$370,000 Zestimate®
$--/sqft
$2,352 Estimated rent
Home value
$370,000
$340,000 - $400,000
$2,352/mo
Zestimate® history
Owner options
List your home for rent
$2,352/mo
Rent Zestimate®
Find your next renter with Zillow Rental Manager. Plus, with online applications, you can quickly screen prospective tenants – for free.
$2,352/mo
Rent Zestimate®
Refinance and save
$350/mo
Est. payment
Refinancing to a lower rate could help reduce your monthly payments and save thousands over the life of the loan.
$350/mo
Est. payment
Explore your selling options
Work with a Zillow partner agent
Leverage their expertise and Zillow's premium Showcase listings to get your home seen by more buyers.
Get startedList with your own agent
Get your home in front of millions of buyers by listing it on Zillow.
Learn how to do itSell it yourself
Take full control of how buyers see your home on Zillow by listing For Sale by Owner (FSBO).
List your homeWhat's special
Cozy gas fireplaceRock and brick exteriorStainless-steel appliancesPlumbed for gas grillingGranite countertopsRich oak flooringCharming shutters
Zillow last checked:
Listing updated:
Listed by:
Danielle Ungerleider 0788703 817-803-3287,
Vision Commercial Real Estate 817-803-3287
Bought with:
Jonathan Colon
RJ Williams & Company RE LLC
Source: NTREIS,MLS#: 20987156
Facts & features
Interior
Bedrooms & bathrooms
- Bedrooms: 3
- Bathrooms: 2
- Full bathrooms: 2
Primary bedroom
- Features: Ceiling Fan(s), Dual Sinks, En Suite Bathroom, Garden Tub/Roman Tub, Separate Shower, Walk-In Closet(s)
- Level: First
- Dimensions: 16 x 14
Bedroom
- Features: Ceiling Fan(s)
- Level: First
- Dimensions: 12 x 11
Bedroom
- Features: Ceiling Fan(s)
- Level: First
- Dimensions: 11 x 11
Dining room
- Level: First
- Dimensions: 11 x 14
Kitchen
- Features: Breakfast Bar, Built-in Features, Eat-in Kitchen, Granite Counters, Pantry
- Level: First
- Dimensions: 15 x 12
Living room
- Features: Built-in Features, Ceiling Fan(s), Fireplace
- Level: First
- Dimensions: 19 x 20
Utility room
- Features: Built-in Features, Pantry, Utility Room
- Level: First
- Dimensions: 8 x 7
Heating
- Central
Cooling
- Central Air, Ceiling Fan(s)
Appliances
- Included: Dishwasher, Disposal, Gas Range, Gas Water Heater, Microwave, Vented Exhaust Fan
- Laundry: Gas Dryer Hookup
Features
- Built-in Features, Chandelier, Decorative/Designer Lighting Fixtures, Double Vanity, Eat-in Kitchen, Granite Counters, Open Floorplan, Pantry, Cable TV, Walk-In Closet(s)
- Flooring: Carpet, Hardwood, Tile
- Windows: Window Coverings
- Has basement: No
- Number of fireplaces: 1
- Fireplace features: Den, Gas
Interior area
- Total interior livable area: 2,246 sqft
Property
Parking
- Total spaces: 2
- Parking features: Driveway, Garage Faces Front, Garage, Garage Door Opener, Lighted, Paved
- Attached garage spaces: 2
- Has uncovered spaces: Yes
Features
- Levels: One
- Stories: 1
- Patio & porch: Rear Porch, Enclosed, Patio, Screened, Covered
- Exterior features: Rain Gutters
- Pool features: None, Community
- Fencing: Back Yard,Privacy,Wood
Lot
- Size: 7,562 Square Feet
- Features: Landscaped, Subdivision, Sprinkler System
Details
- Additional structures: Shed(s)
- Parcel number: 40159140
Construction
Type & style
- Home type: SingleFamily
- Architectural style: Traditional,Detached
- Property subtype: Single Family Residence
Materials
- Brick, Stone Veneer
- Foundation: Slab
- Roof: Composition
Condition
- Year built: 2015
Utilities & green energy
- Sewer: Public Sewer
- Water: Public
- Utilities for property: Electricity Available, Sewer Available, Water Available, Cable Available
Community & HOA
Community
- Features: Pool, Curbs, Sidewalks
- Security: Security System, Smoke Detector(s)
- Subdivision: Commons at Willow Creek
HOA
- Has HOA: Yes
- Services included: All Facilities, Association Management
- HOA fee: $350 annually
- HOA name: Commons at Willow Creek HOA
- HOA phone: 817-337-1221
Location
- Region: Saginaw
Financial & listing details
- Tax assessed value: $364,133
- Annual tax amount: $2,393
- Date on market: 7/10/2025
- Cumulative days on market: 58 days
- Listing terms: Cash,Conventional,FHA,VA Loan
- Electric utility on property: Yes
Price history
| Date | Event | Price |
|---|---|---|
| 9/30/2025 | Sold | -- |
Source: NTREIS #20987156 Report a problem | ||
| 9/13/2025 | Pending sale | $375,000$167/sqft |
Source: NTREIS #20987156 Report a problem | ||
| 9/6/2025 | Contingent | $375,000$167/sqft |
Source: NTREIS #20987156 Report a problem | ||
| 8/21/2025 | Price change | $375,000-1.3%$167/sqft |
Source: NTREIS #20987156 Report a problem | ||
| 7/29/2025 | Price change | $379,999-1.3%$169/sqft |
Source: NTREIS #20987156 Report a problem | ||
| 7/20/2025 | Price change | $385,000-1.3%$171/sqft |
Source: NTREIS #20987156 Report a problem | ||
| 7/10/2025 | Listed for sale | $390,000+95%$174/sqft |
Source: NTREIS #20987156 Report a problem | ||
| 11/15/2014 | Listing removed | $199,950$89/sqft |
Source: Hartford Realty Group #13018056 Report a problem | ||
| 10/21/2014 | Price change | $199,950+4.7%$89/sqft |
Source: Hartford Realty Group #13018056 Report a problem | ||
| 9/14/2014 | Listed for sale | $191,000+536.7%$85/sqft |
Source: Hartford Realty Group #13018056 Report a problem | ||
| 7/26/2014 | Listing removed | $30,000$13/sqft |
Source: Alexander Chandler Realty, LLC #12183117 Report a problem | ||
| 7/19/2014 | Listed for sale | $30,000-11.8%$13/sqft |
Source: Alexander Chandler Realty, LLC #12183117 Report a problem | ||
| 5/16/2008 | Listing removed | $34,000$15/sqft |
Source: Keller Williams Realty #10990498 Report a problem | ||
| 4/26/2008 | Listed for sale | $34,000$15/sqft |
Source: Keller Williams Realty #10990498 Report a problem | ||
Public tax history
| Year | Property taxes | Tax assessment |
|---|---|---|
| 2025 | $2,393 -23.1% | $364,133 |
| 2024 | $3,112 -25% | $364,133 +2.4% |
| 2023 | $4,147 -11.6% | $355,623 +15.1% |
| 2022 | $4,691 -0.4% | $309,033 +27.1% |
| 2021 | $4,712 +0.3% | $243,194 -1.1% |
| 2020 | $4,696 +0% | $245,993 -0.2% |
| 2019 | $4,695 +2.7% | $246,502 +9.3% |
| 2018 | $4,574 -16.4% | $225,480 +9% |
| 2017 | $5,470 +8.3% | $206,914 +9.8% |
| 2016 | $5,050 +505.3% | $188,456 +18.3% |
| 2015 | $834 | $159,359 +414.1% |
| 2014 | $834 | $31,000 |
| 2013 | -- | $31,000 +55% |
| 2012 | -- | $20,000 |
| 2011 | -- | $20,000 +60% |
| 2010 | -- | $12,500 -59.7% |
| 2009 | -- | $31,000 +24% |
| 2008 | -- | $25,000 +23.5% |
| 2007 | -- | $20,250 |
| 2006 | -- | $20,250 |
| 2005 | -- | $20,250 |
| 2004 | -- | $20,250 |
| 2003 | -- | $20,250 |
Find assessor info on the county website
Neighborhood: Willow Creek
Nearby homes
- $332,9004 bd2 ba2.2k sqft940 Virginia Ln, Saginaw, TX 76179Off Market
- $297,2003 bd2 ba1.8k sqft948 Virginia Ln, Saginaw, TX 76179Off Market

- $294,8003 bd2 ba1.8k sqft945 Chestnut Ln, Saginaw, TX 76179Off Market
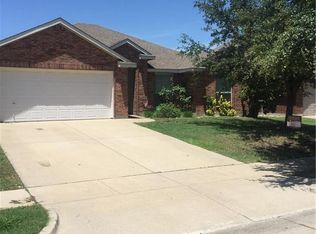
- $342,8004 bd2 ba1.9k sqft936 Virginia Ln, Saginaw, TX 76179Off Market
- $--4 bd2 ba1.6k sqft952 Virginia Ln, Saginaw, TX 76179Sold
- $317,0004 bd2 ba2k sqft941 Chestnut Ln, Saginaw, TX 76179Off Market
- $359,9994 bd3 ba2.7k sqft949 Chestnut Ln, Saginaw, TX 76179For Sale
- $343,2003 bd2 ba2.4k sqft937 Chestnut Ln, Saginaw, TX 76179Off Market
Nearby schools
GreatSchools rating
- 4/10Bryson Elementary SchoolGrades: PK-5Distance: 0.8 mi
- 6/10Wayside Middle SchoolGrades: 6-8Distance: 0.7 mi
- 6/10Boswell High SchoolGrades: 9-12Distance: 2 mi
Schools provided by the listing agent
- Elementary: Bryson
- Middle: Wayside
- High: Boswell
- District: Eagle MT-Saginaw ISD
Source: NTREIS. This data may not be complete. We recommend contacting the local school district to confirm school assignments for this home.
Get a cash offer in 3 minutes
Find out how much your home could sell for in as little as 3 minutes with a no-obligation cash offer.
Estimated market value
$370,000
Get a cash offer in 3 minutes
Find out how much your home could sell for in as little as 3 minutes with a no-obligation cash offer.
Estimated market value
$370,000
- Texas
- Tarrant County
- Saginaw
- 76179
- Willow Creek
- 944 Virginia Ln
