Welcome to a home that truly has it all: style, space, and thoughtful updates in one of the most desirable neighborhoods around. This beautifully maintained Highland home showcases undeniable pride of ownership, now elevated with fresh upgrades and modern touches throughout.
Step inside to soaring ceilings, rich hardwood floors, and a light-filled, open-concept layout designed for both everyday living and effortless entertaining. The spacious living room features custom built-ins and a cozy fireplace—perfect for relaxing nights at home.
The kitchen flows seamlessly into the living and dining areas and now includes a new gas range, making it a dream for home chefs. Fresh interior paint throughout creates a bright, move-in-ready feel, while new LVP flooring in all bedrooms adds both durability and style.
The private primary suite is a true retreat, complete with a sitting area and a beautifully remodeled bath featuring a soaking tub and walk-in shower. A standout feature of this home is the separate secondary suite: ideal for in-laws, guests, or older kids needing their own space.
Step outside to your oversized backyard oasis—lush grass, oversized lot, and ready for everything from weekend BBQs to playtime and entertaining. Enjoy evenings under the covered patio with an extended pergola, now enhanced with a gas hookup—perfect for grilling or future outdoor kitchen plans.
Major updates include a new roof (2022), giving peace of mind for years to come.
Located in sought-after Park Glen, this home offers an unbeatable lifestyle with seven parks, playgrounds, scenic trails, a disc golf area, soccer fields, basketball courts, and expansive green space, plus the added bonus of being close enough to enjoy the neighborhood’s Fourth of July fireworks show.
This is more than just a house—it’s the one buyers wait for. Spacious, updated, and full of heart… don’t miss your chance to call it home.
Sold
Price Unknown
7900 Mustang Ct, Fort Worth, TX 76137
4beds
1,823sqft
Single Family Residence
Built in 1995
8,712 Square Feet Lot
$358,900 Zestimate®
$--/sqft
$2,267 Estimated rent
Home value
$358,900
$334,000 - $384,000
$2,267/mo
Zestimate® history
Owner options
List your home for rent
$2,267/mo
Rent Zestimate®
Find your next renter with Zillow Rental Manager. Plus, with online applications, you can quickly screen prospective tenants – for free.
$2,267/mo
Rent Zestimate®
Refinance and save
$110/mo
Est. payment
Refinancing to a lower rate could help reduce your monthly payments and save thousands over the life of the loan.
$110/mo
Est. payment
Explore your selling options
Work with a Zillow partner agent
Leverage their expertise and Zillow's premium Showcase listings to get your home seen by more buyers.
Get startedList with your own agent
Get your home in front of millions of buyers by listing it on Zillow.
Learn how to do itSell it yourself
Take full control of how buyers see your home on Zillow by listing For Sale by Owner (FSBO).
List your homeWhat's special
Cozy fireplaceBeautifully remodeled bathRich hardwood floorsFresh interior paint throughoutOversized backyard oasisCustom built-insSoaking tub
Zillow last checked:
Listing updated:
Listed by:
Roslyn Gauntt 0510657 817-605-3355,
C21 Fine Homes Judge Fite 817-605-3355,
Tiffany Cleveland 0598181 817-966-2355,
C21 Fine Homes Judge Fite
Bought with:
April Temple, 0720236
Ebby Halliday, REALTORS
Source: NTREIS,MLS#: 21245228
Facts & features
Interior
Bedrooms & bathrooms
- Bedrooms: 4
- Bathrooms: 3
- Full bathrooms: 3
Primary bedroom
- Features: Ceiling Fan(s), Dual Sinks, En Suite Bathroom, Garden Tub/Roman Tub, Sitting Area in Primary, Separate Shower, Walk-In Closet(s)
- Level: First
- Dimensions: 17 x 17
Bedroom
- Features: Ceiling Fan(s), En Suite Bathroom
- Level: First
- Dimensions: 12 x 10
Bedroom
- Features: Ceiling Fan(s)
- Level: First
- Dimensions: 11 x 10
Bedroom
- Features: Built-in Features, Ceiling Fan(s)
- Level: First
- Dimensions: 10 x 10
Primary bathroom
- Features: Built-in Features, Dual Sinks, Double Vanity, En Suite Bathroom, Garden Tub/Roman Tub, Sitting Area in Primary, Separate Shower
- Level: First
- Dimensions: 11 x 10
Breakfast room nook
- Features: Eat-in Kitchen
- Level: First
- Dimensions: 9 x 9
Dining room
- Level: First
- Dimensions: 9 x 9
Kitchen
- Features: Built-in Features, Eat-in Kitchen, Solid Surface Counters
- Level: First
- Dimensions: 12 x 9
Living room
- Features: Built-in Features, Ceiling Fan(s), Fireplace
- Level: First
- Dimensions: 18 x 13
Utility room
- Features: Built-in Features, Utility Room
- Level: First
- Dimensions: 6 x 5
Heating
- Central, Natural Gas
Cooling
- Central Air, Electric
Appliances
- Included: Dishwasher, Electric Range, Disposal, Gas Water Heater, Microwave
- Laundry: Washer Hookup, Electric Dryer Hookup, Laundry in Utility Room
Features
- High Speed Internet, Open Floorplan, Cable TV, Walk-In Closet(s)
- Flooring: Carpet, Ceramic Tile, Hardwood
- Has basement: No
- Number of fireplaces: 1
- Fireplace features: Gas Starter, Living Room, Wood Burning
Interior area
- Total interior livable area: 1,823 sqft
Property
Parking
- Total spaces: 2
- Parking features: Door-Multi, Driveway, Garage Faces Front, Garage, Garage Door Opener, On Street
- Attached garage spaces: 2
Features
- Levels: One
- Stories: 1
- Patio & porch: Front Porch, Patio, Covered
- Exterior features: Rain Gutters
- Pool features: None
- Fencing: Wood
Lot
- Size: 8,712 Square Feet
- Features: Back Yard, Cul-De-Sac, Interior Lot, Lawn, Landscaped, Subdivision, Few Trees
- Residential vegetation: Grassed
Details
- Additional structures: Pergola
- Parcel number: 06791530
Construction
Type & style
- Home type: SingleFamily
- Architectural style: Traditional,Detached
- Property subtype: Single Family Residence
Materials
- Brick
- Foundation: Slab
- Roof: Composition
Condition
- Year built: 1995
Utilities & green energy
- Sewer: Public Sewer
- Water: Public
- Utilities for property: Natural Gas Available, Sewer Available, Separate Meters, Underground Utilities, Water Available, Cable Available
Community & HOA
Community
- Features: Curbs, Sidewalks
- Subdivision: Park Glen Add
HOA
- Has HOA: Yes
- Services included: Association Management, Maintenance Grounds
- HOA fee: $110 annually
- HOA name: Park Glen Neighborhood Association
- HOA phone: 972-359-1548
Location
- Region: Fort Worth
Financial & listing details
- Tax assessed value: $315,708
- Annual tax amount: $7,578
- Date on market: 4/24/2026
- Cumulative days on market: 39 days
- Listing terms: Cash,Conventional,FHA,Texas Vet,VA Loan
- Exclusions: Curtains in secondary back bedrooms
- Road surface type: Asphalt
Price history
| Date | Event | Price |
|---|---|---|
| 6/24/2026 | Sold | -- |
Source: NTREIS #21245228 Report a problem | ||
| 6/10/2026 | Pending sale | $375,000$206/sqft |
Source: NTREIS #21245228 Report a problem | ||
| 6/2/2026 | Contingent | $375,000$206/sqft |
Source: NTREIS #21245228 Report a problem | ||
| 5/20/2026 | Price change | $375,000-2.6%$206/sqft |
Source: NTREIS #21245228 Report a problem | ||
| 4/24/2026 | Listed for sale | $385,000+2.7%$211/sqft |
Source: NTREIS #21245228 Report a problem | ||
| 8/12/2022 | Sold | -- |
Source: NTREIS #20119883 Report a problem | ||
| 7/25/2022 | Contingent | $374,900$206/sqft |
Source: NTREIS #20119883 Report a problem | ||
| 7/22/2022 | Listed for sale | $374,900$206/sqft |
Source: NTREIS #20119883 Report a problem | ||
| 8/13/2007 | Sold | -- |
Source: Public Record Report a problem | ||
Public tax history
| Year | Property taxes | Tax assessment |
|---|---|---|
| 2025 | $5,408 -8.3% | $315,708 |
| 2024 | $5,896 -9% | $315,708 -5.4% |
| 2023 | $6,480 +8.8% | $333,704 +20.5% |
| 2022 | $5,958 +3.5% | $277,028 +22.7% |
| 2021 | $5,755 +2.8% | $225,835 +5% |
| 2020 | $5,598 +2.2% | $215,063 -0.4% |
| 2019 | $5,480 +5.6% | $215,869 +13.1% |
| 2018 | $5,188 +8.8% | $190,795 +1.2% |
| 2017 | $4,766 +9.2% | $188,479 +12.5% |
| 2016 | $4,365 +11.8% | $167,486 +16.8% |
| 2015 | $3,904 | $143,347 +6.1% |
| 2014 | $3,904 | $135,100 +7% |
| 2013 | -- | $126,300 +0.9% |
| 2012 | -- | $125,200 +2.6% |
| 2011 | -- | $122,000 |
| 2010 | -- | $122,000 |
| 2009 | -- | $122,000 -7.6% |
| 2008 | -- | $132,000 |
| 2007 | -- | $132,000 |
| 2006 | -- | $132,000 |
| 2005 | -- | $132,000 |
| 2004 | -- | $132,000 |
| 2003 | -- | $132,000 -0.8% |
| 2002 | -- | $133,000 +6.1% |
| 2001 | -- | $125,400 |
Find assessor info on the county website
Neighborhood: Park Glen
Nearby homes
- $332,9004 bd3 ba2k sqft7904 Mustang Ct, Fort Worth, TX 76137Off Market
- $348,9004 bd3 ba1.9k sqft7901 Mustang Ct, Fort Worth, TX 76137Off Market
- $320,8003 bd2 ba1.6k sqft4529 Angelina Way, Fort Worth, TX 76137Off Market
- $--3 bd2 ba2k sqft4601 Angelina Way, Fort Worth, TX 76137Sold
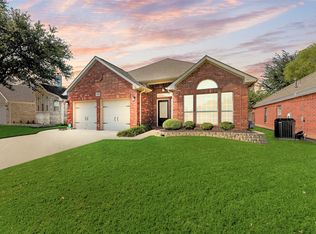
- $338,1004 bd3 ba2.1k sqft4604 Mustang Dr, Fort Worth, TX 76137Off Market
- $--4 bd3 ba2.2k sqft4525 Angelina Way, Fort Worth, TX 76137Sold
- $349,0003 bd2 ba1.7k sqft4605 Angelina Way, Fort Worth, TX 76137For Sale
- $308,1004 bd2 ba1.7k sqft4521 Angelina Way, Fort Worth, TX 76137Off Market
Nearby schools
GreatSchools rating
- 5/10Bluebonnet Elementary SchoolGrades: PK-5Distance: 1.1 mi
- 6/10Fossil Hill Middle SchoolGrades: 6-8Distance: 0.8 mi
- 5/10Fossil Ridge High SchoolGrades: 9-12Distance: 0.8 mi
Schools provided by the listing agent
- Elementary: Bluebonnet
- Middle: Fossil Hill
- High: Fossilridg
- District: Keller ISD
Source: NTREIS. This data may not be complete. We recommend contacting the local school district to confirm school assignments for this home.
Get a cash offer in 3 minutes
Find out how much your home could sell for in as little as 3 minutes with a no-obligation cash offer.
Estimated market value
$358,900
Get a cash offer in 3 minutes
Find out how much your home could sell for in as little as 3 minutes with a no-obligation cash offer.
Estimated market value
$358,900
- Texas
- Tarrant County
- Fort Worth
- 76137
- Park Glen
- 7900 Mustang Ct
