Skip main navigation
Sold
  • Price Unknown

    4529 Angelina Way, Fort Worth, TX 76137

    3beds
    1,614sqft
    Single Family Residence
    Built in 1996
    5,227.2 Square Feet Lot
    $332,700 Zestimate®
    $--/sqft
    $2,126 Estimated rent

    Home value

    $332,700

    $316,000 - $349,000

    $2,126/mo

    Zestimate® history
    Loading
    Loading...

    Owner options

    List your home for rent

    $2,126/mo

    Rent Zestimate®

    Find your next renter with Zillow Rental Manager. Plus, with online applications, you can quickly screen prospective tenants – for free.

    Learn more

    $2,126/mo

    Rent Zestimate®

    Refinance and save

    $66/mo

    Est. payment

    Refinancing to a lower rate could help reduce your monthly payments and save thousands over the life of the loan.

    See today's rates

    $66/mo

    Est. payment

    Explore your selling options

    Work with a Zillow partner agent

    Leverage their expertise and Zillow's premium Showcase listings to get your home seen by more buyers.

    Get started

    List with your own agent

    Get your home in front of millions of buyers by listing it on Zillow.

    Learn how to do it

    Sell it yourself

    Take full control of how buyers see your home on Zillow by listing For Sale by Owner (FSBO).

    List your home

    What's special

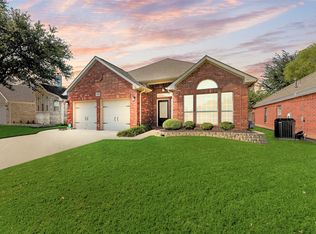
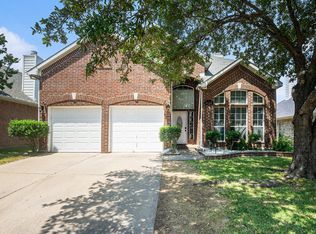
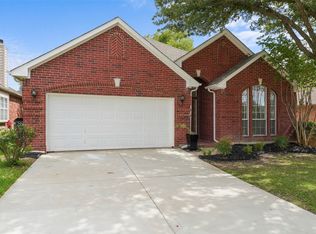
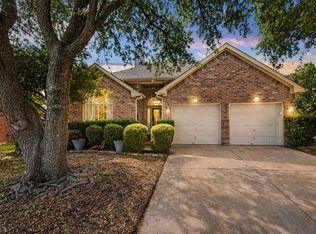
    Welcome to 4529 Angelina Way, a newly remodeled property nestled in a prime location of Fort Worth, Texas. This beautiful home offers a perfect blend of contemporary design and comfortable living. The well-appointed living room serves as the heart of the home, boasting a cozy fireplace and large windows that showcase the serene back porch. The gourmet kitchen is a chef's dream, featuring sleek countertops, modern all black appliances, ample cabinetry, and a convenient center island. The primary bedroom suite is a true oasis with its generous size en-suite bathroom, complete with a luxurious soaking tub, separate shower, and dual sink vanity. Two additional bedrooms provide ample space for family members or guests. Step outside to the backyard, where you'll discover a fantastic outdoor space perfect for hosting outdoor gatherings or enjoying peaceful moments of solitude. The well-maintained landscaping adds to the property's curb appeal. Come see what the fuss is all about.

    Zillow last checked:

    Listing updated:

    Listed by:

    Jason Gleva 0636773 888-985-4780,

    United Real Estate Insight 888-985-4780

    Bought with:

    Elizabeth Deyoung

    The Michael Group Real Estate

    Source: NTREIS,MLS#: 20353875

    Facts & features

    Interior

    Bedrooms & bathrooms
    • Bedrooms: 3
    • Bathrooms: 2
    • Full bathrooms: 2
    Primary bedroom
    • Level: First
    Living room
    • Level: First
    Heating
    • Central, Electric
    Cooling
    • Central Air, Ceiling Fan(s), Electric, Gas
    Appliances
    • Included: Dishwasher, Disposal, Gas Range, Microwave
    • Laundry: Washer Hookup, Electric Dryer Hookup, Laundry in Utility Room
    Features
    • Walk-In Closet(s)
    • Flooring: Ceramic Tile, Luxury Vinyl, Luxury VinylPlank
    • Has basement: No
    • Number of fireplaces: 1
    • Fireplace features: Wood Burning
    Interior area
    • Total interior livable area: 1,614 sqft

    Property

    Parking
    • Total spaces: 2
    • Parking features: Garage Faces Front, Garage, Garage Door Opener
    • Attached garage spaces: 2
    Features
    • Levels: One
    • Stories: 1
    • Exterior features: Rain Gutters
    • Pool features: None
    • Fencing: Wood
    Lot
    • Size: 5,227 sqft
    • Features: Interior Lot, Subdivision
    Details
    • Parcel number: 06791735

    Construction

    Type & style
    • Home type: SingleFamily
    • Architectural style: Detached
    • Property subtype: Single Family Residence
    Materials
    • Foundation: Slab
    • Roof: Composition
    Condition
    • Year built: 1996

    Utilities & green energy

    • Sewer: Public Sewer
    • Water: Public
    • Utilities for property: Cable Available, Sewer Available, Water Available

    Community & neighborhood

    Location
    • Region: Fort Worth
    • Subdivision: Park Glen Add

    HOA & financial

    HOA
    • Has HOA: Yes
    • HOA fee: $66 annually
    • Services included: Association Management
    • Association name: Park Glen
    • Association phone: 972-359-1548

    Other

    Other facts
    • Listing terms: Cash,Conventional,FHA,VA Loan

    Price history

    DateEventPrice
    9/13/2025Listing removed$368,500$228/sqft
    Source: NTREIS #21041989 Report a problem
    8/31/2025Listed for sale$368,500+6.8%$228/sqft
    Source: NTREIS #21041989 Report a problem
    8/1/2023Sold--
    Source: NTREIS #20353875 Report a problem
    7/3/2023Pending sale$345,000$214/sqft
    Source: NTREIS #20353875 Report a problem
    6/22/2023Contingent$345,000$214/sqft
    Source: NTREIS #20353875 Report a problem
    6/13/2023Listed for sale$345,000+189.9%$214/sqft
    Source: NTREIS #20353875 Report a problem
    8/19/2012Listing removed$119,000$74/sqft
    Source: eList Realty, LLC #11795974 Report a problem
    6/29/2012Listed for sale$119,000$74/sqft
    Source: eList Realty, LLC #11795974 Report a problem
    5/7/2012Sold--
    Source: Public Record Report a problem

    Public tax history

    YearProperty taxesTax assessment
    2025$4,739 -9.3%$285,271
    2024$5,223 -29%$285,271 -5.2%
    2023$7,353 +31.7%$301,000 +20.6%
    2022$5,584 +3.3%$249,576 +17.3%
    2021$5,403 +6.9%$212,783 +8.9%
    2020$5,055 +1.7%$195,427 -0.4%
    2019$4,971 +5.7%$196,134 +12.6%
    2018$4,703 +8.9%$174,158 +2%
    2017$4,317 +9.3%$170,811 +12.9%
    2016$3,951 +6%$151,336 +15.7%
    2015$3,726 $130,847 +1.2%
    2014$3,726 $129,300 +6.9%
    2013-- $120,900 +0.8%
    2012-- $119,900 -2.8%
    2011-- $123,400 -0.2%
    2010-- $123,600 +2%
    2009-- $121,200
    2008-- $121,200
    2007-- $121,200
    2006-- $121,200
    2005-- $121,200
    2004-- $121,200
    2003-- $121,200 -0.6%
    2002-- $121,900 +6.1%
    2001-- $114,900 +9%
    2000-- $105,400

    Find assessor info on the county website

    Neighborhood: Park Glen

    Nearby schools

    GreatSchools rating
    Schools provided by the listing agent
    • Elementary: Lonestar
    • Middle: Fossil Hill
    • High: Fossilridg
    • District: Keller ISD

    Source: NTREIS. This data may not be complete. We recommend contacting the local school district to confirm school assignments for this home.

    Get a cash offer in 3 minutes
    Find out how much your home could sell for in as little as 3 minutes with a no-obligation cash offer.
    Estimated market value
    $332,700
    Get a cash offer in 3 minutes
    Find out how much your home could sell for in as little as 3 minutes with a no-obligation cash offer.
    Estimated market value
    $332,700