Welcome to this beautiful 4 (or 5) bedroom, 3 bath, 2 living, 2 dining brick mid-century modern style home that is ideal for a large and-or multi-generational family. 4th bedroom and 3-4 bath is separate from rest of house, providing an ideal living space for parents, adult children, etc. with adjoining converted garage used as a living area for that space, a 5th very large bedroom, a man cave, game room, climate-controlled workshop or kids entertainment room. Bedrooms 2 and 3 share a Jack-and-Jill bathroom. Nice workshop with ample power for projects and carport in electric gated fully fenced back yard. Beautiful yard with gorgeous massive trees in a quiet, quaint, well-established neighborhood of tree-lined streets, that is just a few minutes from downtown, Gateway, Quanah Parker and neighborhood Smith-Wilemon Parks, Trinity Trails and Nolan Catholic HS. List price is discounted for new carpet so buyer can pick colors. Seller will consider carpet allowance rolled into above list offer.
Sold
Price Unknown
705 Lake Louise Rd, Fort Worth, TX 76103
4beds
2,707sqft
Single Family Residence
Built in 1967
10,193 Square Feet Lot
$295,000 Zestimate®
$--/sqft
$2,968 Estimated rent
Home value
$295,000
$271,000 - $322,000
$2,968/mo
Zestimate® history
Owner options
List your home for rent
$2,968/mo
Rent Zestimate®
Find your next renter with Zillow Rental Manager. Plus, with online applications, you can quickly screen prospective tenants – for free.
$2,968/mo
Rent Zestimate®
Refinance and save
Refinancing to a lower rate could help reduce your monthly payments and save thousands over the life of the loan.
Explore your selling options
Work with a Zillow partner agent
Leverage their expertise and Zillow's premium Showcase listings to get your home seen by more buyers.
Get startedList with your own agent
Get your home in front of millions of buyers by listing it on Zillow.
Learn how to do itSell it yourself
Take full control of how buyers see your home on Zillow by listing For Sale by Owner (FSBO).
List your homeWhat's special
Climate-controlled workshopWorkshop with ample powerTree-lined streetsGorgeous massive treesJack-and-jill bathroom
Zillow last checked:
Listing updated:
Listed by:
Robert Burger 0398052 682-232-3634,
Robert E Burger, Broker 682-232-3634
Bought with:
Leigh Crates
Compass RE Texas, LLC
Source: NTREIS,MLS#: 20854135
Facts & features
Interior
Bedrooms & bathrooms
- Bedrooms: 4
- Bathrooms: 3
- Full bathrooms: 3
Primary bedroom
- Features: En Suite Bathroom, Sitting Area in Primary, Walk-In Closet(s)
- Level: First
- Dimensions: 16 x 15
Primary bedroom
- Features: Built-in Features, Ceiling Fan(s)
- Level: First
- Dimensions: 12 x 10
Bedroom
- Features: Ceiling Fan(s), En Suite Bathroom
- Level: First
- Dimensions: 12 x 14
Bedroom
- Features: Ceiling Fan(s), En Suite Bathroom
- Level: First
- Dimensions: 10 x 10
Primary bathroom
- Features: En Suite Bathroom, Granite Counters
- Level: First
- Dimensions: 9 x 8
Bonus room
- Features: Ceiling Fan(s)
- Level: First
- Dimensions: 17 x 18
Breakfast room nook
- Level: First
- Dimensions: 8 x 7
Dining room
- Level: First
- Dimensions: 11 x 10
Family room
- Features: Ceiling Fan(s), Fireplace
- Level: First
- Dimensions: 20 x 16
Other
- Features: Jack and Jill Bath
- Level: First
- Dimensions: 6 x 10
Other
- Features: Separate Shower
- Level: First
- Dimensions: 5 x 8
Kitchen
- Features: Built-in Features, Dual Sinks, Galley Kitchen, Granite Counters
- Level: First
- Dimensions: 9 x 10
Living room
- Features: Ceiling Fan(s)
- Level: First
- Dimensions: 11 x 15
Utility room
- Features: Built-in Features, Utility Room
- Level: First
- Dimensions: 6 x 9
Heating
- Central, Fireplace(s), Natural Gas
Cooling
- Central Air, Ceiling Fan(s), Electric, Window Unit(s)
Appliances
- Included: Dishwasher, Electric Cooktop, Electric Oven, Disposal, Gas Water Heater, Ice Maker, Microwave, Refrigerator
- Laundry: Washer Hookup, Electric Dryer Hookup, Gas Dryer Hookup, Laundry in Utility Room
Features
- Granite Counters, High Speed Internet, In-Law Floorplan, Multiple Master Suites, Cable TV, Walk-In Closet(s)
- Flooring: Carpet, Ceramic Tile, See Remarks
- Has basement: No
- Number of fireplaces: 1
- Fireplace features: Family Room, Gas, Gas Log, Masonry
Interior area
- Total interior livable area: 2,707 sqft
Property
Parking
- Total spaces: 2
- Parking features: Attached Carport, Additional Parking, Converted Garage, Concrete, Electric Gate
- Carport spaces: 2
Features
- Levels: One
- Stories: 1
- Patio & porch: Front Porch, Patio, Screened
- Exterior features: Rain Gutters
- Pool features: None
- Fencing: Back Yard,Wood
Lot
- Size: 10,193 Square Feet
- Features: Back Yard, Hardwood Trees, Interior Lot, Irregular Lot, Lawn, Many Trees, Subdivision, Sprinkler System
- Residential vegetation: Grassed, Partially Wooded
Details
- Additional structures: Workshop
- Parcel number: 03518272
Construction
Type & style
- Home type: SingleFamily
- Architectural style: Mid-Century Modern,Detached
- Property subtype: Single Family Residence
- Attached to another structure: Yes
Materials
- Brick
- Foundation: Slab
- Roof: Composition
Condition
- Year built: 1967
Utilities & green energy
- Sewer: Public Sewer
- Water: Public
- Utilities for property: Electricity Connected, Natural Gas Available, Overhead Utilities, Sewer Available, Separate Meters, Water Available, Cable Available
Community & HOA
Community
- Features: Playground, Park, Curbs
- Security: Security Gate
- Subdivision: White Lake Hills Add
HOA
- Has HOA: No
Location
- Region: Fort Worth
Financial & listing details
- Tax assessed value: $247,668
- Annual tax amount: $5,279
- Date on market: 2/26/2025
- Cumulative days on market: 43 days
- Listing terms: Cash,Conventional,FHA
- Electric utility on property: Yes
- Road surface type: Asphalt
Price history
| Date | Event | Price |
|---|---|---|
| 5/12/2025 | Sold | -- |
Source: NTREIS #20854135 Report a problem | ||
| 4/16/2025 | Pending sale | $325,000$120/sqft |
Source: NTREIS #20854135 Report a problem | ||
| 4/9/2025 | Contingent | $325,000$120/sqft |
Source: NTREIS #20854135 Report a problem | ||
| 3/22/2025 | Price change | $325,000-1.5%$120/sqft |
Source: NTREIS #20854135 Report a problem | ||
| 2/26/2025 | Listed for sale | $330,000+120.4%$122/sqft |
Source: NTREIS #20854135 Report a problem | ||
| 4/17/2009 | Listing removed | $149,700$55/sqft |
Source: Active Website #11148946 Report a problem | ||
| 4/4/2009 | Price change | $149,700-3.3%$55/sqft |
Source: Active Website #11148946 Report a problem | ||
| 3/4/2009 | Listed for sale | $154,750$57/sqft |
Source: Active Website #11148946 Report a problem | ||
Public tax history
| Year | Property taxes | Tax assessment |
|---|---|---|
| 2025 | $3,469 -6.7% | $247,668 |
| 2024 | $3,721 +9.4% | $247,668 -1.7% |
| 2023 | $3,401 -20.3% | $251,969 +18.1% |
| 2022 | $4,265 +2.6% | $213,301 +20.7% |
| 2021 | $4,156 -11.7% | $176,757 -19.7% |
| 2020 | $4,706 +14.8% | $220,014 -0.8% |
| 2019 | $4,100 +6.9% | $221,866 +37.9% |
| 2018 | $3,836 +9.6% | $160,918 -3.4% |
| 2017 | $3,500 +9.1% | $166,564 +5.2% |
| 2016 | $3,208 +6% | $158,282 +30.9% |
| 2015 | $3,027 | $120,900 |
| 2014 | $3,027 | $120,900 |
| 2013 | -- | $120,900 -8.4% |
| 2012 | -- | $132,000 |
| 2011 | -- | $132,000 -0.6% |
| 2010 | -- | $132,800 -7.8% |
| 2009 | -- | $144,100 |
| 2008 | -- | $144,100 +2.9% |
| 2007 | -- | $140,000 |
| 2006 | -- | $140,000 |
| 2005 | -- | $140,000 +1.4% |
| 2004 | -- | $138,000 -6.3% |
| 2003 | -- | $147,200 +10.3% |
| 2002 | -- | $133,500 +25.5% |
| 2001 | -- | $106,400 |
| 2000 | -- | $106,400 |
Find assessor info on the county website
Neighborhood: White Lake Hills
Nearby homes
- $307,5003 bd2 ba2.2k sqft4901 Granite Shoals Ave, Fort Worth, TX 76103Off Market
- $323,5004 bd2 ba2 sqft4900 Marble Falls Rd, Fort Worth, TX 76103Off Market
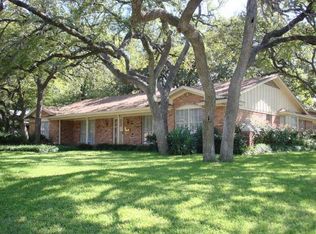
- $354,9003 bd2 ba2k sqft4905 Granite Shoals Ave, Fort Worth, TX 76103For Sale

- $284,9003 bd2 ba1.8k sqft4904 Marble Falls Rd, Fort Worth, TX 76103Off Market
- $291,1003 bd2 ba2.1k sqft4909 Granite Shoals Ave, Fort Worth, TX 76103Off Market
- $302,5003 bd2 ba2k sqft4908 Marble Falls Rd, Fort Worth, TX 76103Off Market
- $324,0004 bd2 ba2.2k sqft704 Lake Louise Rd, Fort Worth, TX 76103Off Market
- $674,9004 bd4 ba2.9k sqft6008 Big Lake Rd, Fort Worth, TX 76126New Construction
Nearby schools
GreatSchools rating
- 2/10West Handley Elementary SchoolGrades: PK-5Distance: 2.2 mi
- 4/10Meadowbrook Middle SchoolGrades: 6-8Distance: 1.3 mi
- 2/10Eastern Hills High SchoolGrades: 9-12Distance: 1.5 mi
Schools provided by the listing agent
- Elementary: Eastern Hills
- Middle: Meadowbrook
- High: Eastern Hills
- District: Fort Worth ISD
Source: NTREIS. This data may not be complete. We recommend contacting the local school district to confirm school assignments for this home.
Get a cash offer in 3 minutes
Find out how much your home could sell for in as little as 3 minutes with a no-obligation cash offer.
Estimated market value
$295,000
Get a cash offer in 3 minutes
Find out how much your home could sell for in as little as 3 minutes with a no-obligation cash offer.
Estimated market value
$295,000
- Texas
- Tarrant County
- Fort Worth
- 76103
- White Lake Hills
- 705 Lake Louise Rd
