Built in 2022 by Bloomfield Homes, this thoughtfully designed 5-bedroom, 3-full-bath home offers a flexible layout ideal for a variety of living arrangements, including multi-generational living. The spacious floor plan features 4 bedrooms and 2 full bathrooms on the main level, while the second floor includes an additional bedroom, full bathroom, and a second living area, providing added privacy and versatility. The open-concept living space is designed for both everyday comfort and entertaining. The kitchen is the heart of the home with a large center island, granite countertops, stainless steel appliances, sleek modern cabinetry, and an abundance of storage. The adjoining dining area is generously sized and can *comfortably accommodate a table for up to 10, making it ideal for gatherings. The oversized primary suite provides a relaxing retreat with an ensuite bathroom featuring dual sinks, a separate shower, a garden tub, and a large walk-in closet. Step outside to enjoy the large fenced backyard, offering plenty of room for outdoor activities, gardening, or entertaining. Conveniently located with easy access to major highways, this home is less than 30 minutes to Downtown Fort Worth and under an hour to DFW International Airport, with shopping, dining, and everyday conveniences nearby. A modern home combining space, functionality, and location—ready to welcome its next owner.
For sale
$379,000
4513 Pentridge Dr, Fort Worth, TX 76036
5beds
2,680sqft
:
Get pre-qualified$2,853/mo
Single Family Residence
Built in 2022
6,316 Square Feet Lot
$376,200 Zestimate®
$141/sqft
$38/mo HOA
What's special
Sleek modern cabinetrySpacious floor planStainless steel appliancesAbundance of storageOpen-concept living spaceGranite countertopsLarge walk-in closet
- 137 days |
- 127 |
- 3 |
Zillow last checked:
Listing updated:
Listed by:
Melissa Bridgewater 0717611 817-471-6989,
Compass RE Texas , LLC 214-814-8100,
Michelle Stuart 0588743 682-225-7449,
Compass RE Texas , LLC
Source: NTREIS,MLS#: 21204010
Facts & features
Interior
Bedrooms & bathrooms
- Bedrooms: 5
- Bathrooms: 3
- Full bathrooms: 3
Primary bedroom
- Features: Dual Sinks, En Suite Bathroom, Garden Tub/Roman Tub, Separate Shower, Walk-In Closet(s)
- Level: First
- Dimensions: 15 x 16
Bedroom
- Level: First
- Dimensions: 11 x 10
Bedroom
- Level: First
- Dimensions: 12 x 11
Bedroom
- Level: First
- Dimensions: 10 x 11
Game room
- Level: Second
- Dimensions: 19 x 13
Kitchen
- Features: Built-in Features, Eat-in Kitchen, Granite Counters, Kitchen Island, Pantry, Stone Counters, Walk-In Pantry
- Level: First
- Dimensions: 17 x 8
Living room
- Level: First
- Dimensions: 18 x 15
Heating
- Central
Cooling
- Central Air, Ceiling Fan(s)
Appliances
- Included: Dishwasher, Gas Cooktop, Gas Oven, Gas Water Heater, Microwave, Vented Exhaust Fan
- Laundry: Washer Hookup, Electric Dryer Hookup, Laundry in Utility Room
Features
- Built-in Features, Eat-in Kitchen, Granite Counters, High Speed Internet, Kitchen Island, Open Floorplan, Pantry, Smart Home, Cable TV, Walk-In Closet(s)
- Flooring: Carpet, Laminate, Tile
- Has basement: No
- Has fireplace: No
Interior area
- Total interior livable area: 2,680 sqft
Video & virtual tour
Property
Parking
- Total spaces: 2
- Parking features: Garage Faces Front, Garage, Garage Door Opener
- Attached garage spaces: 2
Features
- Levels: Two
- Stories: 2
- Exterior features: Private Yard
- Pool features: None
- Fencing: Wood
Lot
- Size: 6,316 Square Feet
- Features: Interior Lot, Sprinkler System
Details
- Parcel number: 42787911
Construction
Type & style
- Home type: SingleFamily
- Architectural style: Traditional,Detached
- Property subtype: Single Family Residence
- Attached to another structure: Yes
Materials
- Brick
- Foundation: Slab
- Roof: Composition
Condition
- Year built: 2022
Utilities & green energy
- Sewer: Public Sewer
- Water: Public
- Utilities for property: Natural Gas Available, Sewer Available, Separate Meters, Water Available, Cable Available
Community & HOA
Community
- Subdivision: Hulen Trls Ph 1
HOA
- Has HOA: Yes
- Services included: All Facilities, Association Management, Maintenance Grounds
- HOA fee: $450 annually
- HOA name: First Service Residential
- HOA phone: 817-953-2733
Location
- Region: Fort Worth
Financial & listing details
- Price per square foot: $141/sqft
- Tax assessed value: $280,104
- Annual tax amount: $3,375
- Date on market: 3/13/2026
- Cumulative days on market: 138 days
- Listing terms: Cash,Conventional,FHA,VA Loan
- Exclusions: Custom shelving in primary closet, all TV's and wall mounts, curtain rods and drapes.
Estimated market value
$376,200
$357,000 - $395,000
$3,002/mo
Price history
| Date | Event | Price |
|---|---|---|
| 3/13/2026 | Listed for sale | $379,000-10.3%$141/sqft |
Source: NTREIS #21204010 Report a problem | ||
| 2/16/2026 | Listing removed | $422,725$158/sqft |
Source: NTREIS #21177352 Report a problem | ||
| 2/12/2026 | Listed for sale | $422,725+5.8%$158/sqft |
Source: NTREIS #21177352 Report a problem | ||
| 3/30/2023 | Sold | -- |
Source: NTREIS #20077613 Report a problem | ||
| 1/26/2023 | Pending sale | $399,490$149/sqft |
Source: NTREIS #20077613 Report a problem | ||
| 1/9/2023 | Price change | $399,490-1.4%$149/sqft |
Source: NTREIS #20077613 Report a problem | ||
| 12/7/2022 | Price change | $404,990-4.3%$151/sqft |
Source: NTREIS #20077613 Report a problem | ||
| 10/13/2022 | Price change | $422,990-4.5%$158/sqft |
Source: NTREIS #20077613 Report a problem | ||
| 9/29/2022 | Price change | $442,990-0.4%$165/sqft |
Source: NTREIS #20077613 Report a problem | ||
| 9/15/2022 | Price change | $444,990-2.2%$166/sqft |
Source: NTREIS #20077613 Report a problem | ||
| 9/12/2022 | Price change | $454,990-1.7%$170/sqft |
Source: NTREIS #20077613 Report a problem | ||
| 9/8/2022 | Price change | $462,990-6.3%$173/sqft |
Source: NTREIS #20077613 Report a problem | ||
| 6/9/2022 | Pending sale | $493,990$184/sqft |
Source: NTREIS #20077613 Report a problem | ||
| 6/6/2022 | Listed for sale | $493,990$184/sqft |
Source: NTREIS #20077613 Report a problem | ||
Public tax history
| Year | Property taxes | Tax assessment |
|---|---|---|
| 2025 | $4,592 -7.7% | $280,104 |
| 2024 | $4,974 +19.6% | $280,104 +63.7% |
| 2023 | $4,160 | $171,130 |
Find assessor info on the county website
Monthly payment
Est. payment
Payment breakdown
Explore the cost of this home by adjusting the details. Changes won't be saved.Climate risks
Neighborhood: 76036
Nearby schools
GreatSchools rating
- NACrowley Alternative SchoolGrades: 1-12Distance: 1.3 mi
- 4/10Richard Allie MiddleGrades: 6-8Distance: 1.8 mi
- 3/10Crowley High SchoolGrades: 9-12Distance: 1.1 mi
Schools provided by the listing agent
- Elementary: Crowley
- Middle: Richard Allie
- High: Crowley
- District: Crowley ISD
Source: NTREIS. This data may not be complete. We recommend contacting the local school district to confirm school assignments for this home.
- $334,300-- bd-- ba1.8k sqft4517 Pentridge Dr, Crowley, TX 76036Off Market
- $--4 bd4 ba2.6k sqft4521 Pentridge Dr, Crowley, TX 76036Sold
- $295,9003 bd2 ba1.5k sqft4516 Ridgehurst Ln, Crowley, TX 76036Off Market
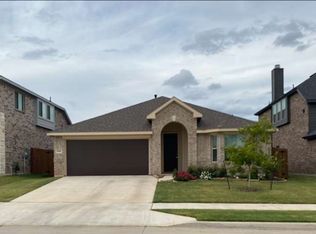
- $443,1004 bd3 ba3k sqft4520 Ridgehurst Ln, Crowley, TX 76036Off Market
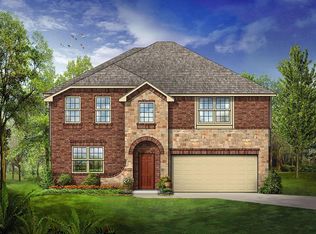
- $--3 bd3 ba2.3k sqft4501 Pentridge Dr, Crowley, TX 76036Sold
- $355,5003 bd2 ba2k sqft4525 Pentridge Dr, Crowley, TX 76036Off Market
- $339,9993 bd2 ba2k sqft4512 Pentridge Dr, Crowley, TX 76036For Sale
- $347,000-- bd-- ba1.7k sqft4504 Pentridge Dr, Crowley, TX 76036Off Market
A local agent can set up tours, give advice and negotiate with sellers.
A local lender can help you make sure your offer is ready when you are.
Similar homes
- $365,0005 bd3 ba2.7k sqft809 Cloverwood Dr, Crowley, TX 76036For Sale
 MLS ID #21287249, Brando Villatoro. NTREIS
 - $344,9004 bd2 ba1.8k sqft4600 Fringetree Way, Crowley, TX 76036For Sale
 MLS ID #21314670, Sana Raheem. NTREIS
 - $355,0003 bd2 ba1.8k sqft4248 Old Timber Ln, Crowley, TX 76036For Sale
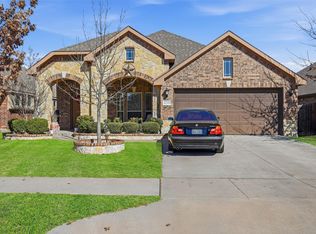 MLS ID #21174163, Steven Bradbury. NTREIS
 - $335,4753 bd2 ba1.9k sqft4425 Ridgehurst Ln, Crowley, TX 76036For Sale
 MLS ID #21277085, Lisa Hager. NTREIS
 - $340,0004 bd2 ba1.8k sqft4404 Corktree Ln, Crowley, TX 76036For SaleMLS ID #21302757, Brenton Bridges. NTREIS
- $359,9903 bd3 ba2.3k sqft10600 Brocket Ln, Crowley, TX 76036For SaleMLS ID #21230064, Brooke Nicholson. NTREIS
- $320,0004 bd3 ba2.2k sqft1543 Mackinac Dr, Crowley, TX 76036For SaleMLS ID #21298525, Marko Vejar. NTREIS
- $329,0004 bd2 ba1.9k sqft1033 McDonald Dr, Crowley, TX 76036For SaleMLS ID #21301587, Justin Dominey. NTREIS
- $339,9003 bd2 ba1.7k sqft5144 Cantle Ct, Fort Worth, TX 76036For SaleMLS ID #21302125, Renee Coulson. NTREIS
- $449,9004 bd3 ba2.3k sqft913 Gilbreath Ave, Crowley, TX 76036For SaleMLS ID #21200070, Andrew Fraijo. NTREIS
- $310,0003 bd2 ba1.7k sqft9705 Snowbell Ln, Crowley, TX 76036For SaleMLS ID #21284711, Roxanne Stanford. NTREIS
- $315,0004 bd2 ba2.1k sqft413 Edgewick Ln, Crowley, TX 76036For SaleMLS ID #21320500, Rebecca Porras. NTREIS
- $420,0005 bd3 ba3k sqft6429 Hidden Flower Way, Crowley, TX 76036For SaleMLS ID #21314098, Erika Ontiveros. NTREIS
- $270,0003 bd2 ba1.4k sqft4632 Benham Dr, Crowley, TX 76036For SaleMLS ID #21325853, Elizabeth Alvarado. NTREIS
- $--3 bd2 ba2.4k sqft5404 Rolling Meadows Dr, Fort Worth, TX 76123AuctionAuction.com 2
- $339,0005 bd3 ba3.4k sqft9024 Penny Ln, Fort Worth, TX 76123For SaleMLS ID #21271929, Terri Gallagher. NTREIS
- $299,9903 bd2 ba1.4k sqft10625 Bleat St, Fort Worth, TX 76036For SaleMLS ID #21327776, Robert De Franceschi. NTREIS
- $273,0003 bd2 ba2k sqft540 S Heights Dr, Crowley, TX 76036For SaleMLS ID #21324324, Kelli Trice. NTREIS
- $425,0004 bd3 ba2.5k sqft2501 Bunker Hill Dr, Burleson, TX 76028For SaleMLS ID #21232207, Gabriela Emerton. NTREIS
- $425,0004 bd4 ba3.1k sqft424 Eureka Ct, Burleson, TX 76028For SaleMLS ID #21316129, Daniel Harker. NTREIS
