Welcome to this beautifully maintained 4-bedroom, 2-bath home, ideally nestled on a quiet cul-de-sac in the Silver Ridge neighborhood on the west side of Fort Worth Texas. This charming brick residence offers the perfect blend of comfort, style, and convenience, making it an excellent choice for first-time home buyers or those looking for more room, additional amenities or a location upgrade. Step inside this one-story open-concept layout that is designed for modern living. The living room features a cozy fireplace and views onto the backyard, creating an inviting space for gatherings and relaxing evenings. The study with French doors offers a versatile space, great for a home office, extra space for busy kids, or quiet retreat. The well-appointed kitchen is complete with granite, stainless steel appliances, an electric range, a walk-in pantry, and a breakfast bar that overlooks the dining area and into the living room—perfect for casual meals and entertaining. Luxury vinyl wood plank flooring can be found throughout the common areas and three of the bedrooms. The primary suite offers views to the backyard, a sizeable walk-in closet and an ensuite bath with marble style floors, garden tub, and a separate walk-in shower. Step outside, enjoy the landscaped backyard with container gardens, and spacious deck with pergola, ideal for outdoor activities, kids, pets or simply unwinding. Meticulously cared for and truly move-in ready, this home reflects pride of ownership at every turn. From its peaceful location to its comfortable interior and outdoor space, this property offers the perfect balance of charm, practicality, and affordability. Located close to Lake Worth, this home provides excellent access to Lockheed Martin, Tarrant County NW Campus, Loop 820, and all the excitement that Downtown Fort Worth has to offer. If you’ve been searching for a home on the West side of the Metroplex that is still close to everything that Fort Worth has to offer, welcome home!
Sold
Price Unknown
10809 Valor Trl, Fort Worth, TX 76108
4beds
2,081sqft
Single Family Residence
Built in 2017
5,749 Square Feet Lot
$340,300 Zestimate®
$--/sqft
$2,321 Estimated rent
Home value
$340,300
$316,000 - $364,000
$2,321/mo
Zestimate® history
Owner options
List your home for rent
$2,321/mo
Rent Zestimate®
Find your next renter with Zillow Rental Manager. Plus, with online applications, you can quickly screen prospective tenants – for free.
$2,321/mo
Rent Zestimate®
Refinance and save
$333/mo
Est. payment
Refinancing to a lower rate could help reduce your monthly payments and save thousands over the life of the loan.
$333/mo
Est. payment
Explore your selling options
Work with a Zillow partner agent
Leverage their expertise and Zillow's premium Showcase listings to get your home seen by more buyers.
Get startedList with your own agent
Get your home in front of millions of buyers by listing it on Zillow.
Learn how to do itSell it yourself
Take full control of how buyers see your home on Zillow by listing For Sale by Owner (FSBO).
List your homeWhat's special
Stainless steel appliancesCharming brick residenceQuiet cul-de-sacSizeable walk-in closetStudy with french doorsSpacious deck with pergolaElectric range
Zillow last checked:
Listing updated:
Listed by:
Marcy Barkemeyer 0556136 817-269-7052,
Keller Williams Realty 817-329-8850,
Greg Barkemeyer 0729271 817-269-7145,
Keller Williams Realty
Bought with:
Tiffany Christophe, 0735332
Coldwell Banker Realty
Source: NTREIS,MLS#: 21244571
Facts & features
Interior
Bedrooms & bathrooms
- Bedrooms: 4
- Bathrooms: 2
- Full bathrooms: 2
Primary bedroom
- Features: Ceiling Fan(s), En Suite Bathroom, Walk-In Closet(s)
- Level: First
- Dimensions: 16 x 12
Bedroom
- Features: Ceiling Fan(s)
- Level: First
- Dimensions: 13 x 12
Bedroom
- Features: Ceiling Fan(s)
- Level: First
- Dimensions: 10 x 10
Bedroom
- Features: Ceiling Fan(s)
- Level: First
- Dimensions: 14 x 10
Primary bathroom
- Features: Built-in Features, En Suite Bathroom, Garden Tub/Roman Tub, Stone Counters, Separate Shower
- Level: First
- Dimensions: 10 x 9
Dining room
- Level: First
- Dimensions: 15 x 12
Other
- Features: Built-in Features, Stone Counters
- Level: First
- Dimensions: 11 x 5
Kitchen
- Features: Breakfast Bar, Built-in Features, Granite Counters, Kitchen Island, Pantry, Walk-In Pantry
- Level: First
- Dimensions: 15 x 15
Laundry
- Features: Built-in Features
- Level: First
- Dimensions: 9 x 6
Living room
- Features: Ceiling Fan(s), Fireplace
- Level: First
- Dimensions: 19 x 19
Office
- Features: Ceiling Fan(s)
- Level: First
- Dimensions: 15 x 12
Heating
- Central, Electric
Cooling
- Central Air, Ceiling Fan(s), Electric
Appliances
- Included: Dishwasher, Electric Range, Electric Water Heater, Disposal, Microwave
- Laundry: Dryer Hookup, ElectricDryer Hookup, Laundry in Utility Room
Features
- Built-in Features, Decorative/Designer Lighting Fixtures, Granite Counters, High Speed Internet, Kitchen Island, Open Floorplan, Pantry, Cable TV, Vaulted Ceiling(s), Walk-In Closet(s), Wired for Sound
- Flooring: Engineered Hardwood, Marble, Tile
- Has basement: No
- Number of fireplaces: 1
- Fireplace features: Living Room, Wood Burning
Interior area
- Total interior livable area: 2,081 sqft
Property
Parking
- Total spaces: 2
- Parking features: Concrete, Door-Single, Driveway, Garage Faces Front, Garage, Garage Door Opener, Inside Entrance, Kitchen Level
- Attached garage spaces: 2
Features
- Levels: One
- Stories: 1
- Patio & porch: Deck
- Exterior features: Lighting, Rain Gutters
- Pool features: None
- Fencing: Back Yard,Fenced,Wood
Lot
- Size: 5,749 Square Feet
- Dimensions: 49 x 115 x 50 x 115
- Features: Cul-De-Sac, Interior Lot, Landscaped, Subdivision, Sprinkler System, Few Trees
- Residential vegetation: Grassed
Details
- Parcel number: 42270560
Construction
Type & style
- Home type: SingleFamily
- Architectural style: Traditional,Detached
- Property subtype: Single Family Residence
Materials
- Brick
- Foundation: Slab
- Roof: Composition
Condition
- Year built: 2017
Utilities & green energy
- Sewer: Public Sewer
- Water: Public
- Utilities for property: Natural Gas Available, Sewer Available, Separate Meters, Water Available, Cable Available
Community & HOA
Community
- Features: Curbs
- Security: Smoke Detector(s)
- Subdivision: Silver Ridge Add
HOA
- Has HOA: Yes
- Services included: Maintenance Grounds
- HOA fee: $333 annually
- HOA name: Principle Mgmt Of North Tx
- HOA phone: 214-368-4030
Location
- Region: Fort Worth
Financial & listing details
- Tax assessed value: $334,000
- Annual tax amount: $7,760
- Date on market: 5/1/2026
- Cumulative days on market: 15 days
- Listing terms: Cash,Conventional,FHA,VA Loan
- Exclusions: Charging shelf behind living room sofa, window coverings in secondary bedrooms, bidet in primary bathroom. Murphy bed will convey, mattress will not.
Price history
| Date | Event | Price |
|---|---|---|
| 6/16/2026 | Sold | -- |
Source: NTREIS #21244571 Report a problem | ||
| 6/1/2026 | Pending sale | $346,900$167/sqft |
Source: NTREIS #21244571 Report a problem | ||
| 5/20/2026 | Contingent | $346,900$167/sqft |
Source: NTREIS #21244571 Report a problem | ||
| 5/20/2026 | Pending sale | $346,900$167/sqft |
Source: NTREIS #21244571 Report a problem | ||
| 5/18/2026 | Contingent | $346,900$167/sqft |
Source: NTREIS #21244571 Report a problem | ||
| 5/1/2026 | Listed for sale | $346,900-0.9%$167/sqft |
Source: NTREIS #21244571 Report a problem | ||
| 3/17/2022 | Sold | -- |
Source: NTREIS #14748513 Report a problem | ||
| 2/10/2022 | Pending sale | $349,990$168/sqft |
Source: NTREIS #14748513 Report a problem | ||
| 2/4/2022 | Contingent | $349,990$168/sqft |
Source: NTREIS #14748513 Report a problem | ||
| 2/2/2022 | Price change | $349,990-2.8%$168/sqft |
Source: NTREIS #14748513 Report a problem | ||
| 1/27/2022 | Listed for sale | $359,990$173/sqft |
Source: NTREIS #14748513 Report a problem | ||
Public tax history
| Year | Property taxes | Tax assessment |
|---|---|---|
| 2025 | $5,444 -22.6% | $334,000 -11.7% |
| 2024 | $7,037 +3% | $378,439 +5.2% |
| 2023 | $6,829 +50.4% | $359,715 +12.8% |
| 2022 | $4,539 +1.8% | $318,900 +44.3% |
| 2021 | $4,458 +0.6% | $221,067 |
| 2020 | $4,430 -1.3% | $221,067 |
| 2019 | $4,487 +124.9% | $221,067 +223.4% |
| 2018 | $1,995 | $68,349 |
Find assessor info on the county website
Neighborhood: Silver Ridge
Nearby homes
- $318,8004 bd2 ba1.9k sqft10805 Valor Trl, Fort Worth, TX 76108Off Market
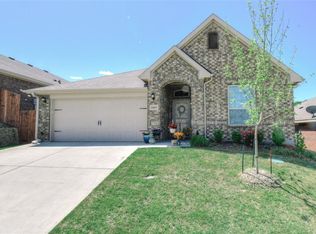
- $--3 bd2 ba1.7k sqft10813 Valor Trl, Fort Worth, TX 76108Sold
- $330,4003 bd2 ba2.1k sqft10801 Valor Trl, Fort Worth, TX 76108Off Market
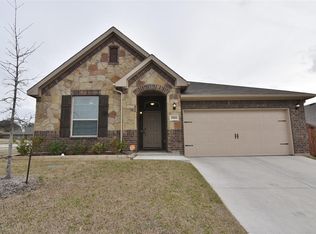
- $284,2003 bd2 ba1.4k sqft10716 Broken Arrow Trl, Fort Worth, TX 76108Off Market
- $333,1004 bd2 ba1.9k sqft10808 Valor Trl, Fort Worth, TX 76108Off Market
- $329,7004 bd3 ba2.1k sqft10804 Valor Trl, Fort Worth, TX 76108Off Market
- $284,3003 bd2 ba1.4k sqft10720 Broken Arrow Trl, Fort Worth, TX 76108Off Market
- $290,7003 bd2 ba1.5k sqft10712 Broken Arrow Trl, Fort Worth, TX 76108Off Market
Nearby schools
GreatSchools rating
- NATannahill Intermediate SchoolGrades: 5-6Distance: 0.5 mi
- 5/10Brewer Middle SchoolGrades: 6-8Distance: 3.6 mi
- 3/10Brewer High SchoolGrades: 9-12Distance: 2.3 mi
Schools provided by the listing agent
- Elementary: Bluehaze
- Middle: Tannahill
- High: Brewer
- District: White Settlement ISD
Source: NTREIS. This data may not be complete. We recommend contacting the local school district to confirm school assignments for this home.
Get a cash offer in 3 minutes
Find out how much your home could sell for in as little as 3 minutes with a no-obligation cash offer.
Estimated market value
$340,300
Get a cash offer in 3 minutes
Find out how much your home could sell for in as little as 3 minutes with a no-obligation cash offer.
Estimated market value
$340,300
- Texas
- Tarrant County
- Fort Worth
- 76108
- Silver Ridge
- 10809 Valor Trl
