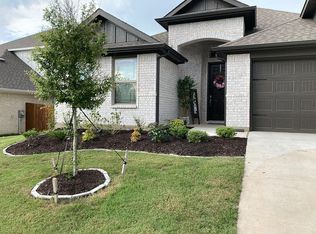
Welcome to your dream home, ideally located in a peaceful and highly desirable neighborhood just behind Target in Weatherford. This 4-bedroom, 3-bathroom home, built in 2020, offers over 2,100 sq. ft. of modern living, with convenience and thoughtful design at every turn. Minutes from I-20, shopping, dining, and entertainment, this property is the perfect blend of style and practicality.
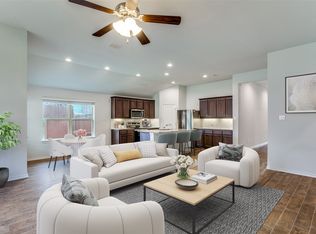
The open-concept floor plan showcases beautiful countertops, stunning flooring, and a split layout that ensures privacy for the spacious primary suite. A unique feature of the home is the primary closet, which connects directly to the living room through a door near the garage entry—making your day-to-day routine seamless. Upstairs, a versatile bonus space functions as a second living area or fourth bedroom, adapting to your family’s needs.
In addition to its stunning design, this home boasts cutting-edge smart features that will stay with the property, including:
* A smart thermostat with Alexa, controllable by app, *Garage door controls via app for ultimate convenience, *Security system controllable by app for peace of mind, *Keypad front door lock controllable by app for keyless entry, *Video doorbell with app, perfect for monitoring your front door. The home also features a two-car garage and serene views of a heavily treed area across the street, adding to the quiet charm of the neighborhood. Don’t miss the opportunity to own this modern, stylish, and smart home! Schedule a showing today and discover everything 413 Vaquero St. has to offer.
Sold
Price Unknown
413 Vaquero St, Weatherford, TX 76087
3beds
2,106sqft
Single Family Residence
Built in 2020
6,359 Square Feet Lot
$385,400 Zestimate®
$--/sqft
$2,720 Estimated rent
Home value
$385,400
$362,000 - $412,000
$2,720/mo
Zestimate® history
Owner options
List your home for rent
$2,720/mo
Rent Zestimate®
Find your next renter with Zillow Rental Manager. Plus, with online applications, you can quickly screen prospective tenants – for free.
$2,720/mo
Rent Zestimate®
Refinance and save
$300/mo
Est. payment
Refinancing to a lower rate could help reduce your monthly payments and save thousands over the life of the loan.
$300/mo
Est. payment
Explore your selling options
Work with a Zillow partner agent
Leverage their expertise and Zillow's premium Showcase listings to get your home seen by more buyers.
Get startedList with your own agent
Get your home in front of millions of buyers by listing it on Zillow.
Learn how to do itSell it yourself
Take full control of how buyers see your home on Zillow by listing For Sale by Owner (FSBO).
List your homeWhat's special
Open-concept floor planStunning flooringBeautiful countertopsVersatile bonus spaceSpacious primary suite
Zillow last checked:
Listing updated:
Listed by:
Kelli Frost Boyd 0730726 817-632-9500,
Williams Trew Real Estate 817-632-9500
Bought with:
Alicia Elliott
eXp Realty, LLC
Source: NTREIS,MLS#: 20789959
Facts & features
Interior
Bedrooms & bathrooms
- Bedrooms: 3
- Bathrooms: 3
- Full bathrooms: 3
Primary bedroom
- Features: Ceiling Fan(s), En Suite Bathroom
- Level: First
- Dimensions: 13 x 16
Bedroom
- Features: Walk-In Closet(s)
- Level: First
- Dimensions: 13 x 11
Bedroom
- Features: Walk-In Closet(s)
- Level: First
- Dimensions: 11 x 13
Bedroom
- Features: Walk-In Closet(s)
- Level: Second
Primary bathroom
- Features: Closet Cabinetry, Dual Sinks, Granite Counters, Garden Tub/Roman Tub, Separate Shower
- Level: First
- Dimensions: 10 x 12
Dining room
- Level: First
- Dimensions: 10 x 14
Other
- Features: Granite Counters, Garden Tub/Roman Tub
- Level: First
- Dimensions: 10 x 5
Other
- Level: Second
Other
- Level: Second
- Dimensions: 6 x 5
Kitchen
- Features: Breakfast Bar, Eat-in Kitchen, Granite Counters, Kitchen Island, Walk-In Pantry
- Level: First
- Dimensions: 10 x 16
Living room
- Features: Ceiling Fan(s), Fireplace
- Level: First
- Dimensions: 15 x 21
Living room
- Features: Ceiling Fan(s)
- Level: Second
Living room
- Features: Ceiling Fan(s)
- Level: Second
- Dimensions: 13 x 24
Utility room
- Level: First
- Dimensions: 7 x 8
Heating
- Central, Fireplace(s)
Cooling
- Central Air, Ceiling Fan(s)
Appliances
- Included: Dishwasher, Electric Cooktop, Electric Range, Electric Water Heater, Disposal
- Laundry: Washer Hookup, Electric Dryer Hookup, Laundry in Utility Room
Features
- Built-in Features, Decorative/Designer Lighting Fixtures, Eat-in Kitchen, Granite Counters, High Speed Internet, Kitchen Island, Open Floorplan, Smart Home, Vaulted Ceiling(s), Walk-In Closet(s), Wired for Sound
- Flooring: Carpet, Ceramic Tile
- Has basement: No
- Number of fireplaces: 1
- Fireplace features: Electric, Insert
Interior area
- Total interior livable area: 2,106 sqft
Property
Parking
- Total spaces: 2
- Parking features: Additional Parking, Driveway, Garage, Garage Door Opener, On Street
- Attached garage spaces: 2
- Has uncovered spaces: Yes
Features
- Levels: Two
- Stories: 2
- Patio & porch: Covered, Front Porch, Patio
- Pool features: None
- Fencing: Privacy
Lot
- Size: 6,359 Square Feet
- Features: Back Yard, Lawn
- Residential vegetation: Grassed
Details
- Parcel number: R000110701
Construction
Type & style
- Home type: SingleFamily
- Architectural style: Detached
- Property subtype: Single Family Residence
Materials
- Brick
- Foundation: Slab
- Roof: Composition
Condition
- Year built: 2020
Utilities & green energy
- Sewer: Public Sewer
- Water: Public
- Utilities for property: Electricity Connected, Sewer Available, Water Available
Community & HOA
Community
- Features: Other
- Security: Prewired, Security System, Fire Alarm, Other
- Subdivision: Lockwood Ph IV Add
HOA
- Has HOA: Yes
- Services included: Association Management
- HOA fee: $300 annually
- HOA name: Globelink Management
- HOA phone: 972-741-0827
Location
- Region: Weatherford
Financial & listing details
- Tax assessed value: $396,090
- Annual tax amount: $6,603
- Date on market: 12/6/2024
- Cumulative days on market: 51 days
- Listing terms: Cash,Conventional,FHA,VA Loan
- Electric utility on property: Yes
Price history
| Date | Event | Price |
|---|---|---|
| 2/24/2025 | Sold | -- |
Source: NTREIS #20789959 Report a problem | ||
| 2/10/2025 | Pending sale | $392,000$186/sqft |
Source: NTREIS #20789959 Report a problem | ||
| 1/26/2025 | Contingent | $392,000$186/sqft |
Source: NTREIS #20789959 Report a problem | ||
| 12/5/2024 | Listed for sale | $392,000$186/sqft |
Source: Williams Trew - An Ebby Halliday Real Estate Company #20789959 Report a problem | ||
Public tax history
| Year | Property taxes | Tax assessment |
|---|---|---|
| 2025 | $5,716 +2.7% | $396,090 -3.1% |
| 2024 | $5,567 +12.6% | $408,590 |
| 2023 | $4,944 -21.3% | $408,590 +44.3% |
| 2022 | $6,280 -1.6% | $283,100 |
| 2021 | $6,382 +785.8% | $283,100 +843.7% |
| 2020 | $720 | $30,000 |
Find assessor info on the county website
Neighborhood: Lockwood
Nearby homes
- $322,0003 bd2 ba1.6k sqft417 Vaquero St, Weatherford, TX 76087Off Market
- $321,4003 bd2 ba1.7k sqft409 Vaquero St, Weatherford, TX 76087Off Market

- $--4 bd2 ba2k sqft405 Vaquero St, Weatherford, TX 76087Sold
- $382,5003 bd2 ba1.9k sqft421 Vaquero St, Weatherford, TX 76087For Sale

- $361,700-- bd-- ba1.9k sqft533 Paloma St, Weatherford, TX 76087Off Market
- $373,900-- bd-- ba1.9k sqft349 Bonita St, Weatherford, TX 76087Off Market
- $--3 bd2 ba2k sqft537 Paloma St, Weatherford, TX 76087Sold
- $344,100-- bd-- ba1.5k sqft425 Vaquero St, Weatherford, TX 76087Off Market
Nearby schools
GreatSchools rating
- 8/10Austin Elementary SchoolGrades: PK-5Distance: 0.7 mi
- 6/10Hall Middle SchoolGrades: 6-8Distance: 2.5 mi
- 4/10Weatherford High SchoolGrades: 9-12Distance: 1.6 mi
Schools provided by the listing agent
- Elementary: Austin
- Middle: Hall
- High: Weatherford
- District: Weatherford ISD
Source: NTREIS. This data may not be complete. We recommend contacting the local school district to confirm school assignments for this home.
Get a cash offer in 3 minutes
Find out how much your home could sell for in as little as 3 minutes with a no-obligation cash offer.
Estimated market value
$385,400
Get a cash offer in 3 minutes
Find out how much your home could sell for in as little as 3 minutes with a no-obligation cash offer.
Estimated market value
$385,400
- Texas
- Parker County
- Weatherford
- 76087
- Lockwood
- 413 Vaquero St
