Motivated Seller. The price has been reduced. Welcome to this beautifully maintained 4-bedroom home with walking closets and a 2.5 bath with a spacious open floor plan for a growing family, 2 living rooms downstairs and one upstairs for entertainment. The interior has been freshly painted with warm, neutral tones and beautiful flooring. The spacious kitchen is in front of the stunning stairway. The home features a new stove, dishwasher, and water heater. Step outside to your private backyard with wood privacy fencing and a retaining wall with rose bushes. Don't forget to take a look at the extensive custom patio cover, featuring wooden posts and decorative lights with fans installed, which transforms this cozy home into a livable area ideal for relaxing or hosting gatherings just in time for summer. Your dream home awaits in a desirable neighborhood close to shopping, restaurants, parks, and easy access to I-820, I-30, and I-20 highways. Assignment of the contract and seller financing are not permitted. Agents see private remarks for the Survey
Sold
Price Unknown
9813 Jericho Ln, Fort Worth, TX 76108
4beds
2,533sqft
Single Family Residence
Built in 2003
5,009 Square Feet Lot
$315,200 Zestimate®
$--/sqft
$2,361 Estimated rent
Home value
$315,200
$290,000 - $340,000
$2,361/mo
Zestimate® history
Owner options
List your home for rent
$2,361/mo
Rent Zestimate®
Find your next renter with Zillow Rental Manager. Plus, with online applications, you can quickly screen prospective tenants – for free.
$2,361/mo
Rent Zestimate®
Refinance and save
Refinancing to a lower rate could help reduce your monthly payments and save thousands over the life of the loan.
Explore your selling options
Work with a Zillow partner agent
Leverage their expertise and Zillow's premium Showcase listings to get your home seen by more buyers.
Get startedList with your own agent
Get your home in front of millions of buyers by listing it on Zillow.
Learn how to do itSell it yourself
Take full control of how buyers see your home on Zillow by listing For Sale by Owner (FSBO).
List your homeWhat's special
Private backyardNew stoveBeautiful flooringSpacious open floor planWalking closetsSpacious kitchenWooden posts
Zillow last checked:
Listing updated:
Listed by:
Yamileth Corvera-Fuentes 0710035 888-519-7431,
eXp Realty, LLC 888-519-7431
Bought with:
Yamileth Corvera-Fuentes
eXp Realty, LLC
Source: NTREIS,MLS#: 20924467
Facts & features
Interior
Bedrooms & bathrooms
- Bedrooms: 4
- Bathrooms: 3
- Full bathrooms: 2
- 1/2 bathrooms: 1
Primary bedroom
- Features: Dual Sinks, En Suite Bathroom, Garden Tub/Roman Tub, Walk-In Closet(s)
- Level: Second
- Dimensions: 24 x 15
Living room
- Features: Fireplace
- Level: First
- Dimensions: 24 x 24
Heating
- Central
Cooling
- Central Air, Ceiling Fan(s), Electric
Appliances
- Included: Dishwasher, Electric Cooktop, Microwave
Features
- Chandelier, Decorative/Designer Lighting Fixtures, High Speed Internet, Kitchen Island, Open Floorplan, Pantry, Cable TV, Vaulted Ceiling(s), Walk-In Closet(s)
- Flooring: Laminate, Tile
- Has basement: No
- Number of fireplaces: 1
- Fireplace features: Decorative, Family Room, Gas Log
Interior area
- Total interior livable area: 2,533 sqft
Property
Parking
- Total spaces: 2
- Parking features: Covered, Door-Single, Driveway, Garage, Garage Door Opener
- Attached garage spaces: 2
- Has uncovered spaces: Yes
Features
- Levels: Two
- Stories: 2
- Patio & porch: Covered
- Exterior features: Rain Gutters
- Pool features: None
- Fencing: Fenced,Wood
Lot
- Size: 5,009 Square Feet
Details
- Parcel number: 40037223
Construction
Type & style
- Home type: SingleFamily
- Architectural style: Detached
- Property subtype: Single Family Residence
Materials
- Foundation: Slab
- Roof: Shingle
Condition
- Year built: 2003
Utilities & green energy
- Sewer: Public Sewer
- Water: Public
- Utilities for property: Sewer Available, Water Available, Cable Available
Community & HOA
Community
- Security: Smoke Detector(s)
- Subdivision: Legacy Square Add
HOA
- Has HOA: No
Location
- Region: Fort Worth
Financial & listing details
- Tax assessed value: $327,463
- Annual tax amount: $7,773
- Date on market: 5/3/2025
- Cumulative days on market: 90 days
- Listing terms: Cash,Conventional,FHA
- Exclusions: Exclusions: Ring Door Camera, curtain rods, fridge, outdoor grills, and personal belongings
Price history
| Date | Event | Price |
|---|---|---|
| 8/15/2025 | Sold | -- |
Source: NTREIS #20924467 Report a problem | ||
| 8/6/2025 | Pending sale | $310,000$122/sqft |
Source: NTREIS #20924467 Report a problem | ||
| 8/1/2025 | Contingent | $310,000$122/sqft |
Source: NTREIS #20924467 Report a problem | ||
| 6/24/2025 | Price change | $310,000-5.5%$122/sqft |
Source: NTREIS #20924467 Report a problem | ||
| 6/16/2025 | Price change | $328,000-2.1%$129/sqft |
Source: NTREIS #20924467 Report a problem | ||
| 5/22/2025 | Price change | $335,000-2.9%$132/sqft |
Source: NTREIS #20924467 Report a problem | ||
| 5/3/2025 | Listed for sale | $345,000+38.1%$136/sqft |
Source: NTREIS #20924467 Report a problem | ||
| 12/14/2020 | Sold | -- |
Source: Agent Provided Report a problem | ||
| 11/17/2020 | Pending sale | $249,900$99/sqft |
Source: Epic National Realty, LLC #14466385 Report a problem | ||
| 11/5/2020 | Listed for sale | $249,900$99/sqft |
Source: Epic National Realty, LLC #14466385 Report a problem | ||
Public tax history
| Year | Property taxes | Tax assessment |
|---|---|---|
| 2025 | $5,305 -9.8% | $327,463 |
| 2024 | $5,882 +8.9% | $327,463 -9.8% |
| 2023 | $5,401 -15.7% | $363,177 +25.7% |
| 2022 | $6,407 +4.4% | $288,850 +18.1% |
| 2021 | $6,136 +12.1% | $244,516 +10.4% |
| 2020 | $5,472 -1.6% | $221,413 -0.4% |
| 2019 | $5,562 +6.4% | $222,266 +9.5% |
| 2018 | $5,226 +8.8% | $202,964 +6.8% |
| 2017 | $4,803 +9.1% | $190,099 +12.5% |
| 2016 | $4,402 +12% | $169,051 +10.9% |
| 2015 | $3,930 | $152,490 +5.7% |
| 2014 | $3,930 | $144,200 +8.2% |
| 2013 | -- | $133,300 +0.1% |
| 2012 | -- | $133,200 -3.9% |
| 2011 | -- | $138,600 -2.9% |
| 2010 | -- | $142,800 -3.6% |
| 2009 | -- | $148,100 |
| 2008 | -- | $148,100 -4.6% |
| 2007 | -- | $155,200 +5.8% |
| 2006 | -- | $146,700 |
| 2005 | -- | $146,700 -8.8% |
| 2004 | -- | $160,800 +892.6% |
| 2003 | -- | $16,200 |
Find assessor info on the county website
Neighborhood: Falcon Ridge
Nearby homes
- $263,2003 bd2 ba1.4k sqft9817 Jericho Ln, Fort Worth, TX 76108Off Market

- $283,3003 bd2 ba1.7k sqft9809 Jericho Ln, Fort Worth, TX 76108Off Market
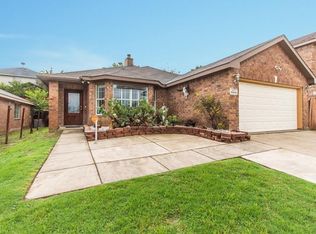
- $79,2563 bd3 ba2.1k sqft9821 Jericho Ln, Fort Worth, TX 76108Off Market
- $79,2563 bd2 ba1k sqft9821 Jericho Ln, Fort Worth, TX 76108Off Market
- $275,7003 bd2 ba2.1k sqft9821 Jericho Ln, Fort Worth, TX 76108Off Market
- $271,4003 bd2 ba2.1k sqft9821 Jericho Ln, Fort Worth, TX 76108Off Market
- $--3 bd2 ba1.9k sqft9805 Jericho Ln, Fort Worth, TX 76108Sold
- $254,7004 bd2 ba1.5k sqft9816 Maryville Ln, Fort Worth, TX 76108Off Market
Nearby schools
GreatSchools rating
- 7/10North Elementary SchoolGrades: 1-5Distance: 0.2 mi
- 5/10Brewer Middle SchoolGrades: 6-8Distance: 2.3 mi
- 3/10Brewer High SchoolGrades: 9-12Distance: 1.4 mi
Schools provided by the listing agent
- Elementary: North
- Middle: Brewer
- High: Brewer
- District: White Settlement ISD
Source: NTREIS. This data may not be complete. We recommend contacting the local school district to confirm school assignments for this home.
Get a cash offer in 3 minutes
Find out how much your home could sell for in as little as 3 minutes with a no-obligation cash offer.
Estimated market value
$315,200
Get a cash offer in 3 minutes
Find out how much your home could sell for in as little as 3 minutes with a no-obligation cash offer.
Estimated market value
$315,200
- Texas
- Tarrant County
- Fort Worth
- 76108
- Falcon Ridge
- 9813 Jericho Ln
Nearby cities
Nearby neighborhoods
Nearby zip codes
Other Fort Worth Topics
