Turnkey newer home with extra bells and whistles in The Villages of Eagle Mountain. Moments from the shopping, dining and conveniences along Boat Club Road and feeding popular Eagle Mountain-Saginaw ISD, this immaculate neighborhood enjoys a great location and fun amenities like the stocked fishing pond, pool, playground and cabana. The home itself kicks things off with exceptional curb appeal. Custom hardscaping, landscaping, and even a flag pole, pride of ownership starts strong before you even get in the door. The floor plan is intuitive, spacious and open; four bedrooms means room for everyone, and the generously-scaled kitchen with a big center island and gas cooktop is the perfect place to gather. Don't miss the Smart Home System, the advanced thermostat, the great storage throughout, and the extras in the garage and backyard - like two side gates, side yard hardscaping, misters and sun shades on the back patio, and upgraded lighting. Come make Yard of the Year home!
Sold
Price Unknown
6349 Porthole Ln, Fort Worth, TX 76179
4beds
1,772sqft
Single Family Residence
Built in 2018
5,488 Square Feet Lot
$308,800 Zestimate®
$--/sqft
$2,359 Estimated rent
Home value
$308,800
$293,000 - $324,000
$2,359/mo
Zestimate® history
Owner options
List your home for rent
$2,359/mo
Rent Zestimate®
Find your next renter with Zillow Rental Manager. Plus, with online applications, you can quickly screen prospective tenants – for free.
$2,359/mo
Rent Zestimate®
Refinance and save
$400/mo
Est. payment
Refinancing to a lower rate could help reduce your monthly payments and save thousands over the life of the loan.
$400/mo
Est. payment
Explore your selling options
Work with a Zillow partner agent
Leverage their expertise and Zillow's premium Showcase listings to get your home seen by more buyers.
Get startedList with your own agent
Get your home in front of millions of buyers by listing it on Zillow.
Learn how to do itSell it yourself
Take full control of how buyers see your home on Zillow by listing For Sale by Owner (FSBO).
List your homeWhat's special
Back patioCustom hardscapingSun shadesBig center islandGreat storage throughoutStocked fishing pondExtra bells
Zillow last checked:
Listing updated:
Listed by:
Devon Reyes 0636566 817-523-9113,
League Real Estate 817-523-9113,
Alberto Reyes 0639933 817-586-5894,
League Real Estate
Bought with:
Tia Baker
Regal, REALTORS
Source: NTREIS,MLS#: 20514042
Facts & features
Interior
Bedrooms & bathrooms
- Bedrooms: 4
- Bathrooms: 2
- Full bathrooms: 2
Primary bedroom
- Features: Dual Sinks, En Suite Bathroom, Walk-In Closet(s)
- Level: First
- Dimensions: 15 x 13
Bedroom
- Level: First
- Dimensions: 12 x 12
Bedroom
- Level: First
- Dimensions: 11 x 10
Bedroom
- Level: First
- Dimensions: 14 x 12
Breakfast room nook
- Level: First
- Dimensions: 11 x 10
Other
- Features: Built-in Features, Solid Surface Counters
- Level: First
- Dimensions: 9 x 5
Kitchen
- Features: Eat-in Kitchen, Kitchen Island, Stone Counters, Walk-In Pantry
- Level: First
- Dimensions: 11 x 18
Living room
- Level: First
- Dimensions: 16 x 21
Utility room
- Features: Utility Room
- Level: First
- Dimensions: 6 x 6
Heating
- Central, Electric
Cooling
- Central Air, Ceiling Fan(s), Electric
Appliances
- Included: Some Gas Appliances, Dishwasher, Gas Cooktop, Gas Oven, Microwave, Plumbed For Gas
- Laundry: Washer Hookup, Electric Dryer Hookup, Laundry in Utility Room
Features
- Eat-in Kitchen, Granite Counters, High Speed Internet, Kitchen Island, Open Floorplan, Smart Home, Walk-In Closet(s)
- Flooring: Carpet, Ceramic Tile
- Windows: Bay Window(s), Window Coverings
- Has basement: No
- Has fireplace: No
Interior area
- Total interior livable area: 1,772 sqft
Property
Parking
- Total spaces: 2
- Parking features: Door-Multi, Driveway, Garage Faces Front, Garage
- Attached garage spaces: 2
- Has uncovered spaces: Yes
Features
- Levels: One
- Stories: 1
- Patio & porch: Patio, Covered
- Exterior features: Lighting, Misting System, Rain Gutters
- Pool features: None, Community
- Fencing: Back Yard,Full,Wood
Lot
- Size: 5,488 Square Feet
- Features: Back Yard, Interior Lot, Lawn, Landscaped, Subdivision, Sprinkler System, Few Trees
Details
- Parcel number: 42338237
Construction
Type & style
- Home type: SingleFamily
- Architectural style: Traditional,Detached
- Property subtype: Single Family Residence
Materials
- Brick
- Foundation: Slab
- Roof: Composition
Condition
- Year built: 2018
Utilities & green energy
- Sewer: Public Sewer
- Water: Public
- Utilities for property: Sewer Available, Water Available
Green energy
- Energy efficient items: HVAC, Insulation, Rain/Freeze Sensors, Thermostat, Windows
Community & HOA
Community
- Features: Fishing, Park, Pool, Sidewalks, Trails/Paths, Community Mailbox, Curbs
- Security: Prewired, Security System Owned, Security System, Carbon Monoxide Detector(s), Smoke Detector(s)
- Subdivision: Villages of Eagle Mountain
HOA
- Has HOA: Yes
- Services included: All Facilities, Maintenance Grounds, Maintenance Structure
- HOA fee: $400 annually
- HOA name: Villages of Eagle Mountain
- HOA phone: 972-612-2303
Location
- Region: Fort Worth
Financial & listing details
- Tax assessed value: $316,662
- Annual tax amount: $7,007
- Date on market: 1/18/2024
- Cumulative days on market: 5 days
- Listing terms: Cash,Conventional,FHA,VA Loan
- Exclusions: Garage TV, Freezer & Fridge, Mirror in Garage, TVs inside.
Price history
| Date | Event | Price |
|---|---|---|
| 2/22/2024 | Sold | -- |
Source: NTREIS #20514042 Report a problem | ||
| 2/1/2024 | Pending sale | $310,000$175/sqft |
Source: NTREIS #20514042 Report a problem | ||
| 1/26/2024 | Contingent | $310,000$175/sqft |
Source: NTREIS #20514042 Report a problem | ||
| 1/18/2024 | Listed for sale | $310,000+37.8%$175/sqft |
Source: NTREIS #20514042 Report a problem | ||
| 4/24/2019 | Listing removed | $225,000$127/sqft |
Source: CENTURY 21 Mike Bowman, Inc. #14032856 Report a problem | ||
| 3/12/2019 | Pending sale | $225,000$127/sqft |
Source: Century 21 Mike Bowman, Inc. #14032856 Report a problem | ||
| 3/5/2019 | Price change | $225,000-1.5%$127/sqft |
Source: Century 21 Mike Bowman, Inc. #14032856 Report a problem | ||
| 2/28/2019 | Listed for sale | $228,500$129/sqft |
Source: Century 21 Mike Bowman, Inc. #14032856 Report a problem | ||
Public tax history
| Year | Property taxes | Tax assessment |
|---|---|---|
| 2025 | $7,534 | $316,662 |
| 2024 | -- | $316,662 -7.6% |
| 2023 | -- | $342,640 +23.3% |
| 2022 | -- | $277,849 +16.1% |
| 2021 | -- | $239,224 +6.4% |
| 2020 | -- | $224,837 -0.2% |
| 2019 | $2,625 +2468.6% | $225,288 +6336.8% |
| 2018 | $102 | $3,500 |
Find assessor info on the county website
Neighborhood: 76179
Nearby homes
- $298,700-- bd-- ba1.8k sqft6353 Porthole Ln, Fort Worth, TX 76179Off Market
- $341,4005 bd4 ba2.3k sqft6345 Porthole Ln, Fort Worth, TX 76179Off Market
- $301,7004 bd2 ba1.8k sqft6932 Tide Ln, Fort Worth, TX 76179Off Market
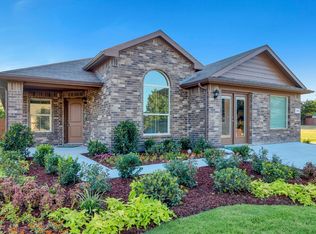
- $272,9004 bd2 ba1.5k sqft6357 Porthole Ln, Fort Worth, TX 76179Off Market
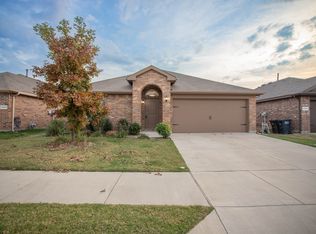
- $309,5004 bd2 ba1.8k sqft6317 Porthole Ln, Fort Worth, TX 76179Off Market
- $315,9004 bd2 ba1.5k sqft6341 Porthole Ln, Fort Worth, TX 76179For Sale
- $275,5004 bd2 ba1.5k sqft6344 Robertson Rd, Fort Worth, TX 76179Off Market
- $--4 bd2 ba1.8k sqft6348 Robertson Rd, Fort Worth, TX 76179Sold
Nearby schools
GreatSchools rating
- 5/10Elkins Elementary SchoolGrades: PK-5Distance: 0.9 mi
- 7/10Creekview Middle SchoolGrades: 6-8Distance: 0.9 mi
- 6/10Boswell High SchoolGrades: 9-12Distance: 1.2 mi
Schools provided by the listing agent
- Elementary: Dozier
- Middle: Creekview
- High: Boswell
- District: Eagle MT-Saginaw ISD
Source: NTREIS. This data may not be complete. We recommend contacting the local school district to confirm school assignments for this home.
Get a cash offer in 3 minutes
Find out how much your home could sell for in as little as 3 minutes with a no-obligation cash offer.
Estimated market value
$308,800
Get a cash offer in 3 minutes
Find out how much your home could sell for in as little as 3 minutes with a no-obligation cash offer.
Estimated market value
$308,800
- Texas
- Tarrant County
- Fort Worth
- 76179
- 6349 Porthole Ln
Nearby cities
Nearby neighborhoods
Nearby zip codes
Other Fort Worth Topics
