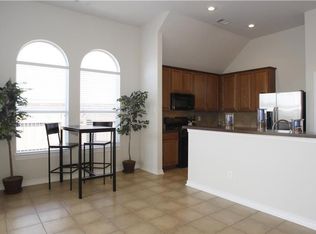
Immerse yourself in the charm of this beautiful two-story home nestled in the sought-after North Fort Worth community of Saratoga. Showcasing soaring ceilings and abundant natural light throughout a flexible open-concept floor plan with a spacious living area that seamlessly connects to an open kitchen, making it perfect for gatherings or hosting any occasion. The primary bedroom includes an en-suite bathroom and a walk-in closet, while a media room provides the ideal space for entertainment upstairs along side a reading nooks office nook. Enjoy peaceful evenings on the covered patio, overlooking the expansive, private backyard with lush landscaping. You'll enjoy being 20 minutes away from Alliance Town Center, The Tanger Outlets, and Southlake Town Square, offering various shopping, upscale boutiques, decadent dining, and entertainment options. This home is move-in ready. Schedule your showing today!
Sold
Price Unknown
3450 Caspian Cv, Fort Worth, TX 76244
4beds
3,122sqft
Single Family Residence
Built in 2005
8,189 Square Feet Lot
$469,800 Zestimate®
$--/sqft
$2,999 Estimated rent
Home value
$469,800
$442,000 - $503,000
$2,999/mo
Zestimate® history
Owner options
List your home for rent
$2,999/mo
Rent Zestimate®
Find your next renter with Zillow Rental Manager. Plus, with online applications, you can quickly screen prospective tenants – for free.
$2,999/mo
Rent Zestimate®
Refinance and save
$310/mo
Est. payment
Refinancing to a lower rate could help reduce your monthly payments and save thousands over the life of the loan.
$310/mo
Est. payment
Explore your selling options
Work with a Zillow partner agent
Leverage their expertise and Zillow's premium Showcase listings to get your home seen by more buyers.
Get startedList with your own agent
Get your home in front of millions of buyers by listing it on Zillow.
Learn how to do itSell it yourself
Take full control of how buyers see your home on Zillow by listing For Sale by Owner (FSBO).
List your homeWhat's special
Abundant natural lightFlexible open-concept floor planExpansive private backyardOpen kitchenCovered patioSoaring ceilingsMedia room
Zillow last checked:
Listing updated:
Listed by:
Lance Jennings 0685013 903-658-4339,
Keller Williams Realty DPR 972-732-6000
Bought with:
Bailey Pittman
Coldwell Banker Realty
Source: NTREIS,MLS#: 20731417
Facts & features
Interior
Bedrooms & bathrooms
- Bedrooms: 4
- Bathrooms: 3
- Full bathrooms: 2
- 1/2 bathrooms: 1
Heating
- Central
Cooling
- Central Air, Electric
Appliances
- Included: Dishwasher, Electric Cooktop, Disposal, Microwave
- Laundry: Washer Hookup, Electric Dryer Hookup
Features
- Cable TV
- Has basement: No
- Number of fireplaces: 1
- Fireplace features: Gas Log
Interior area
- Total interior livable area: 3,122 sqft
Property
Parking
- Total spaces: 2
- Parking features: Garage
- Has attached garage: Yes
- Covered spaces: 2
Features
- Levels: Two
- Stories: 2
- Patio & porch: Deck
- Pool features: None
Lot
- Size: 8,189 Square Feet
Details
- Parcel number: 40609219
Construction
Type & style
- Home type: SingleFamily
- Architectural style: Detached
- Property subtype: Single Family Residence
Materials
- Roof: Composition
Condition
- Year built: 2005
Utilities & green energy
- Sewer: Public Sewer
- Water: Public
- Utilities for property: Sewer Available, Water Available, Cable Available
Community & HOA
Community
- Subdivision: Saratoga
HOA
- Has HOA: Yes
- Services included: Association Management, Maintenance Grounds
- HOA fee: $310 semi-annually
- HOA name: Saratoga HOA – Castle group management
- HOA phone: 800-337-5850
Location
- Region: Fort Worth
Financial & listing details
- Tax assessed value: $490,646
- Annual tax amount: $10,110
- Date on market: 9/19/2024
- Cumulative days on market: 122 days
- Listing terms: Cash,Conventional,VA Loan
Price history
| Date | Event | Price |
|---|---|---|
| 2/28/2025 | Sold | -- |
Source: NTREIS #20731417 Report a problem | ||
| 1/27/2025 | Pending sale | $465,000$149/sqft |
Source: NTREIS #20731417 Report a problem | ||
| 1/24/2025 | Contingent | $465,000$149/sqft |
Source: NTREIS #20731417 Report a problem | ||
| 1/6/2025 | Price change | $465,000-2.1%$149/sqft |
Source: NTREIS #20731417 Report a problem | ||
| 1/2/2025 | Listed for sale | $475,000$152/sqft |
Source: NTREIS #20731417 Report a problem | ||
| 12/6/2024 | Listing removed | $475,000-1%$152/sqft |
Source: NTREIS #20731417 Report a problem | ||
| 11/21/2024 | Price change | $480,000-2%$154/sqft |
Source: NTREIS #20731417 Report a problem | ||
| 11/13/2024 | Price change | $490,000-1%$157/sqft |
Source: NTREIS #20731417 Report a problem | ||
| 10/22/2024 | Price change | $495,000-2%$159/sqft |
Source: NTREIS #20731417 Report a problem | ||
| 9/30/2024 | Listed for sale | $505,000$162/sqft |
Source: NTREIS #20731417 Report a problem | ||
Public tax history
| Year | Property taxes | Tax assessment |
|---|---|---|
| 2025 | $5,691 +20.6% | $490,646 |
| 2024 | $4,718 +4.2% | $490,646 -3.2% |
| 2023 | $4,527 -4% | $506,937 +19.6% |
| 2022 | $4,717 +7.9% | $423,982 +16.2% |
| 2021 | $4,371 +4.5% | $364,764 +5.9% |
| 2020 | $4,184 +3.6% | $344,313 +3.6% |
| 2019 | $4,040 +0.9% | $332,441 +3.1% |
| 2018 | $4,004 -50.1% | $322,379 +3.2% |
| 2017 | $8,022 +10.2% | $312,326 +3.5% |
| 2016 | $7,281 +6.9% | $301,808 +20.1% |
| 2015 | $6,810 | $251,200 |
| 2014 | $6,810 | $251,200 +9.6% |
| 2013 | -- | $229,300 +3.4% |
| 2012 | -- | $221,800 |
| 2011 | -- | $221,800 -4.4% |
| 2010 | -- | $232,000 -1.8% |
| 2009 | -- | $236,200 -3.5% |
| 2008 | -- | $244,800 +15.3% |
| 2007 | -- | $212,265 +7.6% |
| 2006 | -- | $197,189 +721.6% |
| 2005 | -- | $24,000 |
Find assessor info on the county website
Neighborhood: Saratoga
Nearby homes
- $389,0003 bd2 ba1.8k sqft3456 Caspian Cv, Fort Worth, TX 76244For Sale

- $351,7003 bd2 ba1.9k sqft3460 Caspian Cv, Fort Worth, TX 76244Off Market

- $376,0003 bd2 ba1.9k sqft3460 Caspian Cv, Keller, TX 76248Off Market
- $502,9003 bd2 ba3.6k sqft3401 Beekman Dr, Fort Worth, TX 76244Off Market
- $369,4003 bd2 ba1.8k sqft3413 Beekman Dr, Fort Worth, TX 76244Off Market
- $412,6003 bd2 ba2.3k sqft12613 Lizzie Pl, Keller, TX 76244Off Market
- $--4 bd3 ba2.6k sqft12609 Lizzie Pl, Fort Worth, TX 76244Sold
- $359,5003 bd2 ba1.8k sqft3417 Beekman Dr, Fort Worth, TX 76244Off Market
Nearby schools
GreatSchools rating
- 8/10Kay Granger Elementary SchoolGrades: PK-5Distance: 0.3 mi
- 8/10John M Tidwell Middle SchoolGrades: 6-8Distance: 1.7 mi
- 8/10Byron Nelson High SchoolGrades: 9-12Distance: 6.4 mi
Schools provided by the listing agent
- Elementary: Kay Granger
- Middle: John M Tidwell
- High: Byron Nelson
- District: Northwest ISD
Source: NTREIS. This data may not be complete. We recommend contacting the local school district to confirm school assignments for this home.
Get a cash offer in 3 minutes
Find out how much your home could sell for in as little as 3 minutes with a no-obligation cash offer.
Estimated market value
$469,800
Get a cash offer in 3 minutes
Find out how much your home could sell for in as little as 3 minutes with a no-obligation cash offer.
Estimated market value
$469,800
- Texas
- Tarrant County
- Fort Worth
- 76244
- Saratoga
- 3450 Caspian Cv
