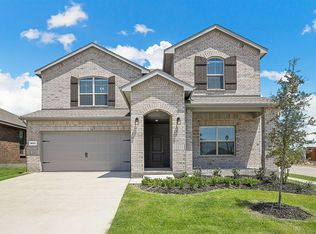
Welcome to 501 Frenchpark Dr — a beautifully maintained home just a few years old, offering modern comfort at an exceptional price point. This 4-bedroom residence showcases a welcoming open-concept floor plan designed for both everyday living and effortless entertaining. Natural light fills the main living areas, creating a warm and inviting atmosphere from the moment you walk in.
The spacious kitchen truly anchors the home, featuring granite countertops, abundant cabinetry, and generous storage to keep everything organized and accessible. With ample prep space and a seamless flow into the dining and living areas, it’s ideal for hosting gatherings or enjoying quiet evenings at home.
The thoughtfully designed layout provides well-sized secondary bedrooms along with a comfortable primary suite that offers privacy and functionality. Whether you need space for guests, a home office, or a playroom, this floor plan offers flexibility to fit your lifestyle.
Step outside to a spacious backyard with plenty of room to relax, entertain, garden, or even add a pool in the future. The outdoor space offers endless potential to make it your own.
Located within highly regarded Northwest ISD, this home combines educational opportunity with everyday convenience. Enjoy easy highway access for a smooth commute — without relying on Bonds Ranch Rd — while still benefiting from a neighborhood setting. Even better, there is no MUD tax, helping keep your monthly expenses more manageable.
For buyers seeking a newer home with modern finishes, functional design, strong schools, easy access, and outstanding value, 501 Frenchpark Dr presents a compelling opportunity you won’t want to miss.
Sold
Price Unknown
501 Frenchpark Dr, Haslet, TX 76052
4beds
1,834sqft
Single Family Residence
Built in 2020
8,058 Square Feet Lot
$321,800 Zestimate®
$--/sqft
$2,392 Estimated rent
Home value
$321,800
$299,000 - $348,000
$2,392/mo
Zestimate® history
Owner options
List your home for rent
$2,392/mo
Rent Zestimate®
Find your next renter with Zillow Rental Manager. Plus, with online applications, you can quickly screen prospective tenants – for free.
$2,392/mo
Rent Zestimate®
Refinance and save
$525/mo
Est. payment
Refinancing to a lower rate could help reduce your monthly payments and save thousands over the life of the loan.
$525/mo
Est. payment
Explore your selling options
Work with a Zillow partner agent
Leverage their expertise and Zillow's premium Showcase listings to get your home seen by more buyers.
Get startedList with your own agent
Get your home in front of millions of buyers by listing it on Zillow.
Learn how to do itSell it yourself
Take full control of how buyers see your home on Zillow by listing For Sale by Owner (FSBO).
List your homeWhat's special
Zillow last checked:
Listing updated:
Listed by:
Jacob Anderson 0706431 817-905-3568,
TK Realty 817-697-0226
Bought with:
Mahendra Paudel
Beam Real Estate, LLC
Source: NTREIS,MLS#: 21190229
Facts & features
Interior
Bedrooms & bathrooms
- Bedrooms: 4
- Bathrooms: 2
- Full bathrooms: 2
Primary bedroom
- Features: Ceiling Fan(s), Dual Sinks, En Suite Bathroom, Steam Shower, Walk-In Closet(s)
- Level: First
- Dimensions: 15 x 13
Bedroom
- Features: Ceiling Fan(s)
- Level: First
- Dimensions: 13 x 10
Bedroom
- Level: First
- Dimensions: 11 x 12
Bedroom
- Level: First
- Dimensions: 11 x 10
Living room
- Features: Ceiling Fan(s)
- Level: First
- Dimensions: 1 x 1
Heating
- Central, Natural Gas
Cooling
- Central Air
Appliances
- Included: Dishwasher, Gas Cooktop, Disposal, Gas Oven, Microwave, Tankless Water Heater
- Laundry: Washer Hookup, Dryer Hookup, Laundry in Utility Room
Features
- Granite Counters, High Speed Internet, Open Floorplan, Walk-In Closet(s), Wired for Sound
- Flooring: Carpet, Tile
- Has basement: No
- Has fireplace: No
Interior area
- Total interior livable area: 1,834 sqft
Property
Parking
- Total spaces: 2
- Parking features: Door-Single, Enclosed, Garage Faces Front, Garage, Garage Door Opener
- Attached garage spaces: 2
Features
- Levels: One
- Stories: 1
- Patio & porch: Covered
- Exterior features: Private Yard
- Pool features: None, Community
- Fencing: Brick,Wood
Lot
- Size: 8,058 Square Feet
- Features: Cleared, Corner Lot, Subdivision
Details
- Parcel number: 42666854
Construction
Type & style
- Home type: SingleFamily
- Architectural style: Contemporary/Modern,Detached
- Property subtype: Single Family Residence
Materials
- Brick
- Foundation: Slab
- Roof: Composition
Condition
- Year built: 2020
Utilities & green energy
- Sewer: Public Sewer
- Water: Public
- Utilities for property: Sewer Available, Water Available
Community & HOA
Community
- Features: Playground, Pool
- Subdivision: Vann
HOA
- Has HOA: Yes
- Services included: All Facilities, Association Management
- HOA fee: $525 annually
- HOA name: Bridgeview Owners Association
- HOA phone: 972-612-2303
Location
- Region: Haslet
Financial & listing details
- Tax assessed value: $328,000
- Annual tax amount: $7,909
- Date on market: 3/5/2026
- Cumulative days on market: 18 days
- Listing terms: Cash,Conventional,1031 Exchange,FHA,VA Loan
- Exclusions: Ring Doorbell equipment, water softener
Price history
| Date | Event | Price |
|---|---|---|
| 4/23/2026 | Sold | -- |
Source: NTREIS #21190229 Report a problem | ||
| 3/30/2026 | Pending sale | $330,000$180/sqft |
Source: NTREIS #21190229 Report a problem | ||
| 3/24/2026 | Contingent | $330,000$180/sqft |
Source: NTREIS #21190229 Report a problem | ||
| 3/5/2026 | Listed for sale | $330,000+7.9%$180/sqft |
Source: NTREIS #21190229 Report a problem | ||
| 2/9/2021 | Pending sale | $305,795$167/sqft |
Source: NTREIS #14516027 Report a problem | ||
Public tax history
| Year | Property taxes | Tax assessment |
|---|---|---|
| 2025 | $3,718 -7.5% | $328,000 -5.7% |
| 2024 | $4,019 -5.4% | $348,000 -3.9% |
| 2023 | $4,250 +10.3% | $362,116 +21.3% |
| 2022 | $3,855 +103.3% | $298,574 +107.3% |
| 2021 | $1,896 | $144,061 |
Find assessor info on the county website
Neighborhood: 76052
Nearby homes
- $322,600-- bd-- ba1.6k sqft505 Frenchpark Dr, Haslet, TX 76052Off Market
- $--4 bd4 ba2.5k sqft11400 Glenderry Ln, Haslet, TX 76052Sold
- $362,600-- bd-- ba2.1k sqft11408 Glenderry Ln, Haslet, TX 76052Off Market
- $345,0003 bd2 ba1.8k sqft513 Frenchpark Dr, Haslet, TX 76052For Sale

- $329,9994 bd2 ba1.6k sqft517 Frenchpark Dr, Haslet, TX 76052For Sale
- $339,300-- bd-- ba1.8k sqft11416 Glenderry Ln, Haslet, TX 76052Off Market
- $--4 bd2 ba2k sqft432 Frenchpark Dr, Haslet, TX 76052Sold
- $322,900-- bd-- ba1.8k sqft11420 Glenderry Ln, Haslet, TX 76052Off Market
Nearby schools
GreatSchools rating
- 5/10Lizzie Curtis Elementary SchoolGrades: PK-5Distance: 2.2 mi
- 7/10CW Worthington Middle SchoolGrades: 6-8Distance: 1.7 mi
- 7/10V R Eaton High SchoolGrades: 9-12Distance: 1.2 mi
Schools provided by the listing agent
- Elementary: Lizzie Curtis
- Middle: CW Worthington
- High: Eaton
- District: Northwest ISD
Source: NTREIS. This data may not be complete. We recommend contacting the local school district to confirm school assignments for this home.
Get a cash offer in 3 minutes
Find out how much your home could sell for in as little as 3 minutes with a no-obligation cash offer.
Estimated market value
$321,800
Get a cash offer in 3 minutes
Find out how much your home could sell for in as little as 3 minutes with a no-obligation cash offer.
Estimated market value
$321,800
- Texas
- Tarrant County
- Haslet
- 76052
- 501 Frenchpark Dr
