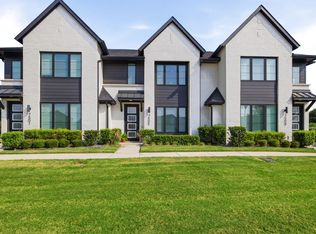
Price dropped to Sell Quickly! Great place for investors, first time home buyers, or buyers seeking convenience and low maintenance living. Just like new ( built in 2020 ) well maintained townhome is located in coveted Urban Trails community in NRH, Birdville ISD. The home sits on a front corner lot with easy access for extra guest parking, an iron rod privacy fence, and a private back garage entrance. Charming curb appeal with modern design features brick, blue siding, a yellow front door, and a multi-level gabled roof line. Step inside and fall in love with an inviting open-concept layout featuring a grey and white interior color palette and lots of windows providing natural light, ideal for both everyday living and entertaining. The oversized eat-in kitchen features granite countertops, a gas range cooktop, Frigidaire stainless steel appliances, a large walk-in pantry, and exceptional storage. The spacious living and dining areas flow seamlessly together, complete with a convenient half bath for guests on the main floor. Upstairs, you’ll find three generous bedrooms and two full baths, including a serene primary suite with a walk-in shower and fantastic closet space. Additional modern upgrades include a tankless water heater and energy-efficient appliances for added comfort and utility savings. Perfect for your family or if looking to invest in a coveted North Richland Hills location, this home is truly move-in ready—just add your personal touch and make it yours! Residents enjoy walking and biking trails right behind the community. The HOA maintains the exterior, providing lock-and-leave capabilities. Just minutes from dining, shopping, entertainment, and TexRail train that takes you directly to DFW Airport, this is the perfect blend of modern comfort, low-maintenance living, and prime North Richland Hills location—Welcome Home! HOA covers full use of facilities, Insurance, Maintenance grounds, Maintenance structure, & Management fees.
Pending
$298,000
7696 Resting Mews, North Richland Hills, TX 76182
3beds
1,501sqft
Townhouse
Built in 2020
2,003 Square Feet Lot
$292,800 Zestimate®
$199/sqft
$280/mo HOA
What's special
Iron rod privacy fenceThree generous bedroomsGranite countertopsFront corner lotCharming curb appealEnergy-efficient appliancesTankless water heater
- 216 days |
- 41 |
- 3 |
Zillow last checked:
Listing updated:
Listed by:
Preston Bauman 0667303 817-312-2425,
Nelson Realty 817-312-2425
Source: NTREIS,MLS#: 21156151
Facts & features
Interior
Bedrooms & bathrooms
- Bedrooms: 3
- Bathrooms: 3
- Full bathrooms: 2
- 1/2 bathrooms: 1
Primary bedroom
- Features: Built-in Features, Ceiling Fan(s), En Suite Bathroom, Separate Shower, Walk-In Closet(s)
- Level: Second
- Dimensions: 15 x 13
Bedroom
- Features: Ceiling Fan(s), Walk-In Closet(s)
- Level: Second
- Dimensions: 12 x 11
Bedroom
- Features: Ceiling Fan(s), Walk-In Closet(s)
- Level: Second
- Dimensions: 9 x 12
Primary bathroom
- Features: Built-in Features, En Suite Bathroom, Stone Counters, Separate Shower
- Level: Second
- Dimensions: 12 x 5
Other
- Features: Built-in Features, Stone Counters
- Level: Second
- Dimensions: 5 x 11
Half bath
- Features: Granite Counters
- Level: First
- Dimensions: 8 x 3
Kitchen
- Features: Built-in Features, Eat-in Kitchen, Pantry, Stone Counters, Walk-In Pantry
- Level: First
- Dimensions: 14 x 14
Laundry
- Level: Second
- Dimensions: 6 x 8
Living room
- Features: Ceiling Fan(s)
- Level: First
- Dimensions: 11 x 18
Heating
- Central, Natural Gas
Cooling
- Central Air, Ceiling Fan(s), Electric
Appliances
- Included: Dishwasher, Disposal, Gas Oven, Gas Range, Gas Water Heater, Microwave, Refrigerator, Tankless Water Heater
Features
- Eat-in Kitchen, Granite Counters, High Speed Internet, Open Floorplan, Pantry, Vaulted Ceiling(s), Walk-In Closet(s)
- Flooring: Carpet, Tile, Vinyl
- Has basement: No
- Has fireplace: No
Interior area
- Total interior livable area: 1,501 sqft
Video & virtual tour
Property
Parking
- Total spaces: 2
- Parking features: Door-Single, Driveway, Garage, Garage Door Opener, Garage Faces Side
- Attached garage spaces: 2
Features
- Levels: Two
- Stories: 2
- Pool features: None
- Fencing: Gate,Wrought Iron
Lot
- Size: 2,003 Square Feet
- Features: Corner Lot, Landscaped, Sprinkler System, Zero Lot Line
Details
- Parcel number: 42635738
Construction
Type & style
- Home type: Townhouse
- Architectural style: Contemporary/Modern
- Property subtype: Townhouse
Materials
- Board & Batten Siding, Brick, Cedar
- Foundation: Slab
- Roof: Composition,Shingle
Condition
- Year built: 2020
Utilities & green energy
- Sewer: Public Sewer
- Water: Public
- Utilities for property: Natural Gas Available, Sewer Available, Separate Meters, Water Available
Community & HOA
Community
- Features: Community Mailbox, Sidewalks
- Security: Carbon Monoxide Detector(s), Fire Alarm, Firewall(s), Fire Sprinkler System, Smoke Detector(s)
- Subdivision: Urban Trail Add
HOA
- Has HOA: Yes
- Services included: All Facilities, Association Management, Insurance, Maintenance Grounds, Maintenance Structure
- HOA fee: $280 monthly
- HOA name: First Service Residential
- HOA phone: 214-871-9700
Location
- Region: North Richland Hills
Financial & listing details
- Price per square foot: $199/sqft
- Tax assessed value: $340,475
- Annual tax amount: $7,315
- Date on market: 1/16/2026
- Cumulative days on market: 207 days
- Listing terms: Cash,Conventional,FHA,VA Loan
- Exclusions: TVs & TV Mounts, Ring Doorbell and Camera System, Curtains & Curtain Rods, Washer & Dryer
Estimated market value
$292,800
$278,000 - $307,000
$2,410/mo
Price history
| Date | Event | Price |
|---|---|---|
| 7/1/2026 | Pending sale | $298,000$199/sqft |
Source: NTREIS #21156151 Report a problem | ||
| 6/22/2026 | Contingent | $298,000$199/sqft |
Source: NTREIS #21156151 Report a problem | ||
| 5/15/2026 | Price change | $298,000-0.6%$199/sqft |
Source: NTREIS #21156151 Report a problem | ||
| 4/11/2026 | Price change | $299,900-3.2%$200/sqft |
Source: NTREIS #21156151 Report a problem | ||
| 1/16/2026 | Listed for sale | $309,900$206/sqft |
Source: NTREIS #21156151 Report a problem | ||
Public tax history
| Year | Property taxes | Tax assessment |
|---|---|---|
| 2025 | $5,068 -8.4% | $340,475 |
| 2024 | $5,531 +8.6% | $340,475 +1.6% |
| 2023 | $5,095 -24% | $335,263 +20.3% |
| 2022 | $6,704 +41.3% | $278,586 +46.5% |
| 2021 | $4,743 | $190,212 |
Find assessor info on the county website
Monthly payment
Est. payment
Payment breakdown
Explore the cost of this home by adjusting the details. Changes won't be saved.Climate risks
Neighborhood: 76182
Nearby schools
GreatSchools rating
- 9/10Smithfield Elementary SchoolGrades: PK-5Distance: 0.7 mi
- 10/10Smithfield Middle SchoolGrades: 6-8Distance: 0.8 mi
- 6/10Birdville High SchoolGrades: 9-12Distance: 1.4 mi
Schools provided by the listing agent
- Elementary: Smithfield
- Middle: Smithfield
- High: Birdville
- District: Birdville ISD
Source: NTREIS. This data may not be complete. We recommend contacting the local school district to confirm school assignments for this home.
- $316,100-- bd-- ba1.5k sqft7692 Resting Mews, North Richland Hills, TX 76182Off Market
- $299,9003 bd3 ba1.4k sqft7688 Resting Mews, North Richland Hills, TX 76182For Sale

- $318,600-- bd-- ba1.5k sqft7684 Resting Mews, North Richland Hills, TX 76182Off Market
- $1-- bd-- ba-- sqft7648 Resting Mews, North Richland Hills, TX 76182Off Market
- $442,300-- bd-- ba2.2k sqft6301 Rover Ln, North Richland Hills, TX 76182Off Market
- $315,6003 bd3 ba1.4k sqft7680 Resting Mews, North Richland Hills, TX 76182Off Market
- $327,400-- bd-- ba1.6k sqft6305 Rover Ln, North Richland Hills, TX 76182Off Market
- $326,0003 bd3 ba1.4k sqft7676 Resting Mews, North Richland Hills, TX 76182Off Market
A local agent can set up tours, give advice and negotiate with sellers.
Similar homes
- $299,9003 bd3 ba1.4k sqft7688 Resting Mews, North Richland Hills, TX 76182For SaleMLS ID #21269772, Josh George. NTREIS
- $345,0003 bd3 ba1.6k sqft7505 Reis Ln, North Richland Hills, TX 76182For Sale
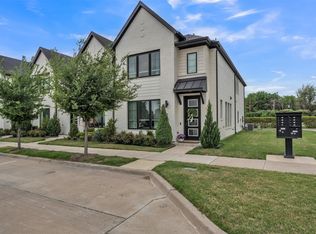
 MLS ID #21350344, Alisha Rosse. NTREIS
 - $409,0003 bd3 ba1.8k sqft7549 Reis Ln, North Richland Hills, TX 76182For Sale
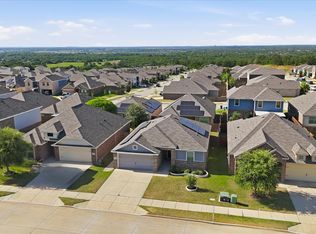
 MLS ID #21245491, Dayana Elizondo. NTREIS
 - $299,9003 bd2 ba1.3k sqft7533 Pleasant Oaks St, Fort Worth, TX 76120For Sale
 MLS ID #21363831, Swapnil Sharma. NTREIS
 - $404,9004 bd3 ba1.9k sqft6204 Crescent St, North Richland Hills, TX 76180For SaleMLS ID #21236052, Sarah Roberts. NTREIS
- $319,9903 bd3 ba1.4k sqft5368 Cornerstone St, Haltom City, TX 76117For SaleMLS ID #21303546, Makada Martin. NTREIS
- $400,0003 bd3 ba2.2k sqft6832 Henry Dr, North Richland Hills, TX 76180For SaleMLS ID #21303786, Laurie O'Dell. NTREIS
- $299,0003 bd3 ba1.3k sqft5724 Topwater Trl, Fort Worth, TX 76119For SaleMLS ID #21352546, Rita Willingham. NTREIS
- $292,0003 bd2 ba1.3k sqft5621 Swords Dr, Fort Worth, TX 76137For SaleMLS ID #21225347, Tammy Melendez. NTREIS
- $279,9003 bd2 ba1.4k sqft1601 Shadow Hawk Dr, Haslet, TX 76052For SaleMLS ID #21364938, Kam Gill. NTREIS
- $319,9903 bd3 ba1.7k sqft258 Territory Trl #19, Fort Worth, TX 76120For SaleMLS ID #21313284, Ben Caballero. NTREIS
- $354,9003 bd3 ba2.2k sqft5948 Bursey Rd, Watauga, TX 76148For SaleMLS ID #21295198, Charles Brown. NTREIS
- $340,0003 bd3 ba2.2k sqft7013 Lindentree Ln, Fort Worth, TX 76137For SaleMLS ID #21257972, Valerie Perez. NTREIS
- $285,0002 bd3 ba1.6k sqft2204 Canterbury Park Dr, Grand Prairie, TX 75050For SaleMLS ID #21323797, Vivian Vance. NTREIS
- $325,0002 bd3 ba1.3k sqft3915 Cascade Sky Dr, Arlington, TX 76005For SaleMLS ID #21318799, Harrison Sharp. NTREIS
- $315,0004 bd2 ba2.1k sqft1441 Mountain Air Trl, Fort Worth, TX 76131For SaleMLS ID #21343583, Kassidy Free. NTREIS
- $308,8002 bd3 ba1.4k sqft10716 Traymore Dr, Fort Worth, TX 76244For SaleMLS ID #21311751, Laura Cramer. NTREIS
- $285,0004 bd3 ba1.7k sqft8442 Jay St, White Settlement, TX 76108For SaleMLS ID #21292927, Jedidiah Barnett. NTREIS
- $320,0003 bd2 ba1.6k sqft10969 Hawks Landing Rd, Haslet, TX 76052For SaleMLS ID #21357087, Ialeen Cole. NTREIS
- $315,0003 bd2 ba1.6k sqft8217 Burma Dr, Fort Worth, TX 76131For SaleMLS ID #21313703, Jason Bronson. NTREIS
