Welcome to this stunning light-filled and airy two-story townhome in the sought-after Dominion community of Irving. Ideally located just off George Bush and Belt Line, you’ll enjoy effortless access to major highways, shopping, dining, entertainment, and DFW Airport—making everyday living convenient and connected. Inside, the open floor plan is designed to maximize space and natural light, with large windows, hardwood floors, and a cozy fireplace that anchor the main living area. The kitchen combines style and function with white cabinetry, stainless steel appliances, and a spacious island that flows seamlessly into the dining and living spaces, creating the perfect setting for both entertaining and relaxed evenings at home.
Upstairs, a built-in desk provides a dedicated home office or study nook, while the primary suite offers a private retreat with vaulted ceilings, a generous walk-in closet, and a spa-inspired bath featuring dual vanities and a walk-in shower. Two additional bedrooms and a full bath provide flexible living options for family or guests.
Thoughtful updates—including fresh paint throughout, brand-new carpet, and an epoxy-coated garage floor—ensure the home feels modern, fresh, and move-in ready. Outside, the Dominion community offers beautifully maintained grounds and a welcoming neighborhood atmosphere, all just minutes from Las Colinas, premier golf courses, and popular shopping and dining destinations. With its prime location, timeless updates, and light-filled design, 4830 Empire Way is the perfect place to call home.
Sold
Price Unknown
4830 Empire Way, Irving, TX 75038
3beds
1,879sqft
Townhouse
Built in 2016
3,484 Square Feet Lot
$424,100 Zestimate®
$--/sqft
$2,770 Estimated rent
Home value
$424,100
$386,000 - $467,000
$2,770/mo
Zestimate® history
Owner options
List your home for rent
$2,770/mo
Rent Zestimate®
Find your next renter with Zillow Rental Manager. Plus, with online applications, you can quickly screen prospective tenants – for free.
$2,770/mo
Rent Zestimate®
Refinance and save
$370/mo
Est. payment
Refinancing to a lower rate could help reduce your monthly payments and save thousands over the life of the loan.
$370/mo
Est. payment
Explore your selling options
Work with a Zillow partner agent
Leverage their expertise and Zillow's premium Showcase listings to get your home seen by more buyers.
Get startedList with your own agent
Get your home in front of millions of buyers by listing it on Zillow.
Learn how to do itSell it yourself
Take full control of how buyers see your home on Zillow by listing For Sale by Owner (FSBO).
List your homeWhat's special
Cozy fireplaceOpen floor planEpoxy-coated garage floorBuilt-in deskHardwood floorsStainless steel appliancesLarge windows
Zillow last checked:
Listing updated:
Listed by:
Bridgette Harrington 0728125 210-701-5355,
Compass RE Texas, LLC 214-814-8100,
Hanna Rivera 0787958 469-273-0801,
Compass RE Texas, LLC
Bought with:
Gail Griggs
CENTURY 21 Judge Fite Co.
Source: NTREIS,MLS#: 21052382
Facts & features
Interior
Bedrooms & bathrooms
- Bedrooms: 3
- Bathrooms: 3
- Full bathrooms: 2
- 1/2 bathrooms: 1
Primary bedroom
- Features: Dual Sinks, En Suite Bathroom, Walk-In Closet(s)
- Level: Second
- Dimensions: 0 x 0
Primary bathroom
- Features: Built-in Features, Dual Sinks, En Suite Bathroom
- Level: Second
- Dimensions: 0 x 0
Dining room
- Level: First
- Dimensions: 0 x 0
Living room
- Features: Ceiling Fan(s), Fireplace
- Level: First
- Dimensions: 0 x 0
Appliances
- Included: Dishwasher, Gas Cooktop, Gas Oven, Microwave, Refrigerator
- Laundry: Washer Hookup, Dryer Hookup, ElectricDryer Hookup
Features
- Built-in Features, Decorative/Designer Lighting Fixtures, Eat-in Kitchen, Kitchen Island, Open Floorplan, Pantry
- Has basement: No
- Number of fireplaces: 1
- Fireplace features: Gas, Gas Log, Living Room
Interior area
- Total interior livable area: 1,879 sqft
Property
Parking
- Total spaces: 2
- Parking features: Alley Access, Driveway, Garage Faces Rear, On Street
- Attached garage spaces: 2
- Has uncovered spaces: Yes
Features
- Levels: Two
- Stories: 2
- Pool features: None
Lot
- Size: 3,484 Square Feet
Details
- Parcel number: 320970600B0320000
Construction
Type & style
- Home type: Townhouse
- Architectural style: Contemporary/Modern,Traditional
- Property subtype: Townhouse
- Attached to another structure: Yes
Materials
- Brick
- Foundation: Slab
Condition
- Year built: 2016
Utilities & green energy
- Sewer: Public Sewer
- Water: Public
- Utilities for property: Sewer Available, Water Available
Community & HOA
Community
- Subdivision: Dominion
HOA
- Has HOA: Yes
- Amenities included: Maintenance Front Yard
- Services included: All Facilities, Association Management, Maintenance Grounds
- HOA fee: $370 monthly
- HOA name: Goodwin & Company
- HOA phone: 855-289-6007
Location
- Region: Irving
Financial & listing details
- Tax assessed value: $471,940
- Annual tax amount: $10,091
- Date on market: 9/5/2025
- Cumulative days on market: 28 days
- Listing terms: Cash,Conventional,FHA,VA Loan
Price history
| Date | Event | Price |
|---|---|---|
| 10/30/2025 | Sold | -- |
Source: NTREIS #21052382 Report a problem | ||
| 10/20/2025 | Pending sale | $425,000$226/sqft |
Source: NTREIS #21052382 Report a problem | ||
| 10/6/2025 | Contingent | $425,000$226/sqft |
Source: NTREIS #21052382 Report a problem | ||
| 9/5/2025 | Listed for sale | $425,000$226/sqft |
Source: NTREIS #21052382 Report a problem | ||
Public tax history
| Year | Property taxes | Tax assessment |
|---|---|---|
| 2025 | $5,245 +107.8% | $471,940 |
| 2024 | $2,524 +8.9% | $471,940 +26% |
| 2023 | $2,319 +3.7% | $374,580 |
| 2022 | $2,235 -21.1% | $374,580 +28.1% |
| 2021 | $2,832 -1.9% | $292,400 |
| 2020 | $2,886 -0.5% | $292,400 |
| 2019 | $2,902 -20.6% | $292,400 |
| 2018 | $3,657 +41.5% | $292,400 +203.4% |
| 2017 | $2,585 +813.7% | $96,360 +817.7% |
| 2016 | $283 +0% | $10,500 |
| 2015 | $283 | $10,500 |
| 2014 | $283 | $10,500 |
| 2013 | -- | -- |
| 2012 | -- | -- |
| 2011 | -- | -- |
| 2010 | -- | -- |
| 2009 | -- | -- |
| 2008 | -- | -- |
Find assessor info on the county website
Neighborhood: Northwest
Nearby homes
- $391,6003 bd2 ba1.8k sqft4826 Empire Way, Irving, TX 75038Off Market
- $415,4003 bd3 ba2.1k sqft4834 Empire Way, Irving, TX 75038Off Market
- $429,3003 bd3 ba2.1k sqft4834 Empire Way, Irving, TX 75062Off Market
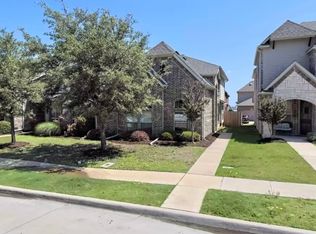
- $--3 bd3 ba1.8k sqft4822 Empire Way, Irving, TX 75038Sold
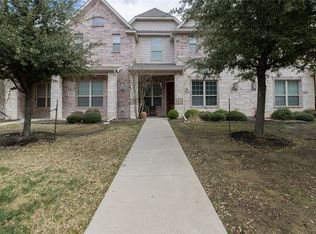
- $342,8003 bd3 ba1.6k sqft4838 Empire Way, Irving, TX 75038Off Market
- $450,0003 bd3 ba1.8k sqft4818 Empire Way, Irving, TX 75038For Sale
- $366,7003 bd3 ba1.8k sqft4842 Empire Way, Irving, TX 75038Off Market
- $408,8003 bd3 ba-- sqft4842 Empire Way, Irving, TX 75062Off Market
Nearby schools
GreatSchools rating
- 3/10Jackie Mae Townsell Elementary SchoolGrades: PK-5Distance: 1.4 mi
- 4/10Houston Middle SchoolGrades: 6-8Distance: 1.2 mi
- 2/10MacArthur High SchoolGrades: 9-12Distance: 2.7 mi
Schools provided by the listing agent
- Elementary: Townsell
- Middle: Houston
- High: Macarthur
- District: Irving ISD
Source: NTREIS. This data may not be complete. We recommend contacting the local school district to confirm school assignments for this home.
Get a cash offer in 3 minutes
Find out how much your home could sell for in as little as 3 minutes with a no-obligation cash offer.
Estimated market value
$424,100
Get a cash offer in 3 minutes
Find out how much your home could sell for in as little as 3 minutes with a no-obligation cash offer.
Estimated market value
$424,100
- Texas
- Dallas County
- Irving
- 75038
- Northwest
- 4830 Empire Way
