Offers due Monday by 5:00pm. Beautifully updated single-story home in the highly sought-after Aviary subdivision, offering access to a community pool, scenic trails, parks, sand volleyball, and basketball courts. Designed with both comfort and flexibility in mind, this exceptional home features a rare dual primary suite layout, each with a private en-suite bath and oversized walk-in closet.
The open-concept floorplan is ADA compliant and includes a roll-in shower in the primary bath for enhanced accessibility. A private front study with its own half bath can easily serve as a 4th bedroom or guest suite.
Soaring 10-foot ceilings, expansive windows, and skylights fill the home with natural light, creating a bright and inviting atmosphere throughout. The chef-inspired kitchen showcases stainless steel appliances, a 5-burner gas cooktop, electric oven, built-in microwave, oversized island with culinary sink, an abundance of freshly painted cabinetry, on-trend tile flooring, and gorgeous quartz countertops.
Just off the breakfast area, the climate-controlled sunroom provides the perfect flex space for entertaining, relaxing, or hobbies, all while overlooking the professionally landscaped backyard and pergola-covered patio.
As an added bonus, a private room off the garage offers endless possibilities: ideal for a workshop, second office, fitness room, meditation space, or craft studio.
With its versatile layout, thoughtful upgrades, and resort-style neighborhood amenities, this home truly has it all. Square footage does not include the flex space sunroom or work-meditation room off the garage, both spaces are equipped with central air.
Sold
Price Unknown
726 Meadowlark Dr, Murphy, TX 75094
3beds
2,917sqft
Single Family Residence
Built in 2006
0.28 Acres Lot
$623,600 Zestimate®
$--/sqft
$3,131 Estimated rent
Home value
$623,600
$592,000 - $655,000
$3,131/mo
Zestimate® history
Owner options
List your home for rent
$3,131/mo
Rent Zestimate®
Find your next renter with Zillow Rental Manager. Plus, with online applications, you can quickly screen prospective tenants – for free.
$3,131/mo
Rent Zestimate®
Refinance and save
$400/mo
Est. payment
Refinancing to a lower rate could help reduce your monthly payments and save thousands over the life of the loan.
$400/mo
Est. payment
Explore your selling options
Work with a Zillow partner agent
Leverage their expertise and Zillow's premium Showcase listings to get your home seen by more buyers.
Get startedList with your own agent
Get your home in front of millions of buyers by listing it on Zillow.
Learn how to do itSell it yourself
Take full control of how buyers see your home on Zillow by listing For Sale by Owner (FSBO).
List your homeWhat's special
Electric ovenCentral airProfessionally landscaped backyardPergola-covered patioExpansive windowsOpen-concept floorplanBuilt-in microwave
Zillow last checked:
Listing updated:
Listed by:
Kaci Slaughter 0797700 214-498-8399,
Coldwell Banker Apex, REALTORS 972-442-7575
Bought with:
Nafisa Dharamsi, 0602590
Fathom Realty
Source: NTREIS,MLS#: 21269736
Facts & features
Interior
Bedrooms & bathrooms
- Bedrooms: 3
- Bathrooms: 4
- Full bathrooms: 3
- 1/2 bathrooms: 1
Primary bedroom
- Features: Ceiling Fan(s), En Suite Bathroom, Garden Tub/Roman Tub, Jetted Tub, Separate Shower, Walk-In Closet(s)
- Level: First
- Dimensions: 18 x 17
Primary bedroom
- Features: Ceiling Fan(s), En Suite Bathroom, Walk-In Closet(s)
- Level: First
- Dimensions: 17 x 12
Bedroom
- Features: Ceiling Fan(s)
- Level: First
- Dimensions: 11 x 10
Bonus room
- Features: Ceiling Fan(s)
- Level: First
- Dimensions: 7 x 9
Bonus room
- Level: First
- Dimensions: 11 x 7
Breakfast room nook
- Features: Built-in Features
- Level: First
- Dimensions: 11 x 11
Dining room
- Features: Ceiling Fan(s)
- Level: First
- Dimensions: 16 x 12
Kitchen
- Features: Breakfast Bar, Dual Sinks, Eat-in Kitchen, Granite Counters, Kitchen Island, Pantry, Sink
- Level: First
- Dimensions: 21 x 14
Laundry
- Features: Utility Sink
- Level: First
- Dimensions: 8 x 6
Living room
- Features: Ceiling Fan(s), Fireplace
- Level: First
- Dimensions: 21 x 16
Living room
- Features: Ceiling Fan(s)
- Level: First
- Dimensions: 25 x 6
Office
- Features: Ceiling Fan(s)
- Level: First
- Dimensions: 10 x 11
Heating
- Central
Cooling
- Central Air, Ceiling Fan(s)
Appliances
- Included: Built-In Gas Range, Dishwasher, Gas Cooktop, Disposal, Microwave
Features
- Chandelier, Decorative/Designer Lighting Fixtures, Eat-in Kitchen, High Speed Internet, Kitchen Island, Multiple Master Suites, Open Floorplan, Pantry, Natural Woodwork, Walk-In Closet(s)
- Flooring: Hardwood
- Windows: Skylight(s)
- Has basement: No
- Number of fireplaces: 1
- Fireplace features: Gas
Interior area
- Total interior livable area: 2,917 sqft
Property
Parking
- Total spaces: 2
- Parking features: Additional Parking, Concrete, Door-Multi, Garage Faces Side
- Attached garage spaces: 2
Accessibility
- Accessibility features: Accessible Full Bath, Accessible Bedroom
Features
- Levels: One
- Stories: 1
- Patio & porch: Covered
- Exterior features: Private Yard
- Pool features: None, Community
- Fencing: Fenced,Privacy,Wood
Lot
- Size: 0.28 Acres
- Features: Interior Lot, Landscaped, Subdivision, Sprinkler System
Details
- Additional structures: Pergola, Shed(s)
- Parcel number: R911700I02101
- Other equipment: Other
Construction
Type & style
- Home type: SingleFamily
- Architectural style: Traditional,Detached
- Property subtype: Single Family Residence
Materials
- Brick
- Foundation: Slab
- Roof: Composition
Condition
- Year built: 2006
Utilities & green energy
- Sewer: Public Sewer
- Water: Public
- Utilities for property: Electricity Available, Sewer Available, Water Available
Green energy
- Water conservation: Water-Smart Landscaping
Community & HOA
Community
- Features: Pool
- Security: Smoke Detector(s)
- Subdivision: Aviary Ph 4
HOA
- Has HOA: Yes
- Services included: All Facilities
- HOA fee: $400 annually
- HOA name: Insight Association Management
- HOA phone: 214-494-6002
Location
- Region: Murphy
Financial & listing details
- Tax assessed value: $511,391
- Annual tax amount: $8,324
- Date on market: 5/15/2026
- Cumulative days on market: 5 days
- Listing terms: Cash,Conventional,Contract,FHA,VA Loan
- Exclusions: White panel curtains in the living room. Curtain rod can stay with home.
Price history
| Date | Event | Price |
|---|---|---|
| 6/18/2026 | Sold | -- |
Source: NTREIS #21269736 Report a problem | ||
| 5/29/2026 | Pending sale | $615,000$211/sqft |
Source: NTREIS #21269736 Report a problem | ||
| 5/21/2026 | Contingent | $615,000$211/sqft |
Source: NTREIS #21269736 Report a problem | ||
| 5/15/2026 | Listed for sale | $615,000+66.3%$211/sqft |
Source: NTREIS #21269736 Report a problem | ||
| 12/4/2018 | Sold | -- |
Source: Agent Provided Report a problem | ||
| 11/26/2018 | Pending sale | $369,900$127/sqft |
Source: Keller Williams McKinney North Collin County #13916103 Report a problem | ||
| 11/1/2018 | Price change | $369,900-3.9%$127/sqft |
Source: Keller Williams McKinney North Collin County #13916103 Report a problem | ||
| 10/8/2018 | Price change | $385,000-2.5%$132/sqft |
Source: Keller Williams McKinney North Collin County #13916103 Report a problem | ||
| 9/14/2018 | Price change | $395,000-2.5%$135/sqft |
Source: Keller Williams McKinney North Collin County #13916103 Report a problem | ||
| 8/21/2018 | Listed for sale | $405,000+12.8%$139/sqft |
Source: Keller Williams NO. Collin Cty #13916103 Report a problem | ||
| 10/26/2015 | Listing removed | $359,000$123/sqft |
Source: Nathan Grace Real Estate, LLC. #13208466 Report a problem | ||
| 9/24/2015 | Pending sale | $359,000$123/sqft |
Source: Nathan Grace Real Estate, LLC. #13208466 Report a problem | ||
| 7/31/2015 | Listed for sale | $359,000$123/sqft |
Source: Nathan Grace Real Estate, LLC. #13208466 Report a problem | ||
Public tax history
| Year | Property taxes | Tax assessment |
|---|---|---|
| 2025 | $8,324 -13.8% | $511,391 -13.4% |
| 2024 | $9,654 +8.5% | $590,280 +13.9% |
| 2023 | $8,898 -16.6% | $518,376 -4.9% |
| 2022 | $10,675 +27.4% | $545,088 +34.4% |
| 2021 | $8,377 +4.1% | $405,662 +4.4% |
| 2020 | $8,050 -0.4% | $388,402 +0.3% |
| 2019 | $8,085 +13.2% | $387,093 +1.4% |
| 2018 | $7,141 -5.5% | $381,671 +6.4% |
| 2017 | $7,559 | $358,597 +0.9% |
| 2016 | $7,559 +34.7% | $355,392 +14.1% |
| 2015 | $5,611 | $311,343 +4.5% |
| 2014 | $5,611 | $298,011 +7.6% |
| 2013 | -- | $276,897 -5.1% |
| 2012 | -- | $291,771 +2% |
| 2011 | -- | $285,950 +1.4% |
| 2010 | -- | $282,026 -2.9% |
| 2009 | -- | $290,505 +0.7% |
| 2008 | -- | $288,565 +40.7% |
| 2007 | -- | $205,087 |
Find assessor info on the county website
Neighborhood: The Aviary
Nearby homes
- $697,2005 bd4 ba4k sqft730 Meadowlark Dr, Murphy, TX 75094Off Market
- $613,7004 bd3 ba3.1k sqft722 Meadowlark Dr, Murphy, TX 75094Off Market
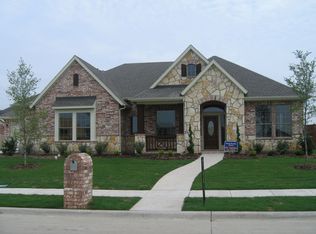
- $965,0005 bd5 ba5.2k sqft723 Nighthawk Dr, Murphy, TX 75094For Sale

- $660,7004 bd3 ba3.8k sqft719 Nighthawk Dr, Murphy, TX 75094Off Market
- $--3 bd4 ba3k sqft717 Meadowlark Dr, Murphy, TX 75094Sold
- $762,5005 bd5 ba4.1k sqft727 Nighthawk Dr, Murphy, TX 75094Off Market
- $864,7005 bd4 ba5.3k sqft713 Meadowlark Dr, Murphy, TX 75094Off Market
- $806,7005 bd4 ba4.4k sqft734 Meadowlark Dr, Murphy, TX 75094Off Market
Nearby schools
GreatSchools rating
- 10/10Martha Hunt Elementary SchoolGrades: K-5Distance: 1 mi
- 9/10Murphy Middle SchoolGrades: 6-8Distance: 0.8 mi
- 7/10C A McMillen High SchoolGrades: 9-10Distance: 0.9 mi
Schools provided by the listing agent
- Elementary: Hunt
- Middle: Murphy
- High: Mcmillen,Plano East
- District: Plano ISD
Source: NTREIS. This data may not be complete. We recommend contacting the local school district to confirm school assignments for this home.
Get a cash offer in 3 minutes
Find out how much your home could sell for in as little as 3 minutes with a no-obligation cash offer.
Estimated market value
$623,600
Get a cash offer in 3 minutes
Find out how much your home could sell for in as little as 3 minutes with a no-obligation cash offer.
Estimated market value
$623,600
- Texas
- Collin County
- Murphy
- 75094
- The Aviary
- 726 Meadowlark Dr
Nearby cities
Nearby neighborhoods
Nearby zip codes
Other Murphy Topics
