Welcome to 534 Waters Edge Way located in the highly sought-after Maxwell Creek community of Murphy conveniently located near both the neighborhood's top rated Tibbals Elem School (Wylie ISD) & community park! From the moment you arrive, the stone façade, charming arched windows, dormer & lush landscaping create inviting curb appeal. The electric wrought-iron gate adds security, extra parking+storage flexibility. Step thru the 8 ft solid mahogany door into a 2 story foyer w fresh, neutral paint & upgraded chandelier. The spacious family room offers tall ceilings, wall of windows & cast-stone fireplace w gas logs framed by dual arched alcoves. The open kitchen features granite counters, solid maple cabinets, recessed lighting, SS appliances, gas cooktop, oversized island+walk-in pantry. A built-in beverage station w wine storage adds extra function & the breakfast nook easily holds a large table. The dwnstrs bedroom tucked off the kitchen is perfect for guests or a home office. The primary suite offers plenty of room+a sitting area alcove & features a spacious ensuite bath w dual vanities, a jetted soaking tub+a glass-enclosed walk-in shower w built-in seating. Upstairs, an enormous game room w vaulted ceilings & 2 recessed nooks provides flexible space for play, media+work. You will also find 3 generously sized bedrooms all w walk-in closets plus a large, well-appointed Jack & Jill bathroom. Outside, enjoy an impressive backyard w a covered stamped concrete patio & extended driveway. The 2.5-car oversized garage includes a 4-foot extension perfect for hobby space or storage. Maxwell Creek residents enjoy exceptional amenities including a resort-style pool w water slide, splash pad+clubhouse in addition to parks, trails, green spaces, soccer fields, creek+more. New roof, gutters, exterior paint+fence stain Oct '25. This beautiful, well-maintained home combines space, thoughtful updates, an exceptional community setting+convenient location all for an unbeatable price!
Under contract
$595,000
534 Waters Edge Way, Murphy, TX 75094
5beds
3,546sqft
Single Family Residence
Built in 2007
0.26 Acres Lot
$-- Zestimate®
$168/sqft
$58/mo HOA
What's special
Fresh neutral paintRecessed lightingWall of windowsGranite countersSpacious family roomOpen kitchenDual arched alcoves
- 20 days
- 720
- 54
Likely to sell faster than
Zillow last checked:
Listing updated:
Listed by:
Ellen Davis 0651424 214-789-5058,
The Davis Real Estate Group, LLC 214-789-5058
Source: NTREIS,MLS#: 21394471
Facts & features
Interior
Bedrooms & bathrooms
- Bedrooms: 5
- Bathrooms: 3
- Full bathrooms: 2
- 1/2 bathrooms: 1
Primary bedroom
- Features: Ceiling Fan(s), En Suite Bathroom, Sitting Area in Primary
- Level: First
- Dimensions: 19 x 15
Bedroom
- Features: Ceiling Fan(s), Split Bedrooms, Walk-In Closet(s)
- Level: First
- Dimensions: 12 x 13
Bedroom
- Features: Ceiling Fan(s), Split Bedrooms, Walk-In Closet(s)
- Level: Second
- Dimensions: 14 x 12
Bedroom
- Features: Ceiling Fan(s), En Suite Bathroom, Split Bedrooms, Walk-In Closet(s)
- Level: Second
- Dimensions: 13 x 12
Bedroom
- Features: Ceiling Fan(s), Walk-In Closet(s)
- Level: Second
- Dimensions: 14 x 12
Primary bathroom
- Features: Built-in Features, Dual Sinks, Double Vanity, En Suite Bathroom, Jetted Tub, Linen Closet, Solid Surface Counters, Sink, Separate Shower, Walk-In Shower
- Level: First
- Dimensions: 12 x 11
Breakfast room nook
- Features: Built-in Features, Granite Counters, Kitchen Island, Pantry
- Level: First
- Dimensions: 15 x 10
Dining room
- Level: First
- Dimensions: 14 x 11
Other
- Features: Built-in Features, Dual Sinks, Double Vanity, En Suite Bathroom, Jack and Jill Bath, Solid Surface Counters
- Level: Second
- Dimensions: 10 x 5
Game room
- Features: Ceiling Fan(s), Other
- Level: Second
- Dimensions: 23 x 17
Half bath
- Level: First
- Dimensions: 6 x 7
Kitchen
- Features: Breakfast Bar, Built-in Features, Kitchen Island, Pantry, Stone Counters, Walk-In Pantry
- Level: First
- Dimensions: 15 x 14
Laundry
- Features: Built-in Features
- Level: First
- Dimensions: 11 x 6
Living room
- Features: Ceiling Fan(s), Fireplace
- Level: First
- Dimensions: 18 x 15
Heating
- Central, Fireplace(s), Natural Gas, Zoned
Cooling
- Central Air, Ceiling Fan(s), Electric, Roof Turbine(s), Zoned
Appliances
- Included: Some Gas Appliances, Dishwasher, Electric Oven, Gas Cooktop, Disposal, Gas Water Heater, Microwave, Plumbed For Gas
- Laundry: Washer Hookup, Dryer Hookup, Laundry in Utility Room, Stacked
Features
- Built-in Features, Chandelier, Decorative/Designer Lighting Fixtures, Double Vanity, Granite Counters, High Speed Internet, Kitchen Island, Open Floorplan, Pantry, Cable TV, Walk-In Closet(s)
- Flooring: Carpet, Ceramic Tile
- Windows: Window Coverings
- Has basement: No
- Number of fireplaces: 1
- Fireplace features: Gas Log, Gas Starter, Living Room, Stone
Interior area
- Total interior livable area: 3,546 sqft
Video & virtual tour
Property
Parking
- Total spaces: 2
- Parking features: Additional Parking, Door-Single, Driveway, Electric Gate, Garage, Garage Door Opener, Inside Entrance, Kitchen Level, Oversized, Garage Faces Side, Side By Side
- Attached garage spaces: 2
Features
- Levels: Two
- Stories: 2
- Patio & porch: Patio, Covered
- Exterior features: Garden, Lighting, Private Yard, Rain Gutters
- Pool features: None, Community
- Fencing: Back Yard,Privacy,Wood,Wrought Iron
Lot
- Size: 0.26 Acres
- Dimensions: 119 x 99 x 119 x 90
- Features: Back Yard, Interior Lot, Lawn, Landscaped, Level, Subdivision, Sprinkler System, Few Trees
Details
- Parcel number: R870200A01101
Construction
Type & style
- Home type: SingleFamily
- Architectural style: Traditional,Detached
- Property subtype: Single Family Residence
- Attached to another structure: Yes
Materials
- Brick
- Foundation: Slab
- Roof: Composition
Condition
- Resale
- Year built: 2007
Utilities & green energy
- Sewer: Public Sewer
- Water: Public
- Utilities for property: Electricity Available, Electricity Connected, Natural Gas Available, Phone Available, Sewer Available, Separate Meters, Underground Utilities, Water Available, Cable Available
Community & HOA
Community
- Features: Clubhouse, Playground, Pool, Trails/Paths, Curbs, Sidewalks
- Security: Security System Owned, Security System, Smoke Detector(s)
- Subdivision: Maxwell Creek North Ph 7
HOA
- Has HOA: Yes
- Services included: All Facilities, Association Management
- HOA fee: $350 semi-annually
- HOA name: Texas Star Management
- HOA phone: 469-899-1000
Location
- Region: Murphy
Financial & listing details
- Price per square foot: $168/sqft
- Tax assessed value: $574,998
- Annual tax amount: $10,139
- Date on market: 9/25/2026
- Cumulative days on market: 21 days
- Listing terms: Cash,Conventional,FHA,VA Loan
- Exclusions: curtain panels, tv mount in living room, movie projector & screen in gameroom
Estimated market value
Not available
Estimated sales range
Not available
Not available
Price history
| Date | Event | Price |
|---|---|---|
| 10/5/2026 | Contingent | $595,000$168/sqft |
Source: NTREIS #21394471 Report a problem | ||
| 9/25/2026 | Listed for sale | $595,000+70%$168/sqft |
Source: NTREIS #21394471 Report a problem | ||
| 9/20/2015 | Listing removed | $349,900$99/sqft |
Source: Parnell Realty Investments #13197573 Report a problem | ||
| 8/17/2015 | Pending sale | $349,900$99/sqft |
Source: Parnell Realty Investments #13197573 Report a problem | ||
| 8/4/2015 | Price change | $349,900-5.4%$99/sqft |
Source: Parnell Realty Investments #13197573 Report a problem | ||
| 7/17/2015 | Listed for sale | $369,900$104/sqft |
Source: Parnell Realty Investments #13197573 Report a problem | ||
Public tax history
| Year | Property taxes | Tax assessment |
|---|---|---|
| 2025 | $8,357 -2.2% | $574,998 +4.7% |
| 2024 | $8,546 +8.4% | $549,028 +10% |
| 2023 | $7,885 -11.5% | $499,116 +10% |
| 2022 | $8,909 +2.5% | $453,742 +10% |
| 2021 | $8,688 -1.3% | $412,493 +1.5% |
| 2020 | $8,799 +2.1% | $406,220 +2.8% |
| 2019 | $8,621 -1.2% | $395,000 +3% |
| 2018 | $8,726 +8.8% | $383,569 -1.3% |
| 2017 | $8,019 | $388,649 +12% |
| 2016 | $8,019 +11.2% | $347,000 +9.3% |
| 2015 | $7,214 | $317,374 +6.2% |
| 2014 | $7,214 | $298,981 +6.8% |
| 2013 | -- | $280,018 +4.7% |
| 2012 | -- | $267,378 +0.3% |
| 2011 | -- | $266,484 -0.8% |
| 2010 | -- | $268,592 +42.4% |
| 2009 | -- | $188,552 -11.2% |
| 2008 | -- | $212,403 +360% |
| 2007 | -- | $46,170 |
| 2006 | -- | $46,170 |
Find assessor info on the county website
Monthly payment
Est. payment
Payment breakdown
Explore the cost of this home by adjusting the details. Changes won't be saved.Climate risks
Neighborhood: Maxwell Creek North
Nearby schools
Schools provided by the listing agent
- Elementary: Tibbals
- Middle: Dr. Al Draper,Cooper
- High: Wylie
- District: Wylie ISD
Source: NTREIS. This data may not be complete. We recommend contacting the local school district to confirm school assignments for this home.
Similar homes

- $584,9004 bd3 ba2.8k sqft630 Candlewood Trl, Murphy, TX 75094For Sale
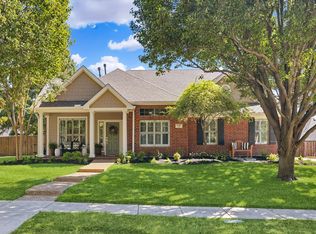 MLS ID #21406270, Ellen Davis. NTREIS
 - $650,0005 bd4 ba3.8k sqft809 Stanford Dr, Murphy, TX 75094For Sale
 MLS ID #21409112, John Butcher. NTREIS
 - $600,0005 bd4 ba4.4k sqft717 Morningside Trl, Murphy, TX 75094For Sale
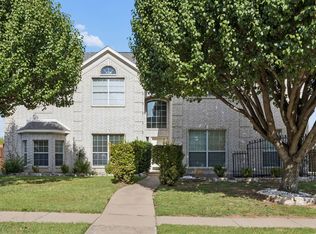 MLS ID #21331844, Marissa Bishop. NTREIS
 - $565,0005 bd3 ba3.2k sqft615 Lone Ridge Way, Murphy, TX 75094For Sale
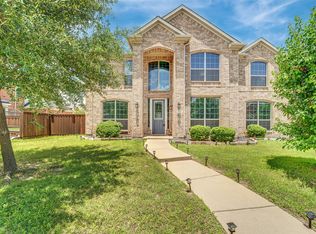 MLS ID #21400788, Jenny Dang. NTREIS
