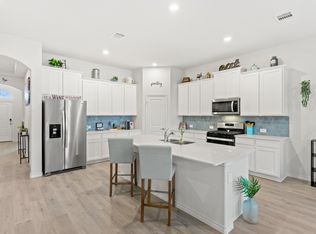
BUILT BY D.R. HORTON in the FABULOUS COMMUNITY of HIGH COUNTRY in AUBREY, TEXAS for UNDER $400K! Discover exceptional value and endless potential, even for Investors in this beautiful, nearly new 1.5 Story with huge upstairs Game Room, complete with full bath! Surrounded by full brick construction with stone accents, the property offers inviting curb appeal, including a huge 44'x11' extended back patio, perfect for family gatherings! A gorgeous chandelier and light up art niche greet you upon entering this spacious open floorplan, with neutral colors throughout, eyebrow arched entries, multiple tray ceilings and LVP & tile floors that flow seamlessly throughout the house. The large Chef's Kitchen is located in the heart of the Home with quartz countertops, massive seating Island, an abundance of cabinets with pull handles, butlers pantry, Whirlpool stainless steel appliances, 5 burner gas Range and walk-in Pantry with an additional chandelier in the open dining area. The oversized laundry is located right off the Kitchen with storage cabinet, drip dry rod, extra space for a freezer or folding table and a handy Mud Room by the garage. The spacious main living area offers a cozy fireplace with gas logs and starter, wood mantel and split level staircase with wrought iron stair balusters. The private downstairs suite features an over sized walk-in closet with double stacked rods, built-in storage bin, oversized seated Shower and wide two sink vanity. Two additional Bedrooms and full bath are located on the right side of the house with an additional fourth Bedroom, currently being used an an Office on the left. Nicely landscaped yard with gutters, sprinkler system and the builders structural warranty still in effect. The Community amenities include pool, walking trails, sidewalks, pond, park, playground and greenbelt, all just minutes from the House with a short commute to Denton, Frisco and major highways. Schedule your showing to see this amazing, spotless Home today!
Sold
Price Unknown
10013 Gray Barrel Dr, Aubrey, TX 76227
4beds
2,512sqft
Single Family Residence
Built in 2023
5,967 Square Feet Lot
$391,900 Zestimate®
$--/sqft
$2,805 Estimated rent
Home value
$391,900
$372,000 - $415,000
$2,805/mo
Zestimate® history
Owner options
List your home for rent
$2,805/mo
Rent Zestimate®
Find your next renter with Zillow Rental Manager. Plus, with online applications, you can quickly screen prospective tenants – for free.
$2,805/mo
Rent Zestimate®
Refinance and save
$75/mo
Est. payment
Refinancing to a lower rate could help reduce your monthly payments and save thousands over the life of the loan.
$75/mo
Est. payment
Explore your selling options
Work with a Zillow partner agent
Leverage their expertise and Zillow's premium Showcase listings to get your home seen by more buyers.
Get startedList with your own agent
Get your home in front of millions of buyers by listing it on Zillow.
Learn how to do itSell it yourself
Take full control of how buyers see your home on Zillow by listing For Sale by Owner (FSBO).
List your homeWhat's special
Zillow last checked:
Listing updated:
Listed by:
Stephen Kahn 0353405 817-354-7653,
Century 21 Mike Bowman, Inc. 817-354-7653
Bought with:
Brandon Lucido, 0628260
Keller Williams Realty DPR
Source: NTREIS,MLS#: 21201517
Facts & features
Interior
Bedrooms & bathrooms
- Bedrooms: 4
- Bathrooms: 3
- Full bathrooms: 3
Primary bedroom
- Features: Ceiling Fan(s), Dual Sinks, En Suite Bathroom, Garden Tub/Roman Tub, Separate Shower, Walk-In Closet(s)
- Level: First
- Dimensions: 14 x 14
Bedroom
- Features: Ceiling Fan(s)
- Level: First
- Dimensions: 10 x 9
Bedroom
- Features: Ceiling Fan(s)
- Level: First
- Dimensions: 11 x 11
Bedroom
- Features: Ceiling Fan(s)
- Level: First
- Dimensions: 11 x 11
Primary bathroom
- Features: Built-in Features, Dual Sinks, En Suite Bathroom, Garden Tub/Roman Tub, Solid Surface Counters, Separate Shower
- Level: First
- Dimensions: 12 x 10
Dining room
- Level: First
- Dimensions: 12 x 10
Other
- Features: Solid Surface Counters
- Level: First
- Dimensions: 10 x 5
Other
- Features: Solid Surface Counters
- Level: Second
- Dimensions: 8 x 5
Game room
- Features: Ceiling Fan(s)
- Level: Second
- Dimensions: 19 x 17
Kitchen
- Features: Kitchen Island, Pantry, Solid Surface Counters, Walk-In Pantry
- Level: First
- Dimensions: 13 x 13
Laundry
- Features: Built-in Features
- Level: First
- Dimensions: 9 x 7
Living room
- Features: Ceiling Fan(s), Fireplace
- Level: First
- Dimensions: 19 x 15
Mud room
- Features: Other
- Level: First
- Dimensions: 6 x 5
Storage room
- Features: Other
- Level: First
- Dimensions: 5 x 3
Heating
- Natural Gas
Cooling
- Central Air, Ceiling Fan(s), Electric
Appliances
- Included: Some Gas Appliances, Dishwasher, Disposal, Gas Range, Microwave, Plumbed For Gas, Tankless Water Heater
- Laundry: Dryer Hookup, ElectricDryer Hookup
Features
- Built-in Features, Chandelier, High Speed Internet, Kitchen Island, Open Floorplan, Other, Pantry, Smart Home, Walk-In Closet(s)
- Flooring: Ceramic Tile, Luxury Vinyl Plank
- Windows: Window Coverings
- Has basement: No
- Number of fireplaces: 1
- Fireplace features: Gas Log, Gas Starter, Other
Interior area
- Total interior livable area: 2,512 sqft
Property
Parking
- Total spaces: 2
- Parking features: Door-Single, Driveway, Garage Faces Front, Garage, Garage Door Opener
- Attached garage spaces: 2
Features
- Levels: One and One Half
- Patio & porch: Covered
- Exterior features: Lighting, Other, Rain Gutters
- Pool features: None
- Fencing: Wood
Lot
- Size: 5,967 Square Feet
- Dimensions: 53 x 114 x 52 x 114
- Features: Back Yard, Interior Lot, Lawn, Landscaped, Other, Subdivision, Sprinkler System, Few Trees
Details
- Parcel number: R1008768
Construction
Type & style
- Home type: SingleFamily
- Architectural style: Traditional,Detached
- Property subtype: Single Family Residence
- Attached to another structure: Yes
Materials
- Brick, Rock, Stone
- Roof: Composition
Condition
- Year built: 2023
Utilities & green energy
- Water: Public
- Utilities for property: Water Available
Community & HOA
Community
- Features: Sidewalks
- Security: Carbon Monoxide Detector(s), Smoke Detector(s)
- Subdivision: High Country Ph 1
HOA
- Has HOA: Yes
- Services included: All Facilities, Association Management
- HOA fee: $75 monthly
- HOA name: Assured Management
- HOA phone: 469-480-8000
Location
- Region: Aubrey
Financial & listing details
- Tax assessed value: $397,110
- Annual tax amount: $9,415
- Date on market: 3/8/2026
- Cumulative days on market: 42 days
- Listing terms: Cash,Conventional,FHA,VA Loan
Price history
| Date | Event | Price |
|---|---|---|
| 6/4/2026 | Sold | -- |
Source: NTREIS #21201517 Report a problem | ||
| 4/27/2026 | Pending sale | $398,500$159/sqft |
Source: NTREIS #21201517 Report a problem | ||
| 4/18/2026 | Contingent | $398,500$159/sqft |
Source: NTREIS #21201517 Report a problem | ||
| 3/8/2026 | Listed for sale | $398,500$159/sqft |
Source: NTREIS #21201517 Report a problem | ||
Public tax history
| Year | Property taxes | Tax assessment |
|---|---|---|
| 2025 | $9,415 +48.9% | $397,110 +50.9% |
| 2024 | $6,324 +333.8% | $263,161 +334.5% |
| 2023 | $1,458 | $60,572 |
Find assessor info on the county website
Neighborhood: 76227
Nearby homes
- $408,4004 bd3 ba2.9k sqft10009 Gray Barrel Dr, Aubrey, TX 76227Off Market
- $379,9004 bd2 ba2k sqft10017 Gray Barrel Dr, Aubrey, TX 76227For Sale
- $319,6004 bd2 ba2k sqft10005 Gray Barrel Dr, Aubrey, TX 76227Off Market
- $487,1615 bd3 ba3.3k sqft10010 Gray Barrel Dr, Aubrey, TX 76227Off Market
- $373,4974 bd2 ba1.9k sqft10025 Gray Barrel Dr, Aubrey, TX 76227Off Market
- $402,2004 bd3 ba2.7k sqft10014 Gray Barrel Dr, Aubrey, TX 76227Off Market
- $365,0004 bd3 ba2.3k sqft10018 Gray Barrel Dr, Aubrey, TX 76227Off Market
- $358,6004 bd2 ba2k sqft9917 Gray Barrel Dr, Aubrey, TX 76227Off Market
Nearby schools
GreatSchools rating
- 5/10PETE AND MYRA WEST ELGrades: PK-5Distance: 1.1 mi
- 6/10Aubrey Middle SchoolGrades: 6-8Distance: 3 mi
- 6/10Aubrey High SchoolGrades: 9-12Distance: 2.3 mi
Schools provided by the listing agent
- Elementary: Pete and Myra West
- Middle: Aubrey
- High: Aubrey
- District: Aubrey ISD
Source: NTREIS. This data may not be complete. We recommend contacting the local school district to confirm school assignments for this home.
Get a cash offer in 3 minutes
Find out how much your home could sell for in as little as 3 minutes with a no-obligation cash offer.
Estimated market value
$391,900
Get a cash offer in 3 minutes
Find out how much your home could sell for in as little as 3 minutes with a no-obligation cash offer.
Estimated market value
$391,900
- Texas
- Denton County
- Aubrey
- 76227
- 10013 Gray Barrel Dr
Nearby cities
Nearby neighborhoods
Nearby zip codes
Other Aubrey Topics
