Welcome to 1209 Yarrow Street, a beautifully maintained North facing home in the highly desirable Frisco Hills community and Frisco ISD. Located just steps from the community amenity center, residents enjoy access to resort-style pools, parks, playgrounds, walking trails, and so much more. Thoughtfully designed for both everyday living and entertaining, this spacious residence offers 4 bedrooms, 3 full baths, game room, media room, and an open-concept floor plan filled with natural light.
The heart of the home is the expansive living area featuring soaring ceilings, a dramatic floor-to-ceiling fireplace, and seamless flow into the kitchen and dining spaces. The chef’s kitchen is equipped with granite countertops, a large center island with breakfast bar seating, gas cooktop, double ovens, abundant cabinetry, and a sunny breakfast nook, making it ideal for gathering with family and friends.
The first-floor primary suite provides a peaceful retreat with dual vanities, a garden tub, separate shower, and spacious walk-in closet. A secondary bedroom and full bath on the main level offer flexibility for guests, multigenerational living, or a home office. Upstairs, enjoy a large game room and dedicated media room, creating the perfect setting for movie nights, recreation, and entertaining.
Step outside to a covered patio overlooking the backyard, offering plenty of space for outdoor living, play, or future customization.
Conveniently situated near shopping, dining, and major thoroughfares, this move-in-ready home combines exceptional space, thoughtful design, and an outstanding location in one of Little Elm’s most sought-after master-planned communities.
For sale
Price cut: $25K (10/3)
$525,000
1209 Yarrow St, Little Elm, TX 75068
4beds
2,824sqft
Single Family Residence
Built in 2018
5,662 Square Feet Lot
$-- Zestimate®
$186/sqft
$38/mo HOA
What's special
- 134 days
- 540
- 41
Zillow last checked:
Listing updated:
Listed by:
John Weber 0505479 214-679-2427,
Compass RE Texas, LLC. 214-814-8100
Source: NTREIS,MLS#: 21264561
Facts & features
Interior
Bedrooms & bathrooms
- Bedrooms: 4
- Bathrooms: 3
- Full bathrooms: 3
Primary bedroom
- Features: Ceiling Fan(s), Dual Sinks, Double Vanity, En Suite Bathroom, Garden Tub/Roman Tub, Separate Shower, Walk-In Closet(s)
- Level: First
- Dimensions: 13 x 18
Bedroom
- Level: First
- Dimensions: 13 x 13
Bedroom
- Features: Ceiling Fan(s)
- Level: Second
- Dimensions: 13 x 16
Bedroom
- Features: Ceiling Fan(s)
- Level: Second
- Dimensions: 11 x 14
Bedroom
- Features: Ceiling Fan(s)
- Level: Second
- Dimensions: 15 x 16
Dining room
- Level: First
- Dimensions: 9 x 11
Family room
- Features: Ceiling Fan(s)
- Level: Second
- Dimensions: 31 x 15
Kitchen
- Features: Breakfast Bar, Built-in Features, Eat-in Kitchen, Kitchen Island, Pantry, Walk-In Pantry
- Level: First
- Dimensions: 9 x 17
Laundry
- Level: First
- Dimensions: 6 x 6
Living room
- Features: Ceiling Fan(s), Fireplace
- Level: First
- Dimensions: 17 x 19
Heating
- Central, Natural Gas
Cooling
- Central Air, Electric
Appliances
- Included: Double Oven, Dishwasher, Gas Cooktop, Disposal, Microwave, Refrigerator
- Laundry: Laundry in Utility Room
Features
- Built-in Features, Eat-in Kitchen, Kitchen Island, Open Floorplan, Pantry, Walk-In Closet(s)
- Flooring: Carpet, Ceramic Tile, Wood
- Windows: Window Coverings
- Has basement: No
- Number of fireplaces: 1
- Fireplace features: Living Room, Masonry, Raised Hearth, Stone
Interior area
- Total interior livable area: 2,824 sqft
Video & virtual tour
Property
Parking
- Total spaces: 2
- Parking features: Garage
- Attached garage spaces: 2
Features
- Levels: Two
- Stories: 2
- Patio & porch: Covered
- Exterior features: Lighting
- Pool features: None
- Fencing: Back Yard,Fenced,Wood
Lot
- Size: 5,662 Square Feet
- Features: Back Yard, Interior Lot, Lawn, Level
- Residential vegetation: Grassed
Details
- Parcel number: R671412
- Other equipment: Home Theater
Construction
Type & style
- Home type: SingleFamily
- Architectural style: Traditional,Detached
- Property subtype: Single Family Residence
Materials
- Brick, Rock, Stone
- Foundation: Slab
- Roof: Composition
Condition
- Resale
- Year built: 2018
Utilities & green energy
- Sewer: Public Sewer
- Water: Public
- Utilities for property: Sewer Available, Water Available
Community & HOA
Community
- Subdivision: Frisco Hills
HOA
- Has HOA: Yes
- Services included: Association Management
- HOA fee: $450 annually
- HOA name: Essex
- HOA phone: 469-362-0580
Location
- Region: Little Elm
Financial & listing details
- Price per square foot: $186/sqft
- Tax assessed value: $602,605
- Annual tax amount: $3,583
- Date on market: 6/4/2026
- Cumulative days on market: 135 days
- Listing terms: Cash,Conventional,FHA,VA Loan
Estimated market value
Not available
Estimated sales range
Not available
$3,055/mo
Price history
| Date | Event | Price |
|---|---|---|
| 10/3/2026 | Price change | $525,000-4.5%$186/sqft |
Source: NTREIS #21264561 Report a problem | ||
| 9/15/2026 | Price change | $550,000-2.6%$195/sqft |
Source: NTREIS #21264561 Report a problem | ||
| 8/31/2026 | Price change | $564,900-1.7%$200/sqft |
Source: NTREIS #21264561 Report a problem | ||
| 7/25/2026 | Price change | $574,900-4.2%$204/sqft |
Source: NTREIS #21264561 Report a problem | ||
| 6/4/2026 | Listed for sale | $599,900$212/sqft |
Source: NTREIS #21264561 Report a problem | ||
Public tax history
| Year | Property taxes | Tax assessment |
|---|---|---|
| 2025 | $3,583 +4.8% | $541,717 +10% |
| 2024 | $3,418 +5.4% | $492,470 +10% |
| 2023 | $3,243 -0.6% | $447,700 +10% |
| 2022 | $3,264 +1.4% | $407,000 +8.2% |
| 2021 | $3,218 +6.1% | $376,094 +9.2% |
| 2020 | $3,032 -2.6% | $344,455 +1.3% |
| 2019 | $3,114 +3109.9% | $340,184 +688.8% |
| 2018 | $97 | $43,125 |
| 2017 | -- | $43,125 -14.3% |
| 2016 | -- | $50,313 |
Find assessor info on the county website
Monthly payment
Est. payment
Payment breakdown
Explore the cost of this home by adjusting the details. Changes won't be saved.Climate risks
Neighborhood: Frisco Hills
Nearby schools
Schools provided by the listing agent
- Elementary: Miller
- Middle: Wilkinson
- High: Panther Creek
- District: Frisco ISD
Source: NTREIS. This data may not be complete. We recommend contacting the local school district to confirm school assignments for this home.
Similar homes
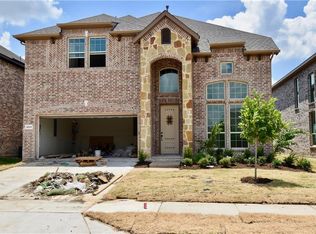
- $535,0003 bd4 ba3k sqft1408 Torrent Dr, Little Elm, TX 75068For Sale
 MLS ID #21398183, Fancy Nancy Messiha. NTREIS
 - $495,5004 bd3 ba3k sqft1300 Lake Grove Dr, Little Elm, TX 75068For Sale
 MLS ID #21328698, Fred Ragsdale. NTREIS
 - $465,0004 bd2 ba2.7k sqft2294 Peaceful Pointe Dr, Little Elm, TX 75068For Sale
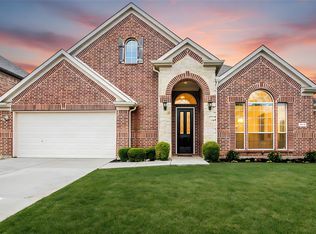 MLS ID #21345585, Amy Herzog. NTREIS
 - $540,0003 bd3 ba2.6k sqft829 Boardwalk Way, Little Elm, TX 76227For Sale
 MLS ID #21390743, Beaux Olaiya. NTREIS
