***MOTIVATED SELLER!!! BRING YOUR BUYERS, ANY REASONABLE OFFER WILL BE CONSIDERED*** Meticulously maintained home with bright and open flexible floorplan with multiple living spaces in this spacious one story plan to use as you like! Generous bedroom sizes and walk in closets. Designer finishes throughout with ample storage. Covered patio and great backyard space. Foundation work completed in 2025 with transferable warranty. Surround sound speakers and Tesla EV charger in garage are just some of the upgrades in this beauty!
For sale
Price cut: $15.1K (7/21)
$499,900
643 Woodridge Dr, Oak Point, TX 75068
4beds
2,803sqft
Single Family Residence
Built in 2019
10,585 Square Feet Lot
$496,400 Zestimate®
$178/sqft
$33/mo HOA
What's special
Designer finishes throughoutMeticulously maintained homeSpacious one story planGreat backyard spaceMultiple living spacesCovered patioSurround sound speakers
- 125 days |
- 515 |
- 36 |
Zillow last checked:
Listing updated:
Listed by:
Erum Ali 0589884 214-299-8399,
Loves Realty 214-299-8399
Source: NTREIS,MLS#: 21212096
Facts & features
Interior
Bedrooms & bathrooms
- Bedrooms: 4
- Bathrooms: 4
- Full bathrooms: 3
- 1/2 bathrooms: 1
Primary bedroom
- Level: First
- Dimensions: 1 x 1
Bedroom
- Level: First
- Dimensions: 1 x 1
Bedroom
- Level: First
- Dimensions: 1 x 1
Bedroom
- Level: First
- Dimensions: 1 x 1
Living room
- Level: First
- Dimensions: 1 x 1
Appliances
- Included: Some Gas Appliances, Dishwasher, Disposal, Gas Range, Gas Water Heater, Plumbed For Gas, Vented Exhaust Fan
Features
- Decorative/Designer Lighting Fixtures, Eat-in Kitchen, Granite Counters, High Speed Internet, Kitchen Island, Open Floorplan, Cable TV, Vaulted Ceiling(s), Walk-In Closet(s)
- Has basement: No
- Number of fireplaces: 1
- Fireplace features: Gas Starter
Interior area
- Total interior livable area: 2,803 sqft
Video & virtual tour
Property
Parking
- Total spaces: 2
- Parking features: Driveway, Electric Vehicle Charging Station(s), Garage, Garage Door Opener
- Attached garage spaces: 2
Features
- Levels: One
- Stories: 1
- Pool features: None
Lot
- Size: 10,585 Square Feet
Details
- Parcel number: R707178
Construction
Type & style
- Home type: SingleFamily
- Architectural style: Detached
- Property subtype: Single Family Residence
Condition
- Year built: 2019
Utilities & green energy
- Sewer: Public Sewer
- Water: Public
- Utilities for property: Natural Gas Available, Sewer Available, Separate Meters, Water Available, Cable Available
Community & HOA
Community
- Features: Curbs
- Subdivision: Woodridge Estates Ph
HOA
- Has HOA: Yes
- Services included: Association Management, Maintenance Grounds
- HOA fee: $400 annually
- HOA name: Secure Management Of Woodridge
- HOA phone: 940-497-7329
Location
- Region: Oak Point
Financial & listing details
- Price per square foot: $178/sqft
- Tax assessed value: $537,319
- Annual tax amount: $11,946
- Date on market: 3/19/2026
- Cumulative days on market: 126 days
- Listing terms: Cash,Conventional,FHA,VA Loan
Estimated market value
$496,400
$472,000 - $521,000
$3,042/mo
Price history
| Date | Event | Price |
|---|---|---|
| 7/21/2026 | Price change | $499,900-2.9%$178/sqft |
Source: NTREIS #21212096 Report a problem | ||
| 6/25/2026 | Price change | $515,000-2.8%$184/sqft |
Source: NTREIS #21212096 Report a problem | ||
| 6/2/2026 | Price change | $530,000-4.2%$189/sqft |
Source: NTREIS #21212096 Report a problem | ||
| 5/1/2026 | Price change | $553,000-1.1%$197/sqft |
Source: NTREIS #21212096 Report a problem | ||
| 4/7/2026 | Price change | $559,000-1%$199/sqft |
Source: NTREIS #21212096 Report a problem | ||
| 3/19/2026 | Listed for sale | $564,900$202/sqft |
Source: NTREIS #21212096 Report a problem | ||
| 5/5/2020 | Sold | -- |
Source: Agent Provided Report a problem | ||
Public tax history
| Year | Property taxes | Tax assessment |
|---|---|---|
| 2025 | $10,220 +1% | $537,319 +5.4% |
| 2024 | $10,122 +10% | $509,884 +10% |
| 2023 | $9,205 -7.5% | $463,531 +10% |
| 2022 | $9,951 +2.5% | $421,392 +10% |
| 2021 | $9,706 +0.6% | $383,084 +7.8% |
| 2020 | $9,651 +338.3% | $355,253 +347.5% |
| 2019 | $2,202 -3.9% | $79,388 |
| 2018 | $2,291 | $79,388 |
Find assessor info on the county website
Monthly payment
Est. payment
Payment breakdown
Explore the cost of this home by adjusting the details. Changes won't be saved.Climate risks
Neighborhood: Woodridge Estates
Nearby schools
GreatSchools rating
- 5/10Oak Point Elementary SchoolGrades: PK-5Distance: 0.1 mi
- 5/10Jerry R Walker MiddleGrades: 6-8Distance: 1.8 mi
- 5/10Little Elm High SchoolGrades: 9-12Distance: 3.7 mi
Schools provided by the listing agent
- Elementary: Oak Point
- Middle: Jerry Walker
- High: Little Elm
- District: Little Elm ISD
Source: NTREIS. This data may not be complete. We recommend contacting the local school district to confirm school assignments for this home.
- $---- bd-- ba-- sqft643 Woodridge Dr, Little Elm, TX 75068Off Market
- $558,9004 bd4 ba3.3k sqft645 Woodridge Dr, Oak Point, TX 75068Off Market
- $427,3794 bd2 ba2k sqft641 Woodridge Dr, Little Elm, TX 75068Off Market
- $433,8003 bd2 ba2.1k sqft647 Woodridge Dr, Little Elm, TX 75068Off Market
- $552,7004 bd3 ba2.6k sqft639 Woodridge Dr, Oak Point, TX 75068Off Market
- $437,100-- bd-- ba2.1k sqft534 Brookhaven Ln, Oak Pt, TX 75068Off Market
- $---- bd-- ba-- sqft534 Brookhaven Ln, Little Elm, TX 75068Off Market
- $73,1123 bd2 ba2.1k sqft301 Shahan Prairie Rd, Little Elm, TX 75068Off Market
A local agent can set up tours, give advice and negotiate with sellers.
Similar homes
- $515,0004 bd3 ba2.2k sqft4309 Minnow Cove Rd, Oak Point, TX 75068For Sale
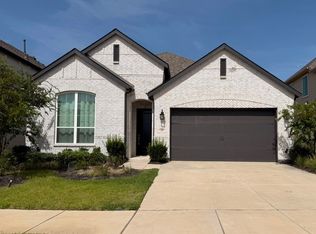 MLS ID #21336590, Murali Kodemala. NTREIS
 - $528,5004 bd4 ba2.6k sqft9721 Surveyor Rd, Little Elm, TX 75068For Sale
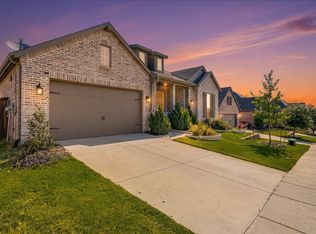 MLS ID #21326040, LaMaria Wall. NTREIS
 - $489,5004 bd3 ba2.3k sqft4105 Crossroads Ct, Oak Pt, TX 75068For Sale
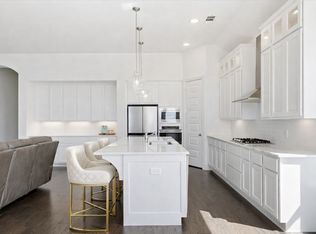 MLS ID #21206505, Jessie Rittenhouse. NTREIS
 - $515,0004 bd3 ba3.6k sqft9401 Trailway Dr, Little Elm, TX 75068For Sale
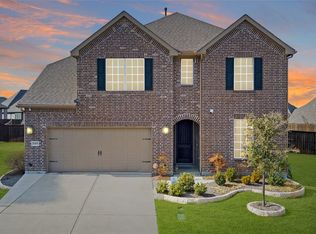 MLS ID #21189068, Christie Cannon. NTREIS
 - $599,9994 bd4 ba3.3k sqft104 Martingale Trl, Oak Pt, TX 75068For SaleMLS ID #21336299, Christopher Dietz. NTREIS
- $465,0004 bd3 ba2.3k sqft9521 Leisure Pace Ln, Oak Point, TX 75068For SaleMLS ID #21283041, Jessie Rittenhouse. NTREIS
- $524,9004 bd3 ba2.8k sqft9416 Trailway Dr, Oak Pt, TX 75068For SaleMLS ID #21172945, Jessie Rittenhouse. NTREIS
- $519,9004 bd3 ba2.9k sqft9437 Trailway Dr, Oak Pt, TX 75068For SaleMLS ID #21229379, Wendy Bartlett. NTREIS
- $579,9904 bd4 ba2.9k sqft9421 Excursion Dr, Little Elm, TX 75068For SaleMLS ID #21295646, Victor Vo. NTREIS
- $599,9004 bd4 ba2.9k sqft3717 Wildridge Blvd, Oak Point, TX 75068For SaleMLS ID #86269816, Nancy Allen, Yaalx Realty Goup, LLC. HAR
- $628,9994 bd3 ba3k sqft614 Woodridge Dr, Oak Pt, TX 75068For SaleMLS ID #21248360, Maria Vidal. NTREIS
- $549,9004 bd3 ba2.8k sqft4512 Minnow Cove Rd, Oak Point, TX 75068For SaleMLS ID #21321479, Judy Kanaujiya. NTREIS
- $424,5004 bd3 ba2.3k sqft9421 Leisure Pace Ln, Oak Pt, TX 75068For SaleMLS ID #21224397, Jack Duvall. NTREIS
- $464,9004 bd3 ba2.2k sqft9917 Echo Summit Dr, Little Elm, TX 75068For SaleMLS ID #21058719, Carolyn Phillips. NTREIS
- $426,5004 bd3 ba2k sqft552 Winnetka Dr, Oak Pt, TX 75068For SaleMLS ID #21279502, Scott Narrow. NTREIS
- from $504,9904 bd3 ba2.2k sqftPlan Brent Plan, Wildridge, Oak Point, TX 75068New ConstructionHighland Homes
- $499,9904 bd4 ba3.1k sqft1116 Hitching Post Way, Oak Point, TX 75068New ConstructionNTREIS
- $509,9904 bd3 ba2.5k sqft1012 Malachite Way, Oak Point, TX 75068New ConstructionNTREIS
- from $511,9904 bd3 ba3k sqftCarolina III Plan, Chaparral Park, Oak Point, TX 75068New ConstructionBloomfield Homes
- $459,0003 bd2 ba2k sqft9900 Denali Dr, Oak Pt, TX 75068For SaleMLS ID #21267952, Sherri Stone. NTREIS
