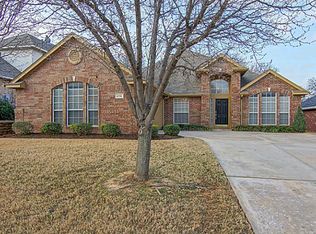
Welcome home to 2720 Windstone Way in the highly desirable Windstone community of Corinth! This beautifully maintained, move in ready single-story home offers 3 bedrooms, 2 bathrooms, and approximately 1,887 square feet of comfortable living space designed for both everyday living and entertaining. Tall ceilings, abundant natural light, and an inviting open layout create a warm and welcoming atmosphere from the moment you step inside.
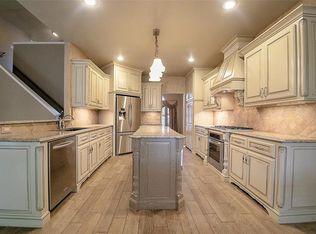
The spacious living room features a cozy fireplace and flows seamlessly into the breakfast area and well appointed kitchen, while a formal dining room provides the perfect space for hosting family dinners or special occasions. The private primary suite offers a relaxing retreat with a spa inspired bath and a generous walk-in closet. Two additional bedrooms provide flexibility for guests, a home office, or growing households.
Located in Denton ISD with convenient access to I-35E, shopping, dining, parks, and everyday conveniences, this home offers the perfect combination of comfort, location, and lifestyle. Don't miss your opportunity to own this exceptional home in one of Corinth's most established neighborhoods.
For sale
Price cut: $6K (9/30)
$359,000
2720 Windstone Way, Corinth, TX 76210
3beds
1,887sqft
Single Family Residence
Built in 1999
7,492 Square Feet Lot
$353,700 Zestimate®
$190/sqft
$60/mo HOA
What's special
Cozy fireplaceFormal dining roomAbundant natural lightGenerous walk-in closetTall ceilingsPrivate primary suiteSpa inspired bath
- 23 days
- 600
- 68
Likely to sell faster than
Zillow last checked:
Listing updated:
Listed by:
Heath Wells 0669151 972-966-6683,
Repeat Realty, LLC 972-966-6683
Source: NTREIS,MLS#: 21385884
Facts & features
Interior
Bedrooms & bathrooms
- Bedrooms: 3
- Bathrooms: 2
- Full bathrooms: 2
Primary bedroom
- Features: En Suite Bathroom, Garden Tub/Roman Tub, Separate Shower, Walk-In Closet(s)
- Level: First
- Dimensions: 18 x 20
Bedroom
- Level: First
- Dimensions: 12 x 14
Bedroom
- Level: First
- Dimensions: 11 x 12
Kitchen
- Features: Eat-in Kitchen, Granite Counters
- Level: First
- Dimensions: 12 x 11
Living room
- Features: Ceiling Fan(s), Fireplace
- Level: First
- Dimensions: 28 x 26
Heating
- Central, Natural Gas
Cooling
- Central Air, Ceiling Fan(s), Electric
Appliances
- Included: Dishwasher, Electric Oven, Gas Cooktop, Disposal, Microwave
Features
- Decorative/Designer Lighting Fixtures, Granite Counters, High Speed Internet, Open Floorplan
- Has basement: No
- Number of fireplaces: 1
- Fireplace features: Gas
Interior area
- Total interior livable area: 1,887 sqft
Video & virtual tour
Property
Parking
- Total spaces: 2
- Parking features: Driveway, Garage
- Attached garage spaces: 2
Features
- Levels: One
- Stories: 1
- Exterior features: Garden, Rain Gutters
- Pool features: None
- Fencing: Back Yard,Wood
Lot
- Size: 7,492 Square Feet
- Features: Interior Lot
Details
- Parcel number: R192492
Construction
Type & style
- Home type: SingleFamily
- Architectural style: Detached
- Property subtype: Single Family Residence
Materials
- Brick
- Foundation: Slab
- Roof: Composition
Condition
- Resale
- Year built: 1999
Utilities & green energy
- Sewer: Public Sewer
- Water: Public
- Utilities for property: Sewer Available, Water Available
Community & HOA
Community
- Subdivision: Windstone
HOA
- Has HOA: Yes
- Services included: Association Management
- HOA fee: $60 monthly
- HOA name: Goodwin & Co
- HOA phone: 855-289-6007
Location
- Region: Corinth
Financial & listing details
- Price per square foot: $190/sqft
- Tax assessed value: $362,516
- Annual tax amount: $5,297
- Date on market: 9/17/2026
- Cumulative days on market: 23 days
- Listing terms: Cash,Conventional,FHA,VA Loan
Estimated market value
$353,700
$336,000 - $371,000
$2,266/mo
Price history
| Date | Event | Price |
|---|---|---|
| 9/30/2026 | Price change | $359,000-1.6%$190/sqft |
Source: NTREIS #21385884 Report a problem | ||
| 9/17/2026 | Listed for sale | $365,000+43.2%$193/sqft |
Source: NTREIS #21385884 Report a problem | ||
| 9/7/2026 | Listing removed | $2,300$1/sqft |
Source: Zillow Rentals Report a problem | ||
| 8/17/2026 | Price change | $2,300-6.1%$1/sqft |
Source: Zillow Rentals Report a problem | ||
| 7/24/2026 | Listed for rent | $2,450+63.3%$1/sqft |
Source: Zillow Rentals Report a problem | ||
| 12/20/2019 | Listing removed | $254,900$135/sqft |
Source: Perch Realty #14188616 Report a problem | ||
| 11/29/2019 | Pending sale | $254,900$135/sqft |
Source: Perch Realty #14188616 Report a problem | ||
| 10/18/2019 | Price change | $254,900-1.9%$135/sqft |
Source: Perch Realty #14188616 Report a problem | ||
| 9/19/2019 | Listed for sale | $259,900+46%$138/sqft |
Source: Perch Realty #14188616 Report a problem | ||
| 2/10/2016 | Sold | -- |
Source: Agent Provided Report a problem | ||
| 1/15/2016 | Pending sale | $178,000$94/sqft |
Source: Ohlig Group Realty #13272302 Report a problem | ||
| 1/7/2016 | Listed for sale | $178,000$94/sqft |
Source: Ohlig Group Realty #13272302 Report a problem | ||
| 11/25/2015 | Pending sale | $178,000$94/sqft |
Source: Ohlig Group Realty #13272302 Report a problem | ||
| 11/6/2015 | Listed for sale | $178,000$94/sqft |
Source: Ohlig Group Realty #13272302 Report a problem | ||
| 9/29/2014 | Listing removed | $1,500$1/sqft |
Source: Ohlig Group Realty Report a problem | ||
| 8/30/2014 | Listed for rent | $1,500$1/sqft |
Source: Ohlig Group Realty Report a problem | ||
| 8/1/2013 | Sold | -- |
Source: Agent Provided Report a problem | ||
Public tax history
| Year | Property taxes | Tax assessment |
|---|---|---|
| 2025 | $5,297 +2.5% | $362,516 +6.4% |
| 2024 | $5,167 +11.8% | $340,736 +10% |
| 2023 | $4,620 -14% | $309,760 +10% |
| 2022 | $5,371 +3.6% | $281,600 +8.1% |
| 2021 | $5,183 +3.8% | $260,419 +7.5% |
| 2020 | $4,991 +1.9% | $242,182 +1.4% |
| 2019 | $4,899 +8.4% | $238,870 +11.8% |
| 2018 | $4,521 +1.3% | $213,707 +10% |
| 2017 | $4,461 | $194,279 +3.2% |
| 2016 | $4,461 +12.9% | $188,214 +3% |
| 2015 | $3,951 | $182,674 +11.3% |
| 2014 | $3,951 | $164,139 +3.5% |
| 2013 | $3,951 | $158,522 +5.3% |
| 2012 | -- | $150,598 -3.1% |
| 2011 | -- | $155,466 +5.7% |
| 2010 | -- | $147,034 -0.8% |
| 2009 | -- | $148,239 -5.3% |
| 2007 | $3,731 +2.2% | $156,520 +6.2% |
| 2006 | $3,652 +1.1% | $147,397 +1.5% |
| 2005 | $3,612 | $145,247 +0.5% |
| 2004 | -- | $144,476 +0.6% |
| 2003 | -- | $143,666 -3.9% |
| 2002 | -- | $149,486 +0.7% |
| 2001 | -- | $148,444 |
Find assessor info on the county website
Monthly payment
Est. payment
Payment breakdown
Explore the cost of this home by adjusting the details. Changes won't be saved.Climate risks
Neighborhood: 76210
Nearby schools
Schools provided by the listing agent
- Elementary: Hawk
- Middle: Crownover
- High: Guyer
- District: Denton ISD
Source: NTREIS. This data may not be complete. We recommend contacting the local school district to confirm school assignments for this home.

Similar homes
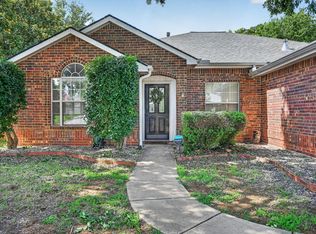
- $360,0003 bd2 ba1.8k sqft3208 Cliff Oaks Dr, Corinth, TX 76210For Sale
 MLS ID #21273400, Lori Tredway. NTREIS
 - $385,0003 bd3 ba1.8k sqft3348 Duncan Way, Corinth, TX 76210For Sale
 MLS ID #21382893, Danny Ledesma. NTREIS
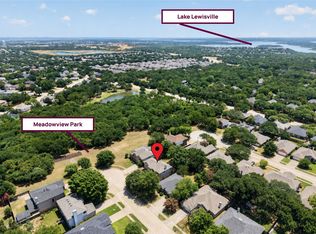
 - $399,0004 bd3 ba2.2k sqft1716 Redwood Dr, Corinth, TX 76210For Sale
 MLS ID #21347002, Russell Rhodes. NTREIS
 - $375,0004 bd2 ba2.2k sqft1800 Buena Vista Dr, Denton, TX 76210For Sale
 MLS ID #21370677, Troy Jacobs. NTREIS
