Welcome to this stunning 4-bedroom, 3-bathroom home, offering an expansive 3,100 square feet of modern living space. As you enter, you'll be greeted by beautiful updated engineered hardwood flooring. Enjoy the luxury of two spacious living areas, perfect for entertaining guests or relaxing with family. The eat-in kitchen is a chef's dream. Adjacent to the kitchen, the designated dining area offers an inviting space for family meals and gatherings. Each of the four bedrooms is generously sized, providing ample space for comfort and privacy. With three well-appointed bathrooms, morning routines will be a breeze. Primary bed and primary bath along with second bedroom and second full bath located on the first floor. Two other bedrooms and third full bath located on second floor. This home combines contemporary design with functional living spaces to create the ideal environment for modern family life. All new PVC plumbing installed Feb 2025 replacing the cast iron plumbing. Don’t miss out on this exceptional opportunity to make this gem your own!
Sold
Price Unknown
2317 Loch Haven Dr, Plano, TX 75023
4beds
3,100sqft
Single Family Residence
Built in 1978
0.25 Acres Lot
$528,900 Zestimate®
$--/sqft
$3,126 Estimated rent
Home value
$528,900
$497,000 - $566,000
$3,126/mo
Zestimate® history
Owner options
List your home for rent
$3,126/mo
Rent Zestimate®
Find your next renter with Zillow Rental Manager. Plus, with online applications, you can quickly screen prospective tenants – for free.
$3,126/mo
Rent Zestimate®
Refinance and save
Refinancing to a lower rate could help reduce your monthly payments and save thousands over the life of the loan.
Explore your selling options
Work with a Zillow partner agent
Leverage their expertise and Zillow's premium Showcase listings to get your home seen by more buyers.
Get startedList with your own agent
Get your home in front of millions of buyers by listing it on Zillow.
Learn how to do itSell it yourself
Take full control of how buyers see your home on Zillow by listing For Sale by Owner (FSBO).
List your homeWhat's special
Updated engineered hardwood flooringDesignated dining areaWell-appointed bathroomsEat-in kitchen
Zillow last checked:
Listing updated:
Listed by:
Rheanna Avila 0603776,
Keller Williams Realty 972-732-6000,
Ryan Howard 0559533 512-709-4739,
Keller Williams Realty
Bought with:
Minh Mai
Kimberly Adams Realty
Source: NTREIS,MLS#: 20830523
Facts & features
Interior
Bedrooms & bathrooms
- Bedrooms: 4
- Bathrooms: 3
- Full bathrooms: 3
Primary bedroom
- Features: Dual Sinks, En Suite Bathroom, Garden Tub/Roman Tub, Separate Shower, Walk-In Closet(s)
- Level: First
- Dimensions: 21 x 16
Bedroom
- Level: First
- Dimensions: 12 x 11
Bedroom
- Level: Second
- Dimensions: 15 x 13
Bedroom
- Level: Second
- Dimensions: 19 x 12
Dining room
- Level: First
- Dimensions: 0 x 0
Family room
- Features: Built-in Features
- Level: First
- Dimensions: 22 x 15
Kitchen
- Level: First
- Dimensions: 20 x 10
Living room
- Features: Built-in Features, Fireplace
- Level: First
- Dimensions: 17 x 15
Heating
- Central
Cooling
- Central Air, Electric
Appliances
- Included: Dishwasher, Electric Range, Disposal, Microwave
- Laundry: Washer Hookup, Electric Dryer Hookup, Laundry in Utility Room
Features
- Wet Bar, Built-in Features, Decorative/Designer Lighting Fixtures, Double Vanity, Eat-in Kitchen, High Speed Internet, Kitchen Island, Vaulted Ceiling(s), Walk-In Closet(s)
- Flooring: Ceramic Tile, Engineered Hardwood, Wood
- Windows: Skylight(s), Window Coverings
- Has basement: No
- Number of fireplaces: 1
- Fireplace features: Decorative
Interior area
- Total interior livable area: 3,100 sqft
Property
Parking
- Total spaces: 2
- Parking features: Alley Access, Door-Multi, Garage, Garage Faces Rear
- Attached garage spaces: 2
Features
- Levels: Two
- Stories: 2
- Patio & porch: Covered
- Pool features: None
Lot
- Size: 0.25 Acres
Details
- Parcel number: R022201403201
Construction
Type & style
- Home type: SingleFamily
- Architectural style: Traditional,Detached
- Property subtype: Single Family Residence
Materials
- Brick
- Foundation: Slab
- Roof: Composition
Condition
- Year built: 1978
Utilities & green energy
- Sewer: Public Sewer
- Water: Public
- Utilities for property: Sewer Available, Water Available
Community & HOA
Community
- Features: Curbs, Sidewalks
- Security: Smoke Detector(s)
- Subdivision: Hunters Glen Two
HOA
- Has HOA: No
Location
- Region: Plano
Financial & listing details
- Tax assessed value: $486,784
- Annual tax amount: $8,824
- Date on market: 1/31/2025
- Cumulative days on market: 40 days
- Listing terms: Cash,Conventional,FHA,VA Loan
Price history
| Date | Event | Price |
|---|---|---|
| 4/11/2025 | Sold | -- |
Source: NTREIS #20830523 Report a problem | ||
| 3/17/2025 | Pending sale | $565,000$182/sqft |
Source: NTREIS #20830523 Report a problem | ||
| 3/11/2025 | Contingent | $565,000$182/sqft |
Source: NTREIS #20830523 Report a problem | ||
| 3/8/2025 | Listed for sale | $565,000$182/sqft |
Source: NTREIS #20830523 Report a problem | ||
| 3/3/2025 | Contingent | $565,000$182/sqft |
Source: NTREIS #20830523 Report a problem | ||
| 2/28/2025 | Price change | $565,000-1.7%$182/sqft |
Source: NTREIS #20830523 Report a problem | ||
| 2/10/2025 | Price change | $575,000-2.5%$185/sqft |
Source: NTREIS #20830523 Report a problem | ||
| 1/31/2025 | Price change | $590,000+45%$190/sqft |
Source: NTREIS #20830523 Report a problem | ||
| 2/4/2021 | Pending sale | $407,000$131/sqft |
Source: NTREIS #14316048 Report a problem | ||
| 2/3/2021 | Listed for sale | $407,000$131/sqft |
Source: NTREIS #14316048 Report a problem | ||
| 1/27/2021 | Pending sale | $407,000$131/sqft |
Source: NTREIS #14316048 Report a problem | ||
| 1/20/2021 | Price change | $407,000-3.1%$131/sqft |
Source: NTREIS #14316048 Report a problem | ||
| 9/9/2020 | Price change | $420,000-3.2%$135/sqft |
Source: NTREIS #14316048 Report a problem | ||
| 6/6/2020 | Listed for sale | $434,000+33.5%$140/sqft |
Source: Beam Real Estate, LLC #14316048 Report a problem | ||
| 8/18/2015 | Sold | -- |
Source: Agent Provided Report a problem | ||
| 7/28/2015 | Pending sale | $325,000$105/sqft |
Source: Keller Williams Realty DPR #13113798 Report a problem | ||
| 7/16/2015 | Listed for sale | $325,000-1.2%$105/sqft |
Source: Keller Williams Realty DPR #13113798 Report a problem | ||
| 4/29/2015 | Listing removed | $329,000$106/sqft |
Source: Keller Williams - Dallas Preston Road #13113798 Report a problem | ||
| 4/9/2015 | Pending sale | $329,000$106/sqft |
Source: Keller Williams - Dallas Preston Road #13113798 Report a problem | ||
| 4/1/2015 | Price change | $329,000-6%$106/sqft |
Source: Keller Williams - Dallas Preston Road #13113798 Report a problem | ||
| 3/21/2015 | Listed for sale | $350,000$113/sqft |
Source: Keller Williams - Dallas Preston Road #13113798 Report a problem | ||
Public tax history
| Year | Property taxes | Tax assessment |
|---|---|---|
| 2025 | $6,316 -8.7% | $486,784 -3.1% |
| 2024 | $6,915 -3.8% | $502,552 -1.7% |
| 2023 | $7,191 -9.5% | $511,238 +10% |
| 2022 | $7,950 +7.2% | $464,762 +15.1% |
| 2021 | $7,416 +9.7% | $403,902 +9.7% |
| 2020 | $6,763 -10% | $368,270 +0.1% |
| 2019 | $7,511 -2.3% | $367,894 +3.4% |
| 2018 | $7,690 +9.1% | $355,823 +3% |
| 2017 | $7,046 | $345,413 +8.2% |
| 2016 | $7,046 +50.8% | $319,239 +23.2% |
| 2015 | $4,672 | $259,209 +13.7% |
| 2014 | $4,672 | $228,048 +6.4% |
| 2013 | -- | $214,247 +1.5% |
| 2012 | -- | $211,032 -3% |
| 2011 | -- | $217,638 -1.5% |
| 2010 | -- | $221,022 -5.2% |
| 2009 | -- | $233,177 +0.6% |
| 2008 | -- | $231,720 +0.5% |
| 2007 | -- | $230,576 +2.1% |
| 2006 | -- | $225,734 +3% |
| 2005 | -- | $219,182 +2.6% |
| 2004 | -- | $213,610 +3.3% |
| 2003 | -- | $206,842 +3.8% |
| 2002 | -- | $199,355 -6.9% |
| 2001 | -- | $214,085 +16.1% |
| 2000 | -- | $184,324 |
Find assessor info on the county website
Neighborhood: 75023
Nearby homes
- $533,0004 bd3 ba2.5k sqft2313 Loch Haven Dr, Plano, TX 75023Off Market

- $474,8004 bd2 ba2.5k sqft2316 La Vida Pl, Plano, TX 75023Off Market
- $516,6004 bd3 ba2.9k sqft2401 Loch Haven Dr, Plano, TX 75023Off Market
- $500,0003 bd3 ba2.2k sqft2312 La Vida Pl, Plano, TX 75023For Sale
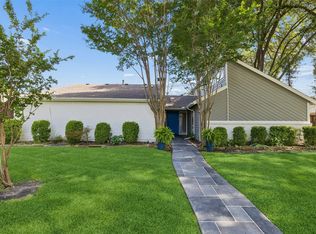
- $--4 bd3 ba2.5k sqft2309 Loch Haven Dr, Plano, TX 75023Sold
- $451,1004 bd3 ba2.2k sqft2316 Loch Haven Dr, Plano, TX 75023Off Market
- $488,5004 bd3 ba2.4k sqft2312 Loch Haven Dr, Plano, TX 75023Off Market
- $593,5004 bd3 ba2.8k sqft2400 La Vida Pl, Plano, TX 75023Off Market
Nearby schools
GreatSchools rating
- 10/10Hughston Elementary SchoolGrades: PK-5Distance: 0.3 mi
- 9/10Haggard Middle SchoolGrades: 6-8Distance: 1.6 mi
- 7/10Plano Senior High SchoolGrades: 11-12Distance: 1.9 mi
Schools provided by the listing agent
- Elementary: Hughston
- Middle: Haggard
- District: Plano ISD
Source: NTREIS. This data may not be complete. We recommend contacting the local school district to confirm school assignments for this home.
Get a cash offer in 3 minutes
Find out how much your home could sell for in as little as 3 minutes with a no-obligation cash offer.
Estimated market value
$528,900
Get a cash offer in 3 minutes
Find out how much your home could sell for in as little as 3 minutes with a no-obligation cash offer.
Estimated market value
$528,900
- Texas
- Collin County
- Plano
- 75023
- 2317 Loch Haven Dr
Nearby cities
Nearby neighborhoods
Nearby zip codes
Other Plano Topics
