Gorgeous updates as you enter this beautiful home offering an expansive view of the community pond to relax and enjoy from your raised patio or firepit! Sought after, lakeside community to enjoy all your favorite boating activities with lake access just outside the neighborhood! Remodel begins as you enter the home with wood look tile flooring, interior paint, kitchen fully opened to the family room, enlarged island, quartz countertops, painted cabinets continuing to the family room where the fireplace has been rebuilt to a true, wood burning fireplace! You will find the primary bedroom, an additional bedroom and full bath on the first level! Your parking and storage needs are met with a boat slab, an extended three car garage with mini-split, Race Tech flooring and 8 foot overhead doors! Additional updates include 15 new windows, roof, 2 AC units, water heater, double oven, dishwasher, solar shades to upper living room windows, modern fixtures, wood fencing, landscaping & pest guard!
Sold
Price Unknown
112 Lakehill Ct, Hickory Creek, TX 75065
4beds
3,033sqft
Single Family Residence
Built in 2005
0.29 Acres Lot
$661,200 Zestimate®
$--/sqft
$3,064 Estimated rent
Home value
$661,200
$628,000 - $694,000
$3,064/mo
Zestimate® history
Owner options
List your home for rent
$3,064/mo
Rent Zestimate®
Find your next renter with Zillow Rental Manager. Plus, with online applications, you can quickly screen prospective tenants – for free.
$3,064/mo
Rent Zestimate®
Refinance and save
$500/mo
Est. payment
Refinancing to a lower rate could help reduce your monthly payments and save thousands over the life of the loan.
$500/mo
Est. payment
Explore your selling options
Work with a Zillow partner agent
Leverage their expertise and Zillow's premium Showcase listings to get your home seen by more buyers.
Get startedList with your own agent
Get your home in front of millions of buyers by listing it on Zillow.
Learn how to do itSell it yourself
Take full control of how buyers see your home on Zillow by listing For Sale by Owner (FSBO).
List your homeWhat's special
Zillow last checked:
Listing updated:
Listed by:
DeeAnn Ross 0494088 469-467-7755,
Keller Williams Central 469-467-7755
Bought with:
Steven Mozingo
United Real Estate
Source: NTREIS,MLS#: 20631896
Facts & features
Interior
Bedrooms & bathrooms
- Bedrooms: 4
- Bathrooms: 3
- Full bathrooms: 3
Primary bedroom
- Features: Double Vanity, En Suite Bathroom, Garden Tub/Roman Tub, Sitting Area in Primary, Separate Shower, Walk-In Closet(s)
- Level: First
- Dimensions: 18 x 14
Bedroom
- Features: Ceiling Fan(s), Split Bedrooms
- Level: First
- Dimensions: 11 x 11
Bedroom
- Features: Ceiling Fan(s), Walk-In Closet(s)
- Level: Second
- Dimensions: 13 x 10
Bedroom
- Features: Ceiling Fan(s)
- Level: Second
- Dimensions: 12 x 10
Primary bathroom
- Level: First
Breakfast room nook
- Level: First
- Dimensions: 10 x 10
Dining room
- Level: First
- Dimensions: 12 x 10
Other
- Level: First
Other
- Level: Second
Kitchen
- Features: Kitchen Island, Pantry, Stone Counters, Walk-In Pantry
- Level: First
- Dimensions: 16 x 11
Living room
- Features: Fireplace
- Level: First
- Dimensions: 17 x 17
Living room
- Level: Second
- Dimensions: 15 x 15
Office
- Level: First
- Dimensions: 12 x 10
Utility room
- Features: Utility Room
- Level: First
- Dimensions: 10 x 8
Heating
- Central, Natural Gas
Cooling
- Central Air, Ceiling Fan(s), Electric
Appliances
- Included: Dishwasher, Disposal, Microwave
- Laundry: Laundry in Utility Room
Features
- Built-in Features, Eat-in Kitchen, High Speed Internet, Open Floorplan, Pantry, Walk-In Closet(s), Wired for Sound
- Has basement: No
- Number of fireplaces: 1
- Fireplace features: Family Room, Gas Starter, Stone, Wood Burning
Interior area
- Total interior livable area: 3,033 sqft
Property
Parking
- Total spaces: 3
- Parking features: Additional Parking, Door-Multi, Door-Single, Driveway, Garage Faces Front, Garage, Garage Door Opener, Boat, RV Access/Parking
- Attached garage spaces: 3
- Has uncovered spaces: Yes
Features
- Levels: Two
- Stories: 2
- Patio & porch: Covered
- Exterior features: Private Yard, Rain Gutters
- Pool features: None
- Fencing: Back Yard,Fenced,Wood,Wrought Iron
Lot
- Size: 0.29 Acres
- Features: Back Yard, Cul-De-Sac, Greenbelt, Lawn, Subdivision, Few Trees
Details
- Parcel number: R213812
Construction
Type & style
- Home type: SingleFamily
- Architectural style: Traditional,Detached,Historic/Antique
- Property subtype: Single Family Residence
Materials
- Brick
- Foundation: Slab
- Roof: Composition
Condition
- Year built: 2005
Utilities & green energy
- Sewer: Public Sewer
- Water: Public
- Utilities for property: Sewer Available, Water Available
Community & HOA
Community
- Features: Curbs, Sidewalks
- Security: Security System
- Subdivision: Lakeview At Point Vista Ph 1
HOA
- Has HOA: Yes
- Services included: Association Management, Maintenance Grounds
- HOA fee: $500 annually
- HOA name: Insight Association Management
- HOA phone: 214-494-6002
Location
- Region: Hickory Creek
Financial & listing details
- Tax assessed value: $672,615
- Annual tax amount: $10,748
- Date on market: 6/5/2024
- Cumulative days on market: 22 days
- Listing terms: Cash,Conventional,FHA,VA Loan
- Exclusions: Dining room curtains, t.v.'s and the Tonal mounted to exercise room wall may be negotiable if the buyer has interest
Price history
| Date | Event | Price |
|---|---|---|
| 7/22/2024 | Sold | -- |
Source: NTREIS #20631896 Report a problem | ||
| 7/2/2024 | Pending sale | $699,900$231/sqft |
Source: NTREIS #20631896 Report a problem | ||
| 6/30/2024 | Contingent | $699,900$231/sqft |
Source: NTREIS #20631896 Report a problem | ||
| 6/5/2024 | Listed for sale | $699,900+29.6%$231/sqft |
Source: NTREIS #20631896 Report a problem | ||
| 3/25/2022 | Sold | -- |
Source: NTREIS #14749328 Report a problem | ||
| 1/29/2022 | Pending sale | $540,000+23%$178/sqft |
Source:  RE/MAX International #14749328 Report a problem RE/MAX International #14749328 Report a problem | ||
| 1/5/2020 | Listing removed | $439,000$145/sqft |
Source: RE/MAX Cross Country #14155889 Report a problem | ||
| 11/23/2019 | Pending sale | $439,000$145/sqft |
Source: RE/MAX Cross Country #14155889 Report a problem | ||
| 8/5/2019 | Listed for sale | $439,000$145/sqft |
Source: RE/MAX Cross Country #14155889 Report a problem | ||
Public tax history
| Year | Property taxes | Tax assessment |
|---|---|---|
| 2025 | $2,928 -69.2% | $672,615 +4% |
| 2024 | $9,506 +0.3% | $646,616 +1.3% |
| 2023 | $9,479 +12.5% | $638,394 +36.8% |
| 2022 | $8,425 +1.8% | $466,806 +10% |
| 2021 | $8,273 +3.1% | $424,369 +5.5% |
| 2020 | $8,026 +7% | $402,099 +8.2% |
| 2019 | $7,502 +0.2% | $371,672 +5.4% |
| 2018 | $7,490 +14.2% | $352,553 +6.1% |
| 2017 | $6,557 | $332,169 +9.8% |
| 2016 | $6,557 +5.9% | $302,500 +10% |
| 2015 | $6,194 | $275,000 |
| 2014 | $6,194 | $275,000 +5.8% |
| 2013 | $6,194 | $260,006 +1.6% |
| 2012 | -- | $255,922 +2.4% |
| 2011 | -- | $249,962 -3.1% |
| 2010 | -- | $258,010 -4.6% |
| 2009 | -- | $270,311 -1.5% |
| 2007 | $6,480 +717.2% | $274,313 +726.8% |
| 2005 | $793 | $33,176 +11.5% |
| 2004 | -- | $29,744 -18.9% |
| 2003 | -- | $36,666 -2.9% |
| 2002 | -- | $37,744 |
Find assessor info on the county website
Neighborhood: 75065
Nearby homes
- $--4 bd2 ba2.3k sqft114 Lakehill Ct, Hickory Creek, TX 75065Sold

- $497,2003 bd3 ba2.4k sqft110 Lakehill Ct, Hickory Creek, TX 75065Off Market
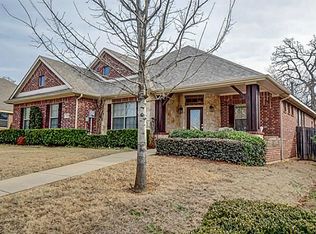
- $529,9005 bd3 ba3.3k sqft116 Lakehill Ct, Hickory Creek, TX 75065For Sale
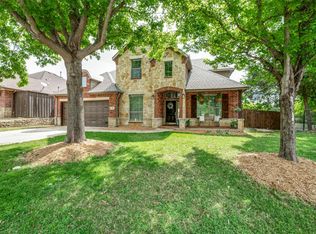
- $--5 bd2 ba2.5k sqft108 Lakehill Ct, Hickory Creek, TX 75065Sold
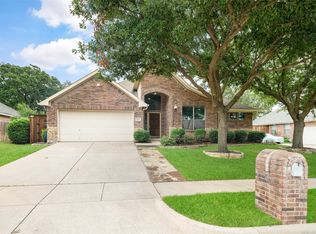
- $104,059 Square FeetLakehill Ct, Lake dallas, TX 75065Off Market
- $546,1003 bd3 ba2.8k sqft109 Lakehill Ct, Hickory Creek, TX 75065Off Market
- $506,8005 bd2 ba2.8k sqft106 Lakehill Ct, Hickory Creek, TX 75065Off Market
- $482,9003 bd3 ba2.5k sqft107 Lakehill Ct, Hickory Creek, TX 75065Off Market
Nearby schools
GreatSchools rating
- 6/10Lake Dallas Elementary SchoolGrades: PK-5Distance: 0.5 mi
- 6/10Lake Dallas Middle SchoolGrades: 6-8Distance: 0.6 mi
- 6/10Lake Dallas High SchoolGrades: 9-12Distance: 2.1 mi
Schools provided by the listing agent
- Elementary: Lake Dallas
- Middle: Lake Dallas
- High: Lake Dallas
- District: Lake Dallas ISD
Source: NTREIS. This data may not be complete. We recommend contacting the local school district to confirm school assignments for this home.
Get a cash offer in 3 minutes
Find out how much your home could sell for in as little as 3 minutes with a no-obligation cash offer.
Estimated market value
$661,200
Get a cash offer in 3 minutes
Find out how much your home could sell for in as little as 3 minutes with a no-obligation cash offer.
Estimated market value
$661,200
- Texas
- Denton County
- Hickory Creek
- 75065
- 112 Lakehill Ct
Nearby cities
Nearby zip codes
Other Hickory Creek Topics
