This exceptional David Weekley home in Northlake’s premier Pecan Square community blends refined design with everyday comfort—perfectly suited for families who want more than just square footage. From the moment you step inside, you’ll notice the difference: soaring ceilings, abundant natural light, and a flowing open-concept layout designed for connection, not clutter.
The kitchen is the heart of the home, featuring a statement island, upscale finishes, and seamless sightlines into the living and dining spaces—ideal for entertaining while staying present with family and guests. Thoughtful upgrades, flexible living areas, and generously sized bedrooms offer both elegance and practicality, whether you’re hosting holidays or managing daily routines.
Retreat to a serene primary suite designed for relaxation, while secondary bedrooms provide space for growth, guests, or home office needs. Every inch of this home reflects David Weekley’s reputation for quality craftsmanship and energy efficiency.
The backyard is quiet, backed to a greenbelt. Your back lawn is artificial grass.
Beyond your front door, Pecan Square delivers a lifestyle few communities can match—resort-style pools, a state-of-the-art fitness center, co-working spaces, miles of trails, playgrounds, and year-round community events. Located in highly regarded Northwest ISD, with quick access to Alliance, major employers, and DFW Airport, this is luxury living without sacrificing convenience.
Sold
Price Unknown
2608 Woodhill Way, Northlake, TX 76247
3beds
2,035sqft
Single Family Residence
Built in 2019
6,098 Square Feet Lot
$393,000 Zestimate®
$--/sqft
$2,905 Estimated rent
Home value
$393,000
$373,000 - $417,000
$2,905/mo
Zestimate® history
Owner options
List your home for rent
$2,905/mo
Rent Zestimate®
Find your next renter with Zillow Rental Manager. Plus, with online applications, you can quickly screen prospective tenants – for free.
$2,905/mo
Rent Zestimate®
Refinance and save
$2,800/mo
Est. payment
Refinancing to a lower rate could help reduce your monthly payments and save thousands over the life of the loan.
$2,800/mo
Est. payment
Explore your selling options
Work with a Zillow partner agent
Leverage their expertise and Zillow's premium Showcase listings to get your home seen by more buyers.
Get startedList with your own agent
Get your home in front of millions of buyers by listing it on Zillow.
Learn how to do itSell it yourself
Take full control of how buyers see your home on Zillow by listing For Sale by Owner (FSBO).
List your homeWhat's special
Upscale finishesAbundant natural lightThoughtful upgradesSoaring ceilingsGenerously sized bedroomsFlowing open-concept layout
Zillow last checked:
Listing updated:
Listed by:
Robert Wink 0757533 940-999-8988,
Coldwell Banker Realty 214-453-1850
Bought with:
Non-NTREIS MLS Licensee
NON MLS
Source: NTREIS,MLS#: 21172520
Facts & features
Interior
Bedrooms & bathrooms
- Bedrooms: 3
- Bathrooms: 2
- Full bathrooms: 2
Primary bedroom
- Features: Dual Sinks, Walk-In Closet(s)
- Level: First
- Dimensions: 14 x 13
Bedroom
- Level: First
- Dimensions: 12 x 11
Bedroom
- Level: First
- Dimensions: 11 x 11
Den
- Level: First
- Dimensions: 14 x 11
Dining room
- Level: First
- Dimensions: 14 x 10
Kitchen
- Features: Kitchen Island, Stone Counters
- Level: First
- Dimensions: 13 x 11
Living room
- Level: First
- Dimensions: 21 x 14
Utility room
- Features: Utility Room
- Level: First
- Dimensions: 11 x 6
Heating
- Central, Natural Gas
Cooling
- Central Air, Ceiling Fan(s), Electric
Appliances
- Included: Some Gas Appliances, Dishwasher, Electric Oven, Gas Cooktop, Disposal, Microwave, Plumbed For Gas, Tankless Water Heater
Features
- Decorative/Designer Lighting Fixtures, High Speed Internet, Kitchen Island, Open Floorplan, Cable TV
- Flooring: Carpet, Ceramic Tile, Wood
- Has basement: No
- Has fireplace: No
Interior area
- Total interior livable area: 2,035 sqft
Property
Parking
- Total spaces: 2
- Parking features: Garage
- Attached garage spaces: 2
Features
- Levels: One
- Stories: 1
- Patio & porch: Covered
- Pool features: None, Community
Lot
- Size: 6,098 Square Feet
Details
- Parcel number: R754251
Construction
Type & style
- Home type: SingleFamily
- Architectural style: Craftsman,Detached
- Property subtype: Single Family Residence
Materials
- Rock, Stone
- Foundation: Slab
- Roof: Composition
Condition
- Year built: 2019
Utilities & green energy
- Sewer: Public Sewer
- Water: Public
- Utilities for property: Sewer Available, Underground Utilities, Water Available, Cable Available
Community & HOA
Community
- Features: Playground, Park, Pool, Sidewalks, Trails/Paths
- Security: Prewired, Security System, Carbon Monoxide Detector(s), Fire Alarm, Smoke Detector(s)
- Subdivision: Pecan Square Ph 1d
HOA
- Has HOA: Yes
- Services included: All Facilities, Association Management
- HOA fee: $2,800 annually
- HOA name: First Residential
- HOA phone: 469-246-3513
Location
- Region: Northlake
Financial & listing details
- Tax assessed value: $440,000
- Annual tax amount: $10,692
- Date on market: 2/6/2026
- Cumulative days on market: 11 days
- Exclusions: Curtain(s) and Rod(s), All area rugs, Decorative Mirrors, House plants/potted plants, shelves in Livingroom.
Price history
| Date | Event | Price |
|---|---|---|
| 4/28/2026 | Sold | -- |
Source: NTREIS #21172520 Report a problem | ||
| 2/28/2026 | Pending sale | $425,000$209/sqft |
Source: NTREIS #21172520 Report a problem | ||
| 2/19/2026 | Contingent | $425,000$209/sqft |
Source: NTREIS #21172520 Report a problem | ||
| 2/6/2026 | Listed for sale | $425,000$209/sqft |
Source: NTREIS #21172520 Report a problem | ||
Public tax history
| Year | Property taxes | Tax assessment |
|---|---|---|
| 2025 | $8,906 -4.9% | $440,000 +0.9% |
| 2024 | $9,364 +17.3% | $436,033 +10% |
| 2023 | $7,981 -6.7% | $396,394 +10% |
| 2022 | $8,552 +5.9% | $360,358 +10% |
| 2021 | $8,072 -6.4% | $327,598 +1.1% |
| 2020 | $8,623 +1000% | $324,014 +743.3% |
| 2019 | $784 | $38,420 |
Find assessor info on the county website
Neighborhood: 76247
Nearby homes
- $453,4003 bd2 ba2.1k sqft2604 Woodhill Way, Northlake, TX 76247Off Market
- $--4 bd3 ba2.7k sqft2612 Woodhill Way, Northlake, TX 76247Sold
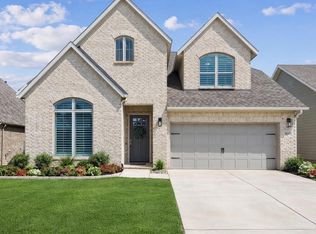
- $489,5003 bd2 ba2.6k sqft2600 Woodhill Way, Northlake, TX 76247Off Market
- $489,8003 bd2 ba2.3k sqft2616 Woodhill Way, Northlake, TX 76247Off Market
- $586,1003 bd2 ba3k sqft2620 Woodhill Way, Northlake, TX 76247Off Market
- $476,0004 bd3 ba2.8k sqft2609 Woodhill Way, Northlake, TX 76247Off Market
- $486,4004 bd3 ba2.4k sqft2613 Woodhill Way, Northlake, TX 76247Off Market
- $--4 bd3 ba2.5k sqft2605 Woodhill Way, Northlake, TX 76247Sold
Nearby schools
GreatSchools rating
- 8/10Johnie R Daniel Elementary SchoolGrades: PK-5Distance: 0.6 mi
- 7/10Gene Pike Middle SchoolGrades: 6-8Distance: 6.2 mi
- 8/10Byron Nelson High SchoolGrades: 9-12Distance: 5.9 mi
Schools provided by the listing agent
- Elementary: Johnie Daniel
- Middle: Pike
- High: Northwest
- District: Northwest ISD
Source: NTREIS. This data may not be complete. We recommend contacting the local school district to confirm school assignments for this home.
Get a cash offer in 3 minutes
Find out how much your home could sell for in as little as 3 minutes with a no-obligation cash offer.
Estimated market value
$393,000
Get a cash offer in 3 minutes
Find out how much your home could sell for in as little as 3 minutes with a no-obligation cash offer.
Estimated market value
$393,000
- Texas
- Denton County
- Northlake
- 76247
- 2608 Woodhill Way
Nearby cities
Nearby zip codes
Other Northlake Topics
