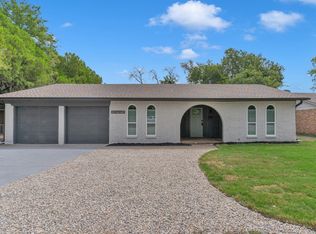
MAJOR SYSTEM UPGRADES COMPLETED! This charming 3-bedroom, 2-bath home offers exceptional peace of mind with extensive recent improvements including a full cast iron plumbing replacement, brand-new roof with new decking, HVAC condenser replacement, new hot water heater, updated electrical panel, and new insulated garage doors. With these major investments already completed, the next owner can move in with confidence knowing many of the home’s most important systems have been addressed.
Inside, the home is bright, welcoming, and filled with natural light. Fresh paint and luxury vinyl flooring run throughout the living spaces, creating a clean and modern feel. The galley kitchen offers both style and functionality with granite countertops and generous cabinet space.
One of the home’s standout features is the versatile flex room filled with natural light. This space can easily serve as a formal dining area, home office, second living room, playroom, or creative studio depending on your needs.
Step outside to a private backyard shaded by mature trees — perfect for relaxing evenings, entertaining guests, or enjoying a quiet morning coffee.
Located just minutes from TCU with convenient access to major highways, shopping, dining, and entertainment, this home combines comfort, location, and significant system upgrades in one exceptional opportunity.
Sold
Price Unknown
5816 Sandra Dr, Fort Worth, TX 76133
3beds
1,767sqft
Single Family Residence
Built in 1959
7,884 Square Feet Lot
$288,000 Zestimate®
$--/sqft
$1,806 Estimated rent
Home value
$288,000
$268,000 - $308,000
$1,806/mo
Zestimate® history
Owner options
List your home for rent
$1,806/mo
Rent Zestimate®
Find your next renter with Zillow Rental Manager. Plus, with online applications, you can quickly screen prospective tenants – for free.
$1,806/mo
Rent Zestimate®
Refinance and save
Refinancing to a lower rate could help reduce your monthly payments and save thousands over the life of the loan.
Explore your selling options
Work with a Zillow partner agent
Leverage their expertise and Zillow's premium Showcase listings to get your home seen by more buyers.
Get startedList with your own agent
Get your home in front of millions of buyers by listing it on Zillow.
Learn how to do itSell it yourself
Take full control of how buyers see your home on Zillow by listing For Sale by Owner (FSBO).
List your homeWhat's special
Fresh paintLuxury vinyl flooringGranite countertopsGalley kitchenGenerous cabinet space
Zillow last checked:
Listing updated:
Listed by:
Amber Wimberly 0624749 817-360-5395,
Keller Williams Lonestar DFW 817-795-2500,
Mike Serben 0673306 817-635-1050,
Keller Williams Lonestar DFW
Bought with:
Tamica Reynolds
Ready Real Estate LLC
Source: NTREIS,MLS#: 21202409
Facts & features
Interior
Bedrooms & bathrooms
- Bedrooms: 3
- Bathrooms: 2
- Full bathrooms: 2
Primary bedroom
- Features: Ceiling Fan(s), En Suite Bathroom
- Level: First
- Dimensions: 11 x 14
Bedroom
- Level: First
- Dimensions: 11 x 11
Bedroom
- Features: Ceiling Fan(s)
- Level: First
- Dimensions: 11 x 10
Bonus room
- Level: First
- Dimensions: 31 x 10
Dining room
- Level: First
- Dimensions: 12 x 17
Family room
- Level: First
- Dimensions: 31 x 10
Other
- Features: Separate Shower
- Level: First
- Dimensions: 6 x 10
Other
- Features: Separate Shower
- Level: First
- Dimensions: 8 x 6
Kitchen
- Features: Built-in Features, Galley Kitchen, Granite Counters
- Level: First
- Dimensions: 21 x 8
Laundry
- Features: Built-in Features
- Level: First
- Dimensions: 6 x 8
Living room
- Features: Fireplace
- Level: First
- Dimensions: 16 x 15
Heating
- Central, Electric, Fireplace(s)
Cooling
- Central Air, Ceiling Fan(s)
Appliances
- Included: Dishwasher, Electric Oven, Disposal, Gas Water Heater, Microwave
Features
- Granite Counters, Paneling/Wainscoting
- Flooring: Tile, Vinyl
- Has basement: No
- Number of fireplaces: 1
- Fireplace features: Masonry, Wood Burning
Interior area
- Total interior livable area: 1,767 sqft
Property
Parking
- Total spaces: 2
- Parking features: Door-Multi, Garage Faces Front
- Attached garage spaces: 2
Features
- Levels: One
- Stories: 1
- Exterior features: Rain Gutters
- Pool features: None
- Fencing: Chain Link,Wood
Lot
- Size: 7,884 Square Feet
- Features: Back Yard, Lawn
Details
- Parcel number: 02907771
Construction
Type & style
- Home type: SingleFamily
- Architectural style: Traditional,Detached
- Property subtype: Single Family Residence
Materials
- Brick
- Foundation: Slab
- Roof: Composition
Condition
- Year built: 1959
Utilities & green energy
- Sewer: Public Sewer
- Water: Public
- Utilities for property: Natural Gas Available, Sewer Available, Separate Meters, Water Available
Community & HOA
Community
- Security: Smoke Detector(s)
- Subdivision: Southwest Hills Add
HOA
- Has HOA: No
Location
- Region: Fort Worth
Financial & listing details
- Tax assessed value: $106,561
- Annual tax amount: $2,630
- Date on market: 3/11/2026
- Cumulative days on market: 21 days
- Listing terms: Cash,Conventional,FHA,VA Loan
Price history
| Date | Event | Price |
|---|---|---|
| 4/28/2026 | Sold | -- |
Source: NTREIS #21202409 Report a problem | ||
| 4/7/2026 | Pending sale | $285,000$161/sqft |
Source: NTREIS #21202409 Report a problem | ||
| 3/31/2026 | Contingent | $285,000$161/sqft |
Source: NTREIS #21202409 Report a problem | ||
| 3/11/2026 | Listed for sale | $285,000+6.3%$161/sqft |
Source: NTREIS #21202409 Report a problem | ||
| 10/7/2025 | Listing removed | $268,000$152/sqft |
Source: NTREIS #20904193 Report a problem | ||
| 9/24/2025 | Listed for sale | $268,000$152/sqft |
Source: NTREIS #20904193 Report a problem | ||
| 9/17/2025 | Contingent | $268,000$152/sqft |
Source: NTREIS #20904193 Report a problem | ||
| 8/11/2025 | Price change | $268,000-1.8%$152/sqft |
Source: NTREIS #20904193 Report a problem | ||
| 7/11/2025 | Price change | $273,000-5.2%$154/sqft |
Source: NTREIS #20904193 Report a problem | ||
| 4/25/2025 | Listed for sale | $288,000+188.3%$163/sqft |
Source: NTREIS #20904193 Report a problem | ||
| 8/3/2011 | Listing removed | $99,900$57/sqft |
Source: Dow FW RE Inc. #11452377 Report a problem | ||
| 2/7/2011 | Price change | $99,900-9.1%$57/sqft |
Source: Dow FW RE Inc. #11452377 Report a problem | ||
| 8/6/2010 | Price change | $109,900-3.6%$62/sqft |
Source: KELLER WILLIAMS REALTY #11452377 Report a problem | ||
| 5/21/2010 | Price change | $114,000-4.2%$65/sqft |
Source: ATLAS PROPERTIES #11452377 Report a problem | ||
| 5/9/2010 | Listed for sale | $119,000$67/sqft |
Source: ATLAS PROPERTIES #11452377 Report a problem | ||
Public tax history
| Year | Property taxes | Tax assessment |
|---|---|---|
| 2025 | $2,333 -11.3% | $106,561 -9.1% |
| 2024 | $2,630 | $117,217 +2% |
| 2023 | -- | $114,919 +2.5% |
| 2022 | $2,914 +4.9% | $112,103 +8.5% |
| 2021 | $2,777 -3.5% | $103,305 -1.5% |
| 2020 | $2,877 +29.4% | $104,875 +24.9% |
| 2019 | $2,223 -3.8% | $84,000 |
| 2018 | $2,311 +23.8% | $84,000 +5% |
| 2017 | $1,866 -14% | $79,982 +4.5% |
| 2016 | $2,168 +16.8% | $76,539 +17% |
| 2015 | $1,856 | $65,400 |
| 2014 | $1,856 | $65,400 |
| 2013 | -- | $65,400 -0.8% |
| 2012 | -- | $65,900 |
| 2011 | -- | $65,900 -0.8% |
| 2010 | -- | $66,400 -7.1% |
| 2009 | -- | $71,500 |
| 2008 | -- | $71,500 |
| 2007 | -- | $71,500 |
| 2006 | -- | $71,500 |
| 2005 | -- | $71,500 |
| 2004 | -- | $71,500 +4.5% |
| 2003 | -- | $68,400 +10% |
| 2002 | -- | $62,200 +4.7% |
| 2001 | -- | $59,400 +11.7% |
| 2000 | -- | $53,200 |
Find assessor info on the county website
Neighborhood: Westcreek Central
Nearby homes
- $206,6003 bd2 ba1.2k sqft5820 Sandra Dr, Fort Worth, TX 76133Off Market
- $222,3003 bd2 ba1.1k sqft5812 Sandra Dr, Fort Worth, TX 76133Off Market

- $234,4003 bd2 ba1.4k sqft5817 McCart Ave, Fort Worth, TX 76133Off Market
- $--4 bd2 ba1.5k sqft5813 McCart Ave, Fort Worth, TX 76133Sold
- $210,3003 bd2 ba1.2k sqft5824 Sandra Dr, Fort Worth, TX 76133Off Market
- $--3 bd2 ba1.2k sqft5808 Sandra Dr, Fort Worth, TX 76133Sold
- $295,0005 bd3 ba2.5k sqft5821 McCart Ave, Fort Worth, TX 76133For Sale
- $224,7004 bd3 ba2k sqft5809 McCart Ave, Fort Worth, TX 76133Off Market
Nearby schools
GreatSchools rating
- 4/10Greenbriar Elementary SchoolGrades: PK-5Distance: 0.7 mi
- 4/10Rosemont Middle SchoolGrades: 6-8Distance: 1.8 mi
- 2/10South Hills High SchoolGrades: 9-12Distance: 0.3 mi
Schools provided by the listing agent
- Elementary: Westcreek
- Middle: Wedgwood
- High: Southhills
- District: Fort Worth ISD
Source: NTREIS. This data may not be complete. We recommend contacting the local school district to confirm school assignments for this home.
Get a cash offer in 3 minutes
Find out how much your home could sell for in as little as 3 minutes with a no-obligation cash offer.
Estimated market value
$288,000
Get a cash offer in 3 minutes
Find out how much your home could sell for in as little as 3 minutes with a no-obligation cash offer.
Estimated market value
$288,000
- Texas
- Tarrant County
- Fort Worth
- 76133
- Westcreek Central
- 5816 Sandra Dr
