Nestled in the sought after Twin Mills community, this beautifully maintained home offers the perfect blend of comfort, style and functionality. Featuring a spacious open concept layout, this home is ideal for both everyday living and entertaining. The inviting living area flows seamlessly into the kitchen, where your find ample cabinetry, generous counter space and a breakfast bar perfect for gathering friends and family. The private primary suite provides a relaxing retreat with an ensuite bath and a spacious walk-in closet, while the additional bedrooms offer flexibility for family, guests, or a home office. Step outside to enjoy a large backyard with plenty of room for kids, pets, or weekend barbecues. Residents of Twin Mills enjoy fantastic neighborhood amenities, including a community pool, playground, walking trails, and convenient access to top-rated schools, shopping, dining, and major highways.
For sale
$359,900
5332 Threshing Dr, Fort Worth, TX 76179
4beds
2,442sqft
:
Get pre-qualified$2,714/mo
Single Family Residence
Built in 2012
6,969 Square Feet Lot
$357,500 Zestimate®
$147/sqft
$40/mo HOA
What's special
Relaxing retreatSpacious walk-in closetGenerous counter spaceEnsuite bathPrivate primary suiteAmple cabinetrySpacious open concept layout
- 7 days |
- 482 |
- 22 |
Likely to sell faster than
Zillow last checked:
Listing updated:
Listed by:
Rachel Macgorman 0632450 940-783-3046,
The Collective Realty 940-783-3046
Source: NTREIS,MLS#: 21330872
Facts & features
Interior
Bedrooms & bathrooms
- Bedrooms: 4
- Bathrooms: 3
- Full bathrooms: 2
- 1/2 bathrooms: 1
Primary bedroom
- Level: First
- Dimensions: 21 x 13
Dining room
- Level: First
- Dimensions: 12 x 10
Living room
- Level: First
- Dimensions: 18 x 15
Living room
- Level: Second
- Dimensions: 15 x 15
Appliances
- Included: Dishwasher, Disposal
Features
- Chandelier, Open Floorplan, Other
- Has basement: No
- Number of fireplaces: 1
- Fireplace features: Gas Starter
Interior area
- Total interior livable area: 2,442 sqft
Video & virtual tour
Property
Parking
- Total spaces: 2
- Parking features: Door-Multi
- Attached garage spaces: 2
Features
- Levels: Two
- Stories: 2
- Pool features: None
Lot
- Size: 6,969 Square Feet
Details
- Parcel number: 41250192
Construction
Type & style
- Home type: SingleFamily
- Architectural style: Detached
- Property subtype: Single Family Residence
Condition
- Year built: 2012
Utilities & green energy
- Water: Public
- Utilities for property: Other, Water Available
Community & HOA
Community
- Subdivision: Twin Mills Add
HOA
- Has HOA: Yes
- Services included: All Facilities
- HOA fee: $480 annually
- HOA name: Twin Mill Farms Inc.
- HOA phone: 866-473-2573
Location
- Region: Fort Worth
Financial & listing details
- Price per square foot: $147/sqft
- Tax assessed value: $283,482
- Annual tax amount: $6,820
- Date on market: 7/17/2026
Estimated market value
$357,500
$340,000 - $375,000
$2,633/mo
Price history
| Date | Event | Price |
|---|---|---|
| 7/17/2026 | Listed for sale | $359,900+69.8%$147/sqft |
Source: NTREIS #21330872 Report a problem | ||
| 10/19/2016 | Listing removed | $212,000$87/sqft |
Source: Better Homes & Gardens, Winans #13435357 Report a problem | ||
| 9/2/2016 | Pending sale | $212,000$87/sqft |
Source: Better Homes and Gardens Real Estate Winans #13435357 Report a problem | ||
| 8/19/2016 | Price change | $212,000-3.6%$87/sqft |
Source: Better Homes and Gardens Real Estate Winans #13435357 Report a problem | ||
| 8/3/2016 | Listed for sale | $219,900+18%$90/sqft |
Source: Better Homes & Gardens, Winans #13435357 Report a problem | ||
| 2/22/2013 | Listing removed | $186,390$76/sqft |
Source: Alexander Chandler Realty, LLC #11830457 Report a problem | ||
| 1/30/2013 | Price change | $186,390-1.1%$76/sqft |
Source: Alexander Chandler Realty, LLC #11830457 Report a problem | ||
| 11/22/2012 | Price change | $188,390+1.1%$77/sqft |
Source: D.R. Horton Report a problem | ||
| 9/1/2012 | Listed for sale | $186,390$76/sqft |
Source: Alexander Chandler Realty, LLC #11830457 Report a problem | ||
Public tax history
| Year | Property taxes | Tax assessment |
|---|---|---|
| 2025 | $4,491 -30.7% | $283,482 -18.7% |
| 2024 | $6,483 +5.5% | $348,612 -5.2% |
| 2023 | $6,147 -14% | $367,683 +19.5% |
| 2022 | $7,147 +5.5% | $307,700 +14.4% |
| 2021 | $6,778 +4.5% | $268,922 +6.4% |
| 2020 | $6,483 -1.1% | $252,863 -0.3% |
| 2019 | $6,556 +8% | $253,734 +9.4% |
| 2018 | $6,070 +9.4% | $232,021 +10% |
| 2017 | $5,546 +5.6% | $210,928 +6.8% |
| 2016 | $5,252 -1.8% | $197,524 +2.2% |
| 2015 | $5,346 | $193,300 |
| 2014 | $5,346 | $193,300 +10.6% |
| 2013 | -- | $174,700 +1009.2% |
| 2012 | -- | $15,750 |
| 2011 | -- | $15,750 -43.5% |
| 2010 | -- | $27,900 |
| 2009 | -- | $27,900 -10.5% |
| 2008 | -- | $31,185 |
Find assessor info on the county website
Monthly payment
Est. payment
Payment breakdown
Explore the cost of this home by adjusting the details. Changes won't be saved.Climate risks
Neighborhood: Twin Mill Farms
Nearby schools
GreatSchools rating
- 5/10Lake Pointe Elementary SchoolGrades: PK-5Distance: 0.3 mi
- 6/10Wayside Middle SchoolGrades: 6-8Distance: 1 mi
- 6/10Boswell High SchoolGrades: 9-12Distance: 0.6 mi
Schools provided by the listing agent
- Elementary: Lake Pointe
- Middle: Wayside
- High: Boswell
- District: Eagle MT-Saginaw ISD
Source: NTREIS. This data may not be complete. We recommend contacting the local school district to confirm school assignments for this home.
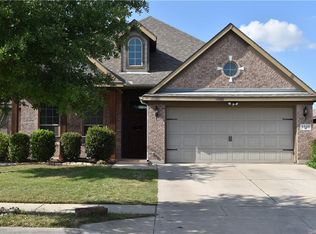
- $371,3003 bd2 ba2.9k sqft5328 Threshing Dr, Fort Worth, TX 76179Off Market
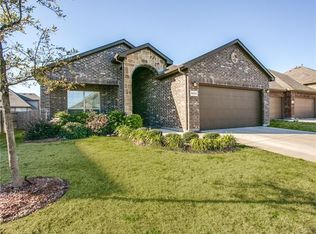
- $--4 bd2 ba1.9k sqft5336 Threshing Dr, Fort Worth, TX 76179Sold

- $310,3004 bd3 ba1.8k sqft5333 Thornbush Dr, Fort Worth, TX 76179Off Market
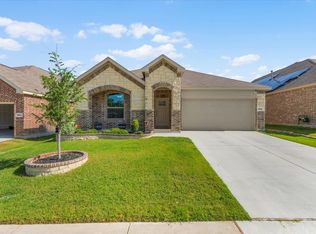
- $313,7003 bd2 ba1.8k sqft5324 Threshing Dr, Fort Worth, TX 76179Off Market
- $307,8003 bd2 ba1.8k sqft5340 Threshing Dr, Fort Worth, TX 76179Off Market
- $348,3004 bd3 ba2.5k sqft5329 Thornbush Dr, Fort Worth, TX 76179Off Market
- $324,2003 bd2 ba2k sqft5337 Thornbush Dr, Fort Worth, TX 76179Off Market
- $302,5003 bd2 ba1.8k sqft5337 Threshing Dr, Fort Worth, TX 76179Off Market
A local agent can set up tours, give advice and negotiate with sellers.
A local lender can help you make sure your offer is ready when you are.
Similar homes
- $370,0004 bd2 ba1.9k sqft2520 Goodrich Rd, Fort Worth, TX 76179For Sale
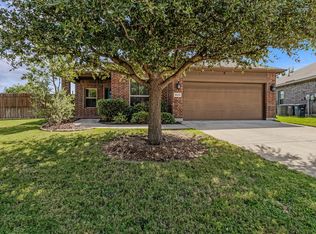
 MLS ID #21339294, Jordyn Swingle. NTREIS
 - $--4 bd1 ba1.7k sqft8309 White Hart Dr, Fort Worth, TX 76179Auction
 Auction.com 2
 - $--4 bd2 ba1.7k sqft5225 Boulder Valley Dr, Fort Worth, TX 76179Auction
 Auction.com 2
 - $299,0004 bd2 ba1.8k sqft8232 Sleeping Doe Dr, Fort Worth, TX 76179For Sale
 MLS ID #21331922, Jeanna Jackson. NTREIS
 - $399,9003 bd3 ba2.3k sqft5441 Threshing Dr, Fort Worth, TX 76179For SaleMLS ID #21301971, Chaz Swint. NTREIS
- $345,0004 bd3 ba3.1k sqft5933 Misty Breeze Dr, Fort Worth, TX 76179For SaleMLS ID #21271578, Tony Spriggs. NTREIS
- $349,9005 bd3 ba2.2k sqft8540 Boswell Meadows Dr, Fort Worth, TX 76179For SaleMLS ID #21281912, Kimberly Miller. NTREIS
- $379,5005 bd3 ba2.1k sqft5405 N Wind Ln, Fort Worth, TX 76179For SaleMLS ID #21309852, Russell Strong. NTREIS
- $390,0005 bd3 ba2k sqft8505 High Hill Dr, Fort Worth, TX 76179For SaleMLS ID #21330925, Steven Nieves. NTREIS
- $339,9004 bd2 ba1.8k sqft5201 Blue Night Dr, Fort Worth, TX 76179For SaleMLS ID #21317803, Tien Phan. NTREIS
- $390,0005 bd3 ba3.1k sqft5909 Deck House Rd, Fort Worth, TX 76179For SaleMLS ID #21316444, Kaitlyn Lewis. NTREIS
- $344,9004 bd2 ba1.8k sqft5201 Petal Meadows Dr, Fort Worth, TX 76179For SaleMLS ID #21292835, Judy Torres. NTREIS
- $310,0004 bd3 ba2.4k sqft4820 Cedar Springs Dr, Fort Worth, TX 76179For SaleMLS ID #21273253, Ruth Geisler. NTREIS
- $335,0003 bd3 ba2k sqft8800 Crestbrook Dr, Fort Worth, TX 76179For SaleMLS ID #21275431, Dora Andrade. NTREIS
- $365,0004 bd2 ba1.9k sqft2500 Eden Creek Dr, Fort Worth, TX 76179For SaleMLS ID #21291759, Bilal Omar. NTREIS
- $359,9985 bd2 ba2.1k sqft6221 Flour Mill Run, Fort Worth, TX 76179For SaleMLS ID #21283523, Angie Moreno. NTREIS
- $370,0005 bd3 ba2.1k sqft5420 Gold Pond Dr, Fort Worth, TX 76179For SaleMLS ID #21236410, Susan Krus. NTREIS
- $400,0005 bd4 ba3.1k sqft8812 Cracked Wheat Trl, Fort Worth, TX 76179For SaleMLS ID #21275264, Daniel Cline. NTREIS
- $385,0004 bd3 ba2.3k sqft6105 Dunnlevy Dr, Fort Worth, TX 76179For SaleMLS ID #21272697, Genia Sanchez. NTREIS
- $335,0004 bd2 ba1.7k sqft5208 Petal Meadows Dr, Fort Worth, TX 76179For SaleMLS ID #21254370, John Ellig. NTREIS
