Nicely upgraded DR Horton home in the desirable Twin Mills subdivision. Upgrades throughout include flooring, granite counters and custom paint. Tankless water heater for efficiency. Save money on storage, shed is 10X16. Relax in the beautiful, heated pool and spa. This is home is so comfortable you may never want to leave - staycation!
Sold
Price Unknown
5336 Threshing Dr, Fort Worth, TX 76179
4beds
1,921sqft
Single Family Residence
Built in 2012
6,926 Square Feet Lot
$366,500 Zestimate®
$--/sqft
$2,591 Estimated rent
Home value
$366,500
$337,000 - $396,000
$2,591/mo
Zestimate® history
Owner options
List your home for rent
$2,591/mo
Rent Zestimate®
Find your next renter with Zillow Rental Manager. Plus, with online applications, you can quickly screen prospective tenants – for free.
$2,591/mo
Rent Zestimate®
Refinance and save
$480/mo
Est. payment
Refinancing to a lower rate could help reduce your monthly payments and save thousands over the life of the loan.
$480/mo
Est. payment
Explore your selling options
Work with a Zillow partner agent
Leverage their expertise and Zillow's premium Showcase listings to get your home seen by more buyers.
Get startedList with your own agent
Get your home in front of millions of buyers by listing it on Zillow.
Learn how to do itSell it yourself
Take full control of how buyers see your home on Zillow by listing For Sale by Owner (FSBO).
List your homeWhat's special
Zillow last checked:
Listing updated:
Listed by:
Tony DeVito 0588202 817-771-6123,
The Michael Group Real Estate 817-577-9000,
Kimberly Blevins 0659245 817-718-4571,
The Michael Group Real Estate
Bought with:
Maria Santiago
Saint James Realty
Source: NTREIS,MLS#: 20937676
Facts & features
Interior
Bedrooms & bathrooms
- Bedrooms: 4
- Bathrooms: 2
- Full bathrooms: 2
Primary bedroom
- Features: Ceiling Fan(s)
- Level: First
- Dimensions: 16 x 11
Living room
- Features: Fireplace
- Level: First
- Dimensions: 16 x 18
Heating
- Natural Gas
Cooling
- Central Air
Appliances
- Included: Dishwasher, Gas Cooktop, Disposal, Gas Oven, Microwave, Tankless Water Heater
- Laundry: Washer Hookup, Electric Dryer Hookup
Features
- Granite Counters, Open Floorplan
- Flooring: Ceramic Tile
- Windows: Window Coverings
- Has basement: No
- Number of fireplaces: 1
- Fireplace features: Gas Log
Interior area
- Total interior livable area: 1,921 sqft
Property
Parking
- Total spaces: 2
- Parking features: Concrete, Door-Single, Garage
- Attached garage spaces: 2
Features
- Levels: One
- Stories: 1
- Patio & porch: Covered
- Pool features: Gunite, Heated, Pool, Waterfall, Community
- Has spa: Yes
- Spa features: Hot Tub
- Fencing: Wood
Lot
- Size: 6,926 Square Feet
- Features: Interior Lot
Details
- Parcel number: 41250206
Construction
Type & style
- Home type: SingleFamily
- Architectural style: Ranch,Detached
- Property subtype: Single Family Residence
Materials
- Brick, Stone Veneer
- Foundation: Slab
- Roof: Composition
Condition
- Year built: 2012
Utilities & green energy
- Utilities for property: Underground Utilities
Community & HOA
Community
- Features: Playground, Pool, Trails/Paths, Curbs, Sidewalks
- Security: Security System
- Subdivision: Twin Mills Add
HOA
- Has HOA: Yes
- Services included: All Facilities, Association Management
- HOA fee: $480 annually
- HOA name: Twin Mills - Legacy SW
- HOA phone: 214-705-1615
Location
- Region: Fort Worth
Financial & listing details
- Tax assessed value: $307,000
- Annual tax amount: $7,791
- Date on market: 5/15/2025
- Cumulative days on market: 19 days
- Exclusions: Patio furniture and refrigerator, family room TV.
Price history
| Date | Event | Price |
|---|---|---|
| 7/1/2025 | Sold | -- |
Source: NTREIS #20937676 Report a problem | ||
| 6/7/2025 | Pending sale | $369,900$193/sqft |
Source: NTREIS #20937676 Report a problem | ||
| 6/2/2025 | Contingent | $369,900$193/sqft |
Source: NTREIS #20937676 Report a problem | ||
| 5/30/2025 | Listed for sale | $369,900$193/sqft |
Source: NTREIS #20937676 Report a problem | ||
| 5/29/2025 | Contingent | $369,900$193/sqft |
Source: NTREIS #20937676 Report a problem | ||
| 5/23/2025 | Listed for sale | $369,900$193/sqft |
Source: NTREIS #20937676 Report a problem | ||
| 5/18/2025 | Contingent | $369,900$193/sqft |
Source: NTREIS #20937676 Report a problem | ||
| 5/15/2025 | Listed for sale | $369,900+123.8%$193/sqft |
Source: NTREIS #20937676 Report a problem | ||
| 2/28/2013 | Sold | -- |
Source: Agent Provided Report a problem | ||
| 1/22/2013 | Listed for sale | $165,248$86/sqft |
Source: Alexander Chandler Realty, LLC #11889092 Report a problem | ||
Public tax history
| Year | Property taxes | Tax assessment |
|---|---|---|
| 2025 | $5,009 -14.7% | $307,000 -4.4% |
| 2024 | $5,871 +7.1% | $321,000 -3.3% |
| 2023 | $5,482 -15% | $332,000 +23.3% |
| 2022 | $6,454 +4% | $269,237 +8.9% |
| 2021 | $6,203 +10.9% | $247,271 +12.4% |
| 2020 | $5,592 -0.7% | $220,000 |
| 2019 | $5,634 +6.5% | $220,000 +7.8% |
| 2018 | $5,290 +6.7% | $204,000 +4.7% |
| 2017 | $4,958 +0.7% | $194,810 +4.8% |
| 2016 | $4,922 +2.8% | $185,946 +6.9% |
| 2015 | $4,787 | $173,900 |
| 2014 | $4,787 | $173,900 +102% |
| 2013 | -- | $86,100 +446.7% |
| 2012 | -- | $15,750 |
| 2011 | -- | $15,750 -43.5% |
| 2010 | -- | $27,900 |
| 2009 | -- | $27,900 -10.5% |
| 2008 | -- | $31,185 |
Find assessor info on the county website
Neighborhood: Twin Mill Farms
Nearby homes
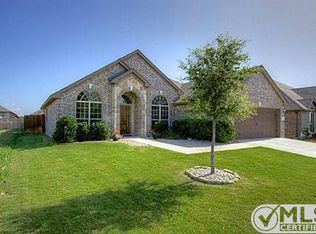
- $304,2003 bd2 ba1.8k sqft5340 Threshing Dr, Fort Worth, TX 76179Off Market
- $359,9004 bd3 ba2.4k sqft5332 Threshing Dr, Fort Worth, TX 76179Pending

- $340,9004 bd2 ba2.4k sqft5400 Threshing Dr, Fort Worth, TX 76179Off Market
- $320,2003 bd2 ba2k sqft5337 Thornbush Dr, Fort Worth, TX 76179Off Market

- $368,2003 bd2 ba2.9k sqft5328 Threshing Dr, Fort Worth, TX 76179Off Market
- $346,5004 bd2 ba2.5k sqft5341 Thornbush Dr, Fort Worth, TX 76179Off Market
- $305,4004 bd3 ba1.8k sqft5333 Thornbush Dr, Fort Worth, TX 76179Off Market
- $299,8003 bd2 ba1.8k sqft5337 Threshing Dr, Fort Worth, TX 76179Off Market
Nearby schools
GreatSchools rating
- 5/10Lake Pointe Elementary SchoolGrades: PK-5Distance: 0.2 mi
- 6/10Wayside Middle SchoolGrades: 6-8Distance: 1 mi
- 6/10Boswell High SchoolGrades: 9-12Distance: 0.5 mi
Schools provided by the listing agent
- Elementary: Lake Pointe
- Middle: Wayside
- High: Boswell
- District: Eagle MT-Saginaw ISD
Source: NTREIS. This data may not be complete. We recommend contacting the local school district to confirm school assignments for this home.
Get a cash offer in 3 minutes
Find out how much your home could sell for in as little as 3 minutes with a no-obligation cash offer.
Estimated market value
$366,500
Get a cash offer in 3 minutes
Find out how much your home could sell for in as little as 3 minutes with a no-obligation cash offer.
Estimated market value
$366,500
- Texas
- Tarrant County
- Fort Worth
- 76179
- Twin Mill Farms
- 5336 Threshing Dr
