Rare 1.5 story home with an oversized backyard offering plenty of room to play, entertain, garden, or simply enjoy the outdoors. The extended patio and above ground pool create a great space for relaxing and hosting family and friends.
Inside, the open floor plan features a spacious living room with new windows, a wood-burning fireplace and a kitchen equipped with granite countertops, stainless steel appliances, tile backsplash, gas cooktop, and walk-in pantry. The primary suite includes dual sinks, a garden tub, separate shower, and walk-in closet. A dedicated office with built-in bookcases and a formal dining room provide additional flexible living space.
Upstairs you’ll find a large game room and full bath, making it an ideal retreat for guests, hobbies, or a second living area. With 3 bedrooms, 3 full baths, and an abundance of indoor and outdoor living space, this home offers a functional layout in a hard-to-find 1.5-story design.
For sale
$399,900
5441 Threshing Dr, Fort Worth, TX 76179
3beds
2,359sqft
:
Get pre-qualified$3,011/mo
Single Family Residence
Built in 2007
0.34 Acres Lot
$395,700 Zestimate®
$170/sqft
$40/mo HOA
What's special
Wood-burning fireplaceAbove ground poolOpen floor planNew windowsExtended patioFormal dining roomStainless steel appliances
- 38 days |
- 391 |
- 31 |
Likely to sell faster than
Zillow last checked:
Listing updated:
Listed by:
Chaz Swint 0590227 817-298-0323,
Keller Williams Realty 817-329-8850
Source: NTREIS,MLS#: 21301971
Facts & features
Interior
Bedrooms & bathrooms
- Bedrooms: 3
- Bathrooms: 3
- Full bathrooms: 3
Primary bedroom
- Features: Dual Sinks, En Suite Bathroom, Separate Shower, Walk-In Closet(s)
- Level: First
- Dimensions: 15 x 16
Bedroom
- Level: First
- Dimensions: 11 x 10
Bedroom
- Level: First
- Dimensions: 10 x 12
Dining room
- Level: First
- Dimensions: 10 x 13
Game room
- Level: Second
- Dimensions: 17 x 17
Kitchen
- Features: Built-in Features, Pantry, Stone Counters
- Level: First
- Dimensions: 10 x 15
Laundry
- Level: First
- Dimensions: 10 x 5
Living room
- Features: Fireplace
- Level: First
- Dimensions: 17 x 19
Office
- Features: Built-in Features
- Level: First
- Dimensions: 10 x 13
Heating
- Central, Natural Gas
Cooling
- Central Air, Electric
Appliances
- Included: Dishwasher, Electric Oven, Gas Cooktop, Disposal, Microwave
- Laundry: Washer Hookup, Electric Dryer Hookup, Laundry in Utility Room
Features
- Eat-in Kitchen, Granite Counters, High Speed Internet, Open Floorplan, Pantry, Cable TV, Vaulted Ceiling(s), Walk-In Closet(s)
- Flooring: Carpet, Ceramic Tile
- Windows: Window Coverings
- Has basement: No
- Number of fireplaces: 1
- Fireplace features: Living Room, Wood Burning
Interior area
- Total interior livable area: 2,359 sqft
Video & virtual tour
Property
Parking
- Total spaces: 2
- Parking features: Garage, Garage Door Opener
- Attached garage spaces: 2
Features
- Levels: One and One Half
- Patio & porch: Patio
- Exterior features: Rain Gutters
- Pool features: Above Ground, Pool, Community
- Fencing: Brick,Wood
Lot
- Size: 0.34 Acres
- Features: Back Yard, Interior Lot, Lawn, Level, Subdivision, Sprinkler System
Details
- Parcel number: 41249429
Construction
Type & style
- Home type: SingleFamily
- Architectural style: Traditional,Detached
- Property subtype: Single Family Residence
Materials
- Brick
- Foundation: Slab
- Roof: Asphalt
Condition
- Year built: 2007
Utilities & green energy
- Sewer: Public Sewer
- Water: Public
- Utilities for property: Sewer Available, Water Available, Cable Available
Community & HOA
Community
- Features: Park, Pool, Curbs, Sidewalks
- Security: Smoke Detector(s)
- Subdivision: Twin Mills Add
HOA
- Has HOA: Yes
- Services included: All Facilities, Association Management
- HOA fee: $480 annually
- HOA name: Twin Mills
- HOA phone: 817-428-0888
Location
- Region: Fort Worth
Financial & listing details
- Price per square foot: $170/sqft
- Tax assessed value: $342,980
- Annual tax amount: $8,251
- Date on market: 6/15/2026
- Cumulative days on market: 38 days
- Listing terms: Cash,Conventional,FHA,VA Loan
- Exclusions: All personal items.
Estimated market value
$395,700
$376,000 - $415,000
$2,525/mo
Price history
| Date | Event | Price |
|---|---|---|
| 6/15/2026 | Listed for sale | $399,900+6.6%$170/sqft |
Source: NTREIS #21301971 Report a problem | ||
| 6/25/2024 | Sold | -- |
Source: NTREIS #20627271 Report a problem | ||
| 6/5/2024 | Pending sale | $375,000$159/sqft |
Source: NTREIS #20627271 Report a problem | ||
| 5/31/2024 | Contingent | $375,000$159/sqft |
Source: NTREIS #20627271 Report a problem | ||
| 5/29/2024 | Listed for sale | $375,000+53.1%$159/sqft |
Source: NTREIS #20627271 Report a problem | ||
| 6/29/2017 | Sold | -- |
Source: Agent Provided Report a problem | ||
| 5/29/2017 | Pending sale | $245,000$104/sqft |
Source: Fort Worth #13603638 Report a problem | ||
| 5/19/2017 | Listed for sale | $245,000+25.6%$104/sqft |
Source: Keller Williams Realty Ft. Wor #13603638 Report a problem | ||
| 2/10/2009 | Listing removed | $195,000$83/sqft |
Source: Homes & Land #11074433 Report a problem | ||
| 12/12/2008 | Listed for sale | $195,000$83/sqft |
Source: Homes & Land #11074433 Report a problem | ||
Public tax history
| Year | Property taxes | Tax assessment |
|---|---|---|
| 2025 | $8,251 +29.8% | $342,980 |
| 2024 | $6,358 +4.8% | $342,980 -4.9% |
| 2023 | $6,069 -14.1% | $360,547 +18.9% |
| 2022 | $7,065 +5.4% | $303,161 +13.9% |
| 2021 | $6,702 +4.3% | $266,065 +6.1% |
| 2020 | $6,424 -1.1% | $250,712 -0.3% |
| 2019 | $6,497 +7.4% | $251,565 +8.8% |
| 2018 | $6,047 +17.7% | $231,198 +13.1% |
| 2017 | $5,138 +2.6% | $204,348 +3.8% |
| 2016 | $5,006 +10% | $196,828 +8.9% |
| 2015 | $4,551 | $180,700 |
| 2014 | $4,551 | $180,700 +14.4% |
| 2013 | -- | $157,900 +1% |
| 2012 | -- | $156,300 |
| 2011 | -- | $156,300 +6.7% |
| 2010 | -- | $146,500 -27.3% |
| 2009 | -- | $201,600 +8.3% |
| 2008 | -- | $186,100 |
Find assessor info on the county website
Monthly payment
Est. payment
Payment breakdown
Explore the cost of this home by adjusting the details. Changes won't be saved.Climate risks
Neighborhood: Twin Mill Farms
Nearby schools
GreatSchools rating
- 5/10Lake Pointe Elementary SchoolGrades: PK-5Distance: 0.3 mi
- 6/10Wayside Middle SchoolGrades: 6-8Distance: 1.1 mi
- 6/10Boswell High SchoolGrades: 9-12Distance: 0.4 mi
Schools provided by the listing agent
- Elementary: Lake Pointe
- Middle: Wayside
- High: Boswell
- District: Eagle MT-Saginaw ISD
Source: NTREIS. This data may not be complete. We recommend contacting the local school district to confirm school assignments for this home.
- $399,7003 bd3 ba2.9k sqft5437 Threshing Dr, Fort Worth, TX 76179Off Market
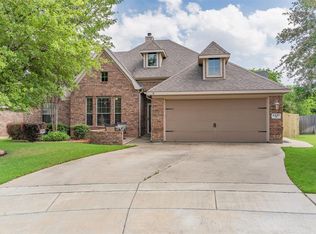
- $427,1004 bd4 ba2.8k sqft5456 Thornbush Dr, Fort Worth, TX 76179Off Market
- $406,9003 bd3 ba2.7k sqft5433 Threshing Dr, Fort Worth, TX 76179Off Market

- $356,0005 bd3 ba2.6k sqft5452 Thornbush Dr, Fort Worth, TX 76179Off Market
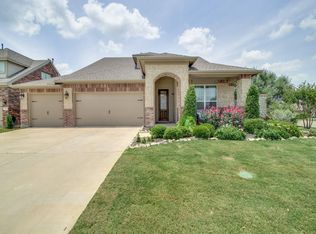
- $320,0005,488 Square Feet8828 Noontide Dr, Fort Worth, TX 76179Off Market
- $261,9003 bd2 ba1.5k sqft8832 Noontide Dr, Fort Worth, TX 76179Off Market
- $293,0003 bd2 ba1.6k sqft8824 Noontide Dr, Fort Worth, TX 76179For Sale
- $283,0003 bd2 ba1.8k sqft8836 Noontide Dr, Fort Worth, TX 76179Off Market
A local agent can set up tours, give advice and negotiate with sellers.
A local lender can help you make sure your offer is ready when you are.
Similar homes
- $324,9003 bd3 ba1.7k sqft6837 Waterhill Ln, Fort Worth, TX 76179For Sale
 MLS ID #21323354, Gilda Brawley. NTREIS
 - $344,4004 bd3 ba2.4k sqft5017 Britton Ridge Ln, Fort Worth, TX 76179For Sale
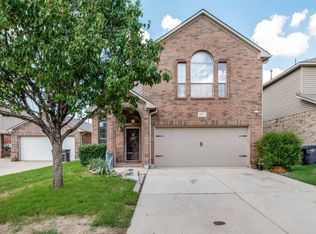 MLS ID #21290094, Bianca Calvillo. NTREIS
 - $292,5003 bd3 ba2.1k sqft4617 Waterford Dr, Fort Worth, TX 76179For Sale
 MLS ID #21329271, Marquist Price. NTREIS
 - $464,9994 bd4 ba3.1k sqft2941 Edgerton Rd, Fort Worth, TX 76179For Sale
 MLS ID #21337716, Chelsie Synatschk. NTREIS
 - $309,0003 bd2 ba1.7k sqft6308 Eagle Pier Way, Fort Worth, TX 76179For SaleMLS ID #21327653, Barbara Byrd. NTREIS
- $335,0004 bd2 ba1.6k sqft5016 Sugarcane Ln, Fort Worth, TX 76179For SaleMLS ID #21245691, Dorothy Taylor. NTREIS
- $270,0003 bd2 ba1.2k sqft2733 Slatewood Dr, Fort Worth, TX 76179For SaleMLS ID #21338621, Conner Nielsen. NTREIS
- $470,0003 bd2 ba2k sqft4233 San Pedro Ct, Fort Worth, TX 76179For SaleMLS ID #21177174, Jim Koch. NTREIS
- $404,9003 bd3 ba3k sqft10213 Wild Goose Dr, Fort Worth, TX 76131For SaleMLS ID #21294022, Afrim Mena. NTREIS
- $400,0003 bd3 ba2.5k sqft253 Cattlemans Trl, Fort Worth, TX 76131For SaleMLS ID #21235501, Stephanie Deeds. NTREIS
- $397,0003 bd4 ba2.1k sqft3129 NW Loraine St, Fort Worth, TX 76106For SaleMLS ID #21224905, Avinit Sijapati. NTREIS
- $495,0003 bd2 ba2k sqft12338 Park Ridge Trl, Fort Worth, TX 76179For SaleMLS ID #21215009, Samantha Li. NTREIS
- $410,0004 bd3 ba2.2k sqft1117 Scotney Ln, Saginaw, TX 76131For SaleMLS ID #21296421, Christine Vidales. NTREIS
- $399,5004 bd2 ba2.4k sqft4736 Emerald Trace Way, Fort Worth, TX 76244For SaleMLS ID #21307265, Henry Ofosu-Apea. NTREIS
- $449,9005 bd3 ba3k sqft5656 Broad Bay Ln, Fort Worth, TX 76179For SaleMLS ID #21131701, MiChelle Chambers. NTREIS
- $385,0004 bd3 ba3k sqft1725 Birds Eye Rd, Fort Worth, TX 76177For SaleMLS ID #21272954, Melanie Che. NTREIS
- $375,0003 bd2 ba2.1k sqft103 Paint Brush Rd, Lakeside, TX 76108For SaleMLS ID #21319907, Jill Simpson. NTREIS
- $329,9994 bd2 ba1.5k sqft6152 Flour Mill Run, Fort Worth, TX 76179For SaleCentury 21 Mike Bowman Inc.
- $405,9004 bd3 ba2.9k sqft2 Mapleridge Dr, Edgecliff Village, TX 76134For SaleMLS ID #21337914, Steven Hayden. NTREIS
- $289,0003 bd2 ba1.6k sqft6325 Verdon Gorge Dr, Fort Worth, TX 76179For SaleMLS ID #21284066, Lily Moore. NTREIS
