Welcome to this beautifully maintained home situated on an oversized lot in the desirable Stone Creek Ranch community. Offering 3 bedrooms, 2 bathrooms, and an open-concept design, this home is perfect for both everyday living and entertaining.
The chef-inspired kitchen features custom cabinetry, expansive granite countertops, abundant prep space, and a walk-in pantry. The spacious living room flows seamlessly from the kitchen and dining areas, creating a warm and inviting gathering space for family and friends.
The private primary suite offers a large walk-in closet and an oversized tub-shower combination, providing the perfect place to unwind at the end of the day. A separate utility room with full-size washer and dryer connections adds convenience.
Step outside to enjoy the covered back patio overlooking the huge backyard, offering endless possibilities for outdoor fun, pets, gardening, or entertaining. An outdoor storage shed provides additional space for tools, lawn equipment, and seasonal items. The fully fenced backyard features a wood privacy fence for added security and privacy.
The oversized two-car garage offers room for vehicles plus additional space for a workshop, hobby area, or extra storage.
Residents of Stone Creek Ranch enjoy access to a community pool within walking distance, along with convenient proximity to shopping, dining, entertainment, and recreational opportunities near Eagle Mountain Lake. This home combines comfort, functionality, and an exceptional location—making it a wonderful place to call home.
For sale
$289,000
6325 Verdon Gorge Dr, Fort Worth, TX 76179
3beds
1,636sqft
:
Get pre-qualified$2,176/mo
Single Family Residence
Built in 2018
6,272 Square Feet Lot
$285,300 Zestimate®
$177/sqft
$29/mo HOA
What's special
Huge backyardWood privacy fenceOversized two-car garageOutdoor storage shedExpansive granite countertopsCovered back patioLarge walk-in closet
- 60 days |
- 217 |
- 17 |
Likely to sell faster than
Zillow last checked:
Listing updated:
Listed by:
Lily Moore 0613822 817-344-7034,
Lily Moore Realty 817-344-7034,
David Attar 0787474 817-714-0738,
Lily Moore Realty
Source: NTREIS,MLS#: 21284066
Facts & features
Interior
Bedrooms & bathrooms
- Bedrooms: 3
- Bathrooms: 2
- Full bathrooms: 2
Primary bedroom
- Features: Ceiling Fan(s), En Suite Bathroom, Walk-In Closet(s)
- Level: First
- Dimensions: 13 x 13
Bedroom
- Features: Ceiling Fan(s), Walk-In Closet(s)
- Level: First
- Dimensions: 10 x 10
Bedroom
- Features: Walk-In Closet(s)
- Level: First
- Dimensions: 10 x 11
Dining room
- Level: First
- Dimensions: 13 x 10
Kitchen
- Features: Breakfast Bar, Granite Counters, Pantry
- Level: First
- Dimensions: 14 x 19
Living room
- Features: Ceiling Fan(s)
- Level: First
- Dimensions: 18 x 15
Utility room
- Features: Utility Room
- Level: First
- Dimensions: 5 x 7
Heating
- Central, Electric
Cooling
- Central Air, Ceiling Fan(s), Electric
Appliances
- Included: Dishwasher, Electric Range, Disposal, Microwave
- Laundry: Washer Hookup, Dryer Hookup, ElectricDryer Hookup, Laundry in Utility Room
Features
- Granite Counters, High Speed Internet, Pantry, Cable TV, Walk-In Closet(s)
- Flooring: Carpet, Ceramic Tile, Laminate
- Windows: Window Coverings
- Has basement: No
- Has fireplace: No
Interior area
- Total interior livable area: 1,636 sqft
Video & virtual tour
Property
Parking
- Total spaces: 2
- Parking features: Garage Faces Front, Garage, Garage Door Opener
- Attached garage spaces: 2
Features
- Levels: One
- Stories: 1
- Patio & porch: Rear Porch, Covered, Patio
- Pool features: None
- Fencing: Wood
Lot
- Size: 6,272 Square Feet
- Features: Back Yard, Interior Lot, Lawn, Landscaped, Subdivision
Details
- Parcel number: 42276924
Construction
Type & style
- Home type: SingleFamily
- Architectural style: Ranch,Traditional,Detached
- Property subtype: Single Family Residence
Materials
- Brick
- Foundation: Slab
- Roof: Composition
Condition
- Year built: 2018
Utilities & green energy
- Sewer: Public Sewer
- Water: Public
- Utilities for property: Sewer Available, Separate Meters, Water Available, Cable Available
Community & HOA
Community
- Subdivision: Stone Crk Ranch Ph 6b
HOA
- Has HOA: Yes
- Services included: All Facilities, Association Management
- HOA fee: $350 annually
- HOA name: Legacy Southwest
- HOA phone: 214-705-1615
Location
- Region: Fort Worth
Financial & listing details
- Price per square foot: $177/sqft
- Tax assessed value: $282,088
- Annual tax amount: $6,786
- Date on market: 5/28/2026
- Cumulative days on market: 61 days
- Listing terms: Cash,Conventional,FHA,VA Loan
Estimated market value
$285,300
$271,000 - $300,000
$2,189/mo
Price history
| Date | Event | Price |
|---|---|---|
| 5/28/2026 | Listed for sale | $289,000-1%$177/sqft |
Source: NTREIS #21284066 Report a problem | ||
| 4/14/2026 | Listing removed | $292,000$178/sqft |
Source: Century 21 Mike Bowman Inc. #21138842 Report a problem | ||
| 12/31/2025 | Listed for sale | $292,000-1%$178/sqft |
Source: NTREIS #21138842 Report a problem | ||
| 12/1/2025 | Listing removed | $294,900$180/sqft |
Source: NTREIS #21019379 Report a problem | ||
| 8/31/2025 | Price change | $294,900-1.7%$180/sqft |
Source: NTREIS #21019379 Report a problem | ||
| 8/13/2025 | Listed for sale | $299,900$183/sqft |
Source: NTREIS #21019379 Report a problem | ||
Public tax history
| Year | Property taxes | Tax assessment |
|---|---|---|
| 2025 | $4,460 -10.9% | $282,088 |
| 2024 | $5,007 +8.8% | $282,088 -1.6% |
| 2023 | $4,600 -16.9% | $286,756 +14.5% |
| 2022 | $5,533 +4.7% | $250,462 +17.8% |
| 2021 | $5,285 -2.2% | $212,706 -0.2% |
| 2020 | $5,405 -2.8% | $213,127 -2% |
| 2019 | $5,563 | $217,395 |
Find assessor info on the county website
Monthly payment
Est. payment
Payment breakdown
Explore the cost of this home by adjusting the details. Changes won't be saved.Climate risks
Neighborhood: 76179
Nearby schools
GreatSchools rating
- 4/10Dozier Elementary SchoolGrades: PK-5Distance: 0.8 mi
- 5/10Ed Willkie Middle SchoolGrades: 6-8Distance: 0.3 mi
- 5/10Chisholm Trail High SchoolGrades: 9-12Distance: 1.7 mi
Schools provided by the listing agent
- Elementary: Dozier
- Middle: Ed Willkie
- High: Chisholm Trail
- District: Eagle MT-Saginaw ISD
Source: NTREIS. This data may not be complete. We recommend contacting the local school district to confirm school assignments for this home.
- $1-- bd-- ba-- sqft5968 Garnet Hill Ln, Fort Worth, TX 76179Off Market
- $305,7003 bd2 ba1.6k sqft6321 Verdon Gorge Dr, Fort Worth, TX 76179Off Market
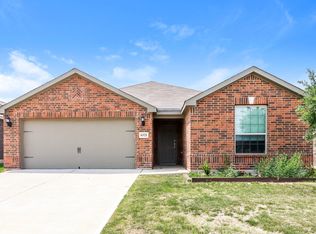
- $282,8004 bd2 ba1.6k sqft6313 Verdon Gorge Dr, Fort Worth, TX 76179Off Market
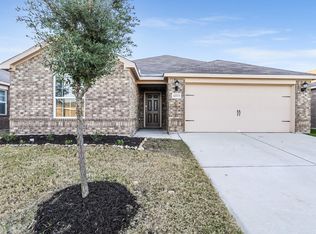
- $346,3005 bd3 ba2.5k sqft6345 Jasper Lake Dr, Fort Worth, TX 76179Off Market
- $272,4003 bd2 ba1.5k sqft6337 Verdon Gorge Dr, Fort Worth, TX 76179Off Market
- $294,1003 bd3 ba2k sqft6328 Verdon Gorge Dr, Fort Worth, TX 76179Off Market
- $278,3003 bd2 ba1.5k sqft6341 Jasper Lake Dr, Fort Worth, TX 76179Off Market
- $315,2003 bd2 ba1.6k sqft6001 Ruby Falls Ln, Fort Worth, TX 76179Off Market
A local agent can set up tours, give advice and negotiate with sellers.
A local lender can help you make sure your offer is ready when you are.
Similar homes
- $294,5003 bd2 ba1.7k sqft6112 Tilapia Dr, Fort Worth, TX 76179For Sale
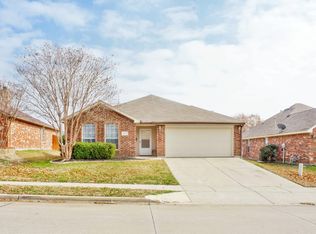 MLS ID #21222462, Lisa Hawkins. NTREIS
 - $270,0004 bd2 ba1.6k sqft6237 Ryan Creek Rd, Fort Worth, TX 76179For Sale
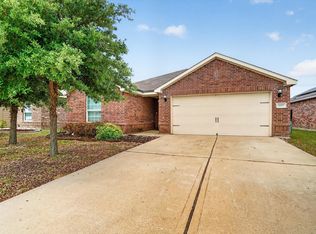 MLS ID #21280031, Kelly Snodgrass. NTREIS
 - $289,9993 bd2 ba1.3k sqft5805 Honey Creek St, Fort Worth, TX 76179For Sale
 MLS ID #21273446, Julia Lugo. NTREIS
 - $299,0003 bd2 ba1.4k sqft5812 Minnow Dr, Fort Worth, TX 76179For Sale
 MLS ID #21131241, Jon Clark. NTREIS
 - $329,9993 bd2 ba1.7k sqft5325 Brentlawn Dr, Fort Worth, TX 76179For SaleMLS ID #21335648, Jaclyn Peace. NTREIS
- $299,0004 bd2 ba1.8k sqft8232 Sleeping Doe Dr, Fort Worth, TX 76179For SaleMLS ID #21331922, Jeanna Jackson. NTREIS
- $292,5003 bd3 ba2.1k sqft4617 Waterford Dr, Fort Worth, TX 76179For SaleMLS ID #21329271, Marquist Price. NTREIS
- $289,9003 bd2 ba1.6k sqft8824 Noontide Dr, Fort Worth, TX 76179For SaleMLS ID #21310830, Theresa Kell. NTREIS
- $315,0004 bd3 ba2.1k sqft6664 Fitzgerald St, Fort Worth, TX 76179For SaleMLS ID #21313581, Kelly Snodgrass. NTREIS
- $329,9004 bd2 ba1.8k sqft5300 Shady Springs Trl, Fort Worth, TX 76179For SaleMLS ID #21322491, Briana Hipps. NTREIS
- $279,0003 bd2 ba1.2k sqft2712 Starwater Dr, Fort Worth, TX 76179For SaleMLS ID #21257721, Nick Good. NTREIS
- $330,0004 bd2 ba1.8k sqft5104 Austin Ridge Dr, Fort Worth, TX 76179For SaleMLS ID #21302464, Brooke Oxentine. NTREIS
- $309,9903 bd2 ba1.8k sqft144 Creek Terrace Dr, Saginaw, TX 76131For SaleMLS ID #21338022, Vinh Pham. NTREIS
- $315,0003 bd3 ba2.2k sqft7812 Schooner Dr, Fort Worth, TX 76179For SaleMLS ID #21104810, Rafael J Gregorio Jr. NTREIS
- $314,9003 bd2 ba1.6k sqft1148 Lakeville Dr, Fort Worth, TX 76177For SaleMLS ID #21332694, Kenya Alu. NTREIS
- $350,0004 bd3 ba2.2k sqft5016 Coral Creek Dr, Fort Worth, TX 76135For SaleMLS ID #21338366, Claudia Willick. NTREIS
- $329,9003 bd2 ba1.4k sqft8621 Willowsun Way, Fort Worth, TX 76131For SaleMLS ID #21343109, Courtney Hansen Black. NTREIS
- $310,0003 bd2 ba1.6k sqft1436 Broken Spoke Ct, Fort Worth, TX 76131For SaleMLS ID #21335542, Nadia Nagib. NTREIS
- $298,9993 bd2 ba1.4k sqft8732 Heliotrope Ln, Fort Worth, TX 76131For SaleMLS ID #21294632, Delia Sifuentes. NTREIS
- $289,9983 bd2 ba1.4k sqft209 Emerald Creek Dr, Fort Worth, TX 76131For SaleMLS ID #21206601, Angie Moreno. NTREIS
