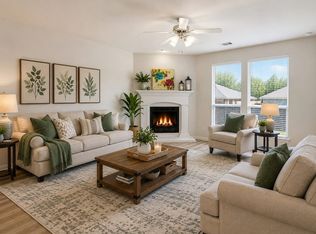
Spacious 4-bed, 2-bath home on a corner lot in Trails of Marine Creek! Featuring over 2,400 sq ft, this home offers two-story ceilings, a cozy fireplace, formal dining, and a first-floor primary suite. Upstairs game room adds flexible living space. Open layout with great natural light and added privacy from the corner lot. Conveniently located near shopping, dining, schools, and major highways.
For sale
$360,000
6369 Redeagle Creek Dr, Fort Worth, TX 76179
4beds
2,505sqft
:
Get pre-qualified$2,699/mo
Single Family Residence
Built in 2006
6,599 Square Feet Lot
$353,300 Zestimate®
$144/sqft
$24/mo HOA
What's special
Cozy fireplaceGreat natural lightFormal diningTwo-story ceilingsCorner lotUpstairs game roomFirst-floor primary suite
- 89 days |
- 196 |
- 12 |
Zillow last checked:
Listing updated:
Listed by:
Francine DeLongchamp 0702960 855-299-7653,
Mark Spain Real Estate 855-299-7653
Source: NTREIS,MLS#: 21243418
Facts & features
Interior
Bedrooms & bathrooms
- Bedrooms: 4
- Bathrooms: 3
- Full bathrooms: 2
- 1/2 bathrooms: 1
Primary bedroom
- Features: Walk-In Closet(s)
- Level: First
- Dimensions: 17 x 13
Primary bedroom
- Level: Second
- Dimensions: 14 x 10
Bedroom
- Level: Second
- Dimensions: 13 x 12
Bedroom
- Level: Second
- Dimensions: 12 x 9
Primary bathroom
- Features: Double Vanity, Garden Tub/Roman Tub, Solid Surface Counters, Separate Shower
- Level: First
- Dimensions: 0 x 0
Dining room
- Level: First
- Dimensions: 0 x 0
Other
- Features: Stone Counters
- Level: Second
- Dimensions: 0 x 0
Half bath
- Features: Bidet
- Level: First
- Dimensions: 0 x 0
Kitchen
- Features: Eat-in Kitchen, Solid Surface Counters
- Level: First
- Dimensions: 12 x 11
Living room
- Level: First
- Dimensions: 0 x 0
Utility room
- Features: Utility Room
- Level: First
- Dimensions: 6 x 6
Heating
- Central
Cooling
- Central Air
Appliances
- Included: Dishwasher, Disposal, Gas Range, Gas Water Heater, Microwave
Features
- Decorative/Designer Lighting Fixtures, Double Vanity, Eat-in Kitchen, High Speed Internet, Cable TV
- Flooring: Carpet, Tile
- Has basement: No
- Number of fireplaces: 1
- Fireplace features: Family Room, Gas Log
Interior area
- Total interior livable area: 2,505 sqft
Video & virtual tour
Property
Parking
- Total spaces: 2
- Parking features: Door-Multi, Door-Single, Driveway
- Attached garage spaces: 2
Features
- Levels: Two
- Stories: 2
- Pool features: None
- Fencing: Wood
Lot
- Size: 6,599 Square Feet
- Features: Corner Lot, Landscaped, Sprinkler System
- Residential vegetation: Grassed
Details
- Parcel number: 40696219
Construction
Type & style
- Home type: SingleFamily
- Architectural style: Traditional,Detached
- Property subtype: Single Family Residence
Materials
- Brick
- Foundation: Slab
- Roof: Composition
Condition
- Year built: 2006
Utilities & green energy
- Sewer: Public Sewer
- Water: Public
- Utilities for property: Sewer Available, Water Available, Cable Available
Community & HOA
Community
- Subdivision: Trails Of Marine Creek The
HOA
- Has HOA: Yes
- Services included: Association Management
- HOA fee: $143 semi-annually
- HOA name: Sbb Management
- HOA phone: 972-960-2800
Location
- Region: Fort Worth
Financial & listing details
- Price per square foot: $144/sqft
- Tax assessed value: $300,000
- Annual tax amount: $7,217
- Date on market: 5/8/2026
- Cumulative days on market: 90 days
- Listing terms: Cash,Conventional,FHA,VA Loan
Estimated market value
$353,300
$336,000 - $371,000
$2,622/mo
Price history
| Date | Event | Price |
|---|---|---|
| 5/8/2026 | Listed for sale | $360,000$144/sqft |
Source: NTREIS #21243418 Report a problem | ||
Public tax history
| Year | Property taxes | Tax assessment |
|---|---|---|
| 2025 | $4,734 -16.9% | $300,000 -17.3% |
| 2024 | $5,700 +9.1% | $362,736 +1.5% |
| 2023 | $5,225 -15.5% | $357,369 +26.7% |
| 2022 | $6,185 +5.1% | $282,000 +9.2% |
| 2021 | $5,887 | $258,310 +20.7% |
| 2020 | -- | $214,000 |
| 2019 | $5,470 +6.2% | $214,000 +7.5% |
| 2018 | $5,151 +1.2% | $199,000 +2.2% |
| 2017 | $5,088 +7.7% | $194,633 +7% |
| 2016 | $4,723 +14.1% | $181,907 +11.8% |
| 2015 | $4,140 | $162,697 +2.7% |
| 2014 | $4,140 | $158,400 +10.5% |
| 2013 | -- | $143,400 +6.5% |
| 2012 | -- | $134,600 -9.9% |
| 2011 | -- | $149,400 -2% |
| 2010 | -- | $152,400 -6.3% |
| 2009 | -- | $162,600 +12.5% |
| 2008 | -- | $144,500 -11.9% |
| 2007 | -- | $164,100 +173% |
| 2006 | -- | $60,100 |
Find assessor info on the county website
Monthly payment
Est. payment
Payment breakdown
Explore the cost of this home by adjusting the details. Changes won't be saved.Climate risks
Neighborhood: The Trails of Marine Creek
Nearby schools
GreatSchools rating
- 4/10Dozier Elementary SchoolGrades: PK-5Distance: 0.3 mi
- 5/10Ed Willkie Middle SchoolGrades: 6-8Distance: 0.9 mi
- 5/10Chisholm Trail High SchoolGrades: 9-12Distance: 2.2 mi
Schools provided by the listing agent
- Elementary: Dozier
- Middle: Ed Willkie
- High: Chisholm Trail
- District: Eagle MT-Saginaw ISD
Source: NTREIS. This data may not be complete. We recommend contacting the local school district to confirm school assignments for this home.
- $302,3004 bd3 ba2k sqft6365 Redeagle Creek Dr, Fort Worth, TX 76179Off Market
- $295,0003 bd2 ba1.9k sqft6361 Redeagle Creek Dr, Fort Worth, TX 76179For Sale
- $330,9004 bd2 ba2.4k sqft6372 Ferncreek Ln, Fort Worth, TX 76179Off Market
- $222,6204 bd3 ba2.4k sqft6372 Ferncreek Ln, Fort Worth, TX 76179Off Market
- $268,8003 bd2 ba1.5k sqft6368 Ferncreek Ln, Fort Worth, TX 76179Off Market
- $172,3663 bd2 ba1.5k sqft6368 Ferncreek Ln, Fort Worth, TX 76179Off Market
- $304,1003 bd2 ba1.9k sqft6713 Coolwater Trl, Fort Worth, TX 76179Off Market
- $275,0003 bd2 ba1.4k sqft6709 Coolwater Trl, Fort Worth, TX 76179For Sale
A local agent can set up tours, give advice and negotiate with sellers.
A local lender can help you make sure your offer is ready when you are.
Similar homes
- $359,0004 bd3 ba2.4k sqft6144 Nathan Creek Dr, Fort Worth, TX 76179For Sale
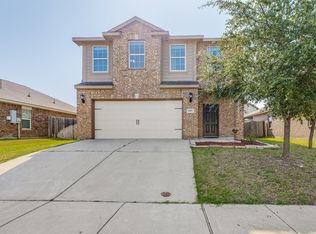 MLS ID #21336335, Galyna Grybchuk. NTREIS
 - $343,0004 bd2 ba1.6k sqft6108 Amberjack Trl, Fort Worth, TX 76179For Sale
 MLS ID #21351568, Shelly Adams. NTREIS
 - $349,9994 bd3 ba2.2k sqft6304 Dry Gulch Trl, Fort Worth, TX 76179For Sale
 MLS ID #21274128, Vicki Smith. NTREIS
 - $375,0004 bd4 ba2.4k sqft6137 Redear Dr, Fort Worth, TX 76179For Sale
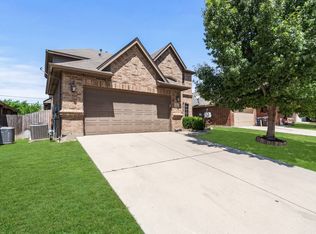 MLS ID #21323331, Aubrey Pearson. NTREIS
 - $328,0004 bd2 ba2k sqft6220 Granite Creek Dr, Fort Worth, TX 76179For SaleMLS ID #21290080, Corey Bearden. NTREIS
- $370,0004 bd3 ba2.5k sqft6352 Porthole Ln, Fort Worth, TX 76179For SaleMLS ID #21252637, Wendy Mccurry. NTREIS
- $--3 bd2 ba1.6k sqft5554 Northfield Dr, Fort Worth, TX 76179AuctionXome
- $384,5004 bd3 ba2k sqft6332 Copperhead Dr, Fort Worth, TX 76179For SaleMLS ID #21297450, Sonny Martinez. NTREIS
- $375,0003 bd2 ba2k sqft6333 Chalk Hollow Dr, Fort Worth, TX 76179For SaleMLS ID #21336835, Omar Montoya. NTREIS
- $375,0004 bd4 ba2.6k sqft6341 Bollard Dr, Fort Worth, TX 76179For SaleMLS ID #21338092, Liz Longoria. NTREIS
- $385,0005 bd3 ba2.5k sqft6925 Cattle Dr, Fort Worth, TX 76179For SaleMLS ID #21338192, Natalia Aslapovskaya. NTREIS
- $374,9004 bd3 ba2.6k sqft7408 Innisbrook Ln, Fort Worth, TX 76179For SaleMLS ID #21257490, Natalie Adame. NTREIS
- $349,0003 bd2 ba1.7k sqft5905 Scottsdale Ln, Fort Worth, TX 76179For SaleMLS ID #21348445, Nick Van Der Gaast. NTREIS
- $294,9003 bd2 ba1.5k sqft6321 Ferncreek Ln, Fort Worth, TX 76179For SaleMLS ID #21345793, Robert Salmons. NTREIS
- $415,0005 bd3 ba2.9k sqft7116 Top Rail Run, Fort Worth, TX 76179For SaleMLS ID #21316218, Nikki Jackson. NTREIS
- $399,0005 bd3 ba2.9k sqft6808 Marvin Brown St, Fort Worth, TX 76179For SaleMLS ID #21253763, Jonathon Barrientos. NTREIS
- $379,9904 bd3 ba2.6k sqft5900 Paddlefish Dr, Fort Worth, TX 76179For SaleMLS ID #21282619, Mahendra Paudel. NTREIS
- $310,0004 bd3 ba3k sqft7164 Kickapoo Dr, Fort Worth, TX 76179For SaleMLS ID #21329907, Bella Jenkins. NTREIS
- $329,0003 bd2 ba1.9k sqft7428 Errandale Dr, Fort Worth, TX 76179For SaleMLS ID #21344945, Joshua Nogowski. NTREIS
- $385,0004 bd4 ba2.6k sqft7700 Spritsail Ln, Fort Worth, TX 76179For SaleMLS ID #21295711, Tabbatha Costanza Konen. NTREIS
