MOVE IN READY! Beautiful 5-bedroom home for sale. Excellent location on a quiet cul-de-sac in highly sought after Eagle Ranch community. EMSISD. 1 block from the community pond, walking trails, playground, and disc golf course. Austin stone fireplace and wood-look vinyl plank flooring in living room with surround sound system. Large primary suite features a garden tub, separate vanities, and huge walk-in closet. There is an additional bedroom, half bath, an office, and formal dining room downstairs adjacent to the open living room-kitchen-breakfast room...perfect for entertaining! Upstairs has 3 bedrooms, a living room, kitchenette, and full bath. There is a door and window to the upstairs making it perfect for multi-generational living, roommates, large families, etc. (It was perfect when our teenagers lived at home!) Upstairs and downstairs have separate HVAC systems which have been recently serviced.
Kitchen has stainless appliances including a 3-rack dishwasher, gas stovetop, Bosch double oven with convection and dehydrate settings, and instant hot water at the kitchen sink. Custom food-safe epoxy countertops in the kitchen are low maintenance. Laundry can accommodate side-by-side or stacked units. Lovely backyard has plenty of room for relaxing, playing, or entertaining. Large concrete patio with separate electrical is hot tub or swim spa ready! Owner is a licensed Texas real estate agent.
For sale
$415,000
7116 Top Rail Run, Fort Worth, TX 76179
5beds
2,910sqft
Single Family Residence
Built in 2001
7,318 Square Feet Lot
$-- Zestimate®
$143/sqft
$25/mo HOA
What's special
Austin stone fireplaceGas stovetopHuge walk-in closetSurround sound systemLarge primary suite
- 22 days |
- 366 |
- 29 |
Zillow last checked:
Listing updated:
Listed by:
Nikki Jackson 0653818 817-475-9710,
Central Metro Realty 512-454-6873
Source: NTREIS,MLS#: 21316218
Facts & features
Interior
Bedrooms & bathrooms
- Bedrooms: 5
- Bathrooms: 3
- Full bathrooms: 2
- 1/2 bathrooms: 1
Primary bedroom
- Features: Ceiling Fan(s), Dual Sinks, Double Vanity, En Suite Bathroom, Garden Tub/Roman Tub, Walk-In Closet(s)
- Level: First
- Dimensions: 18 x 14
Bedroom
- Features: Ceiling Fan(s), Walk-In Closet(s)
- Level: Second
- Dimensions: 13 x 12
Bedroom
- Features: Ceiling Fan(s)
- Level: First
- Dimensions: 12 x 11
Bedroom
- Features: Ceiling Fan(s)
- Level: Second
- Dimensions: 12 x 11
Bedroom
- Features: Ceiling Fan(s)
- Level: Second
- Dimensions: 12 x 10
Primary bathroom
- Features: Built-in Features, Dual Sinks, Double Vanity, En Suite Bathroom, Garden Tub/Roman Tub, Linen Closet
- Level: First
- Dimensions: 13 x 10
Living room
- Features: Ceiling Fan(s), Fireplace
- Level: First
- Dimensions: 18 x 17
Living room
- Features: Ceiling Fan(s)
- Level: Second
- Dimensions: 14 x 12
Office
- Level: First
- Dimensions: 13 x 10
Heating
- Central, Fireplace(s), Heat Pump, Natural Gas
Cooling
- Central Air, Ceiling Fan(s), Electric, Multi Units
Appliances
- Included: Some Gas Appliances, Built-In Gas Range, Double Oven, Dishwasher, Electric Oven, Disposal, Gas Water Heater, Microwave, Plumbed For Gas
- Laundry: Stacked
Features
- Decorative/Designer Lighting Fixtures, High Speed Internet, Kitchen Island, Open Floorplan, Pantry, Vaulted Ceiling(s), Walk-In Closet(s), Wired for Sound
- Flooring: Carpet, Ceramic Tile, Laminate
- Has basement: No
- Number of fireplaces: 1
- Fireplace features: Family Room, Gas Log, Raised Hearth, Stone
Interior area
- Total interior livable area: 2,910 sqft
Video & virtual tour
Property
Parking
- Total spaces: 2
- Parking features: Door-Multi, Garage Faces Front, Garage, Garage Door Opener
- Attached garage spaces: 2
Features
- Levels: Two
- Stories: 2
- Exterior features: Lighting, Private Yard, Rain Gutters
- Pool features: None
- Fencing: Wood
Lot
- Size: 7,318 Square Feet
- Features: Cul-De-Sac, Landscaped, Subdivision, Few Trees
Details
- Parcel number: 07137281
- Other equipment: Negotiable
Construction
Type & style
- Home type: SingleFamily
- Architectural style: Traditional,Detached
- Property subtype: Single Family Residence
Materials
- Brick
- Foundation: Slab
- Roof: Composition
Condition
- Year built: 2001
Utilities & green energy
- Sewer: Public Sewer
- Water: Public
- Utilities for property: Cable Available, Sewer Available, Underground Utilities, Water Available
Community & HOA
Community
- Features: Curbs, Sidewalks
- Security: Security System Owned, Security System, Smoke Detector(s)
- Subdivision: Ranch At Eagle Mountain Add
HOA
- Has HOA: Yes
- Services included: Association Management
- HOA fee: $300 annually
- HOA name: Property Management Group
- HOA phone: 817-337-1221
Location
- Region: Fort Worth
Financial & listing details
- Price per square foot: $143/sqft
- Tax assessed value: $381,673
- Annual tax amount: $6,885
- Date on market: 8/1/2026
- Cumulative days on market: 18 days
- Listing terms: Cash,Conventional,FHA,VA Loan
Estimated market value
Not available
Estimated sales range
Not available
$2,538/mo
Price history
| Date | Event | Price |
|---|---|---|
| 8/5/2026 | Listed for sale | $415,000+56.7%$143/sqft |
Source: NTREIS #21316218 Report a problem | ||
| 9/6/2018 | Sold | -- |
Source: Agent Provided Report a problem | ||
| 8/21/2018 | Pending sale | $264,900$91/sqft |
Source: Indwell #13868835 Report a problem | ||
| 8/17/2018 | Price change | $264,900-1.1%$91/sqft |
Source: Indwell #13868835 Report a problem | ||
| 7/16/2018 | Price change | $267,900-2.5%$92/sqft |
Source: Indwell #13868835 Report a problem | ||
| 6/28/2018 | Price change | $274,900-2.7%$94/sqft |
Source: Indwell #13868835 Report a problem | ||
| 6/16/2018 | Listed for sale | $282,500+61.5%$97/sqft |
Source: Indwell #13868835 Report a problem | ||
| 4/23/2008 | Listing removed | $174,900$60/sqft |
Source: NCI Report a problem | ||
| 2/21/2008 | Price change | $174,900-2.8%$60/sqft |
Source: NCI Report a problem | ||
| 2/1/2008 | Listed for sale | $179,900$62/sqft |
Source: NCI Report a problem | ||
Public tax history
| Year | Property taxes | Tax assessment |
|---|---|---|
| 2024 | $6,885 +8.7% | $381,673 -13.7% |
| 2023 | $6,331 -13.9% | $442,054 +31.1% |
| 2022 | $7,351 +5.6% | $337,311 +20.9% |
| 2021 | $6,962 +4.6% | $278,892 +6.4% |
| 2020 | $6,655 -0.8% | $262,000 |
| 2019 | $6,707 +4.9% | $262,000 +6.8% |
| 2018 | $6,394 +3.6% | $245,409 +4.5% |
| 2017 | $6,173 +5.2% | $234,861 +3.3% |
| 2016 | $5,870 +17.5% | $227,367 +9.3% |
| 2015 | $4,995 | $207,981 +7.3% |
| 2014 | $4,995 | $193,900 +16.9% |
| 2013 | -- | $165,800 +0.9% |
| 2012 | -- | $164,300 -2.7% |
| 2011 | -- | $168,900 +3.7% |
| 2010 | -- | $162,900 -1.4% |
| 2009 | -- | $165,200 -5.5% |
| 2008 | -- | $174,900 -2.1% |
| 2007 | -- | $178,700 +11.1% |
| 2006 | -- | $160,800 -1% |
| 2005 | -- | $162,400 -4.8% |
| 2004 | -- | $170,600 -0.9% |
| 2003 | -- | $172,200 +7.7% |
| 2002 | -- | $159,900 +777.4% |
| 2001 | -- | $18,225 |
Find assessor info on the county website
Monthly payment
Est. payment
Payment breakdown
Explore the cost of this home by adjusting the details. Changes won't be saved.Climate risks
Neighborhood: Eagle Ranch
Nearby schools
GreatSchools rating
- 5/10Lake Country Elementary SchoolGrades: PK-5Distance: 0.9 mi
- 7/10Creekview Middle SchoolGrades: 6-8Distance: 1.4 mi
- 6/10Boswell High SchoolGrades: 9-12Distance: 1.3 mi
Schools provided by the listing agent
- Elementary: Lake Country
- Middle: Wayside
- High: Boswell
- District: Eagle MT-Saginaw ISD
Source: NTREIS. This data may not be complete. We recommend contacting the local school district to confirm school assignments for this home.
- $406,0004 bd3 ba2.9k sqft7112 Top Rail Run, Fort Worth, TX 76179Off Market
- $425,9005 bd2 ba2.7k sqft7120 Top Rail Run, Fort Worth, TX 76179Off Market
- $538,9005 bd3 ba4k sqft7117 Denver City Dr, Fort Worth, TX 76179Off Market
- $462,7005 bd3 ba2.8k sqft7121 Denver City Dr, Fort Worth, TX 76179Off Market
- $423,0005 bd3 ba3.4k sqft7113 Denver City Dr, Fort Worth, TX 76179Off Market
- $408,4003 bd2 ba2.6k sqft7124 Top Rail Run, Fort Worth, TX 76179Off Market
- $--4 bd4 ba3.4k sqft7108 Top Rail Run, Fort Worth, TX 76179Sold
- $363,9005 bd4 ba2.8k sqft7125 Denver City Dr, Fort Worth, TX 76179Off Market
A local agent can set up tours, give advice and negotiate with sellers.
A local lender can help you make sure your offer is ready when you are.
Similar homes
- $400,0004 bd3 ba2.3k sqft5620 Blanca Ct, Fort Worth, TX 76179For Sale
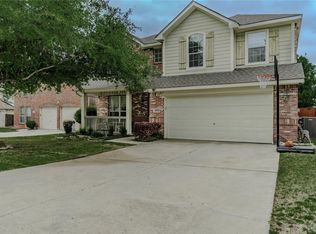 MLS ID #21358989, Juan Marcano Rincon. NTREIS
 - $389,9003 bd2 ba2k sqft8832 Arbor Crest Ct, Fort Worth, TX 76179For Sale
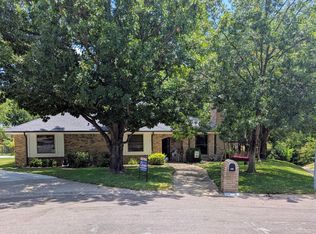 MLS ID #21354404, Bill Grable. NTREIS
 - $375,0004 bd2 ba2k sqft6333 Chalk Hollow Dr, Fort Worth, TX 76179For Sale
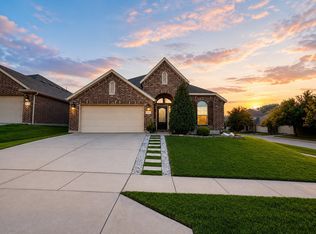 MLS ID #21336835, Omar Montoya. NTREIS
 - $399,9003 bd2 ba1.7k sqft8712 Lake Country Dr, Fort Worth, TX 76179For Sale
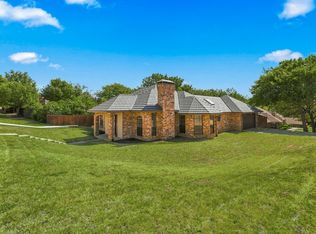 MLS ID #21310752, Austin Tate. NTREIS
 - $360,0005 bd3 ba2.9k sqft1408 Pepperidge Ln, Fort Worth, TX 76131For SaleMLS ID #21365557, Josiah Keas. NTREIS
- $349,9994 bd3 ba2.2k sqft6304 Dry Gulch Trl, Fort Worth, TX 76179For SaleMLS ID #21274128, Vicki Smith. NTREIS
- $415,0005 bd3 ba2.9k sqft8408 Big Horn Way, Fort Worth, TX 76137For SaleMLS ID #21313724, Brian Warren. NTREIS
- $344,4004 bd3 ba2.4k sqft5017 Britton Ridge Ln, Fort Worth, TX 76179For SaleMLS ID #21290094, Bianca Calvillo. NTREIS
- $324,9003 bd3 ba1.7k sqft6837 Waterhill Ln, Fort Worth, TX 76179For SaleMLS ID #21323354, Gilda Brawley. NTREIS
- $400,0004 bd3 ba3.9k sqft6920 Danieldale Dr, Fort Worth, TX 76137For SaleMLS ID #21321119, Thuy Tran. NTREIS
- $400,0004 bd3 ba3.2k sqft4704 Tearose Trl, Fort Worth, TX 76123For SaleMLS ID #21359882, April Lewis. NTREIS
- $314,0004 bd3 ba2k sqft565 Griffith Dr, Saginaw, TX 76179For SaleMLS ID #21354829, Nicole Empire. NTREIS
- $380,0004 bd3 ba3k sqft6878 Genevieve Dr, Fort Worth, TX 76137For SaleMLS ID #21332074, Amber Broadway. NTREIS
- $425,0004 bd2 ba2.2k sqft5371 Natchez Trl, Fort Worth, TX 76137For SaleMLS ID #21310747, Becky Henry. NTREIS
- $425,0004 bd3 ba2.6k sqft11516 Round Leaf Dr, Fort Worth, TX 76244For SaleMLS ID #21311306, Vipul Raval. NTREIS
- $410,0004 bd2 ba2.2k sqft1920 Arroyo Verde Trl, Fort Worth, TX 76131For Sale By Owner
- $410,0004 bd3 ba2.8k sqft709 Timberview Ct N, Fort Worth, TX 76112For SaleMLS ID #21135590, Julie Owens. NTREIS
- $385,0005 bd3 ba2.6k sqft612 Bayonet Dr, Fort Worth, TX 76108For SaleMLS ID #21300625, Brian Stclair. NTREIS
- $324,0003 bd2 ba1.8k sqft5828 Brookville Dr, Fort Worth, TX 76179For SaleMLS ID #21309450, Andy Khetpal. NTREIS
- $390,0004 bd3 ba2.6k sqft10336 Bradshaw Dr, Fort Worth, TX 76108For SaleMLS ID #21303641, Stephanie Sanders. NTREIS
