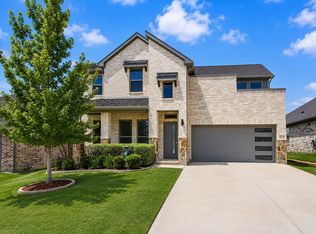
ASSUMABLE FHA LOAN AT 4.2% AVAILABLE TO QUALIFIED BUYER! Enjoy comfortable everyday living in this spacious single-story home with a flexible floor plan featuring 4 bedrooms and 3 baths. Located on a cul-de-sac, the home backs to a greenbelt, offering a peaceful backdrop and added privacy. The light and bright open floor plan features neutral tones throughout, creating a welcoming space that is easy to make your own. The living room includes a fireplace and views of the backyard, while the adjoining kitchen offers an island with breakfast bar seating, gas cooking, and plenty of workspace. A dining room just off the kitchen provides convenient access to the outdoors. The primary suite offers a comfortable retreat with backyard views and an ensuite bath featuring a soaking tub and separate walk-in shower. Three additional bedrooms provide plenty of room for family, guests, a home office, or other flexible needs. Outside, enjoy a lovely yard with a sprawling lawn, covered porch, and privacy fence. With the greenbelt directly behind the property and no immediate rear neighbors, the backyard is a great place to relax, entertain, or simply enjoy the outdoors. The home is conveniently located just a short drive from shopping, schools, and Eagle Mountain Lake. Schedule your personal tour today and see all this home has to offer!
For sale
$375,000
9516 Capehart Rd, Fort Worth, TX 76179
4beds
2,150sqft
Single Family Residence
Built in 2024
7,405 Square Feet Lot
$371,000 Zestimate®
$174/sqft
$54/mo HOA
What's special
Privacy fenceGas cookingNeutral tones throughoutPlenty of workspaceLocated on a cul-de-sacViews of the backyardFlexible floor plan
- 23 days
- 1,638
- 236
Likely to sell faster than
Zillow last checked:
Listing updated:
Listed by:
Amanda Peterson 0700331 972-954-4791,
Redfin Corporation 972-954-4791
Source: NTREIS,MLS#: 21380979
Facts & features
Interior
Bedrooms & bathrooms
- Bedrooms: 4
- Bathrooms: 3
- Full bathrooms: 3
Primary bedroom
- Features: En Suite Bathroom, Fireplace, Sitting Area in Primary, Walk-In Closet(s)
- Level: First
- Dimensions: 14 x 17
Bedroom
- Level: First
- Dimensions: 11 x 10
Bedroom
- Level: First
- Dimensions: 14 x 10
Bedroom
- Level: First
- Dimensions: 12 x 10
Primary bathroom
- Features: Built-in Features, Dual Sinks, En Suite Bathroom, Garden Tub/Roman Tub, Separate Shower
- Level: First
- Dimensions: 11 x 10
Dining room
- Level: First
- Dimensions: 11 x 13
Kitchen
- Features: Breakfast Bar, Built-in Features, Pantry
- Level: First
- Dimensions: 24 x 11
Living room
- Features: Fireplace
- Level: First
- Dimensions: 15 x 13
Office
- Level: First
- Dimensions: 15 x 10
Heating
- Central
Cooling
- Central Air
Appliances
- Included: Dishwasher, Electric Oven, Gas Cooktop, Disposal, Microwave, Tankless Water Heater
- Laundry: Laundry in Utility Room
Features
- Built-in Features, Decorative/Designer Lighting Fixtures, High Speed Internet, Kitchen Island, Open Floorplan, Pantry, Smart Home, Cable TV, Walk-In Closet(s)
- Flooring: Carpet, Ceramic Tile
- Windows: Bay Window(s), Window Coverings
- Has basement: No
- Number of fireplaces: 2
- Fireplace features: Decorative, Gas, Living Room, Primary Bedroom
Interior area
- Total interior livable area: 2,150 sqft
Video & virtual tour
Property
Parking
- Total spaces: 2
- Parking features: Garage Faces Front, Garage, Garage Door Opener
- Attached garage spaces: 2
Features
- Levels: One
- Stories: 1
- Patio & porch: Covered
- Pool features: None
- Fencing: Back Yard,Wood
Lot
- Size: 7,405 Square Feet
Details
- Parcel number: 43011589
Construction
Type & style
- Home type: SingleFamily
- Architectural style: Detached
- Property subtype: Single Family Residence
Materials
- Foundation: Slab
- Roof: Composition
Condition
- Year built: 2024
Utilities & green energy
- Sewer: Public Sewer
- Water: Public
- Utilities for property: Sewer Available, Water Available, Cable Available
Community & HOA
Community
- Security: Carbon Monoxide Detector(s), Smoke Detector(s)
- Subdivision: Northpointe Ph 8
HOA
- Has HOA: Yes
- Services included: All Facilities
- HOA fee: $650 annually
- HOA name: Northpointe Residential Community
- HOA phone: 972-943-2800
Location
- Region: Fort Worth
Financial & listing details
- Price per square foot: $174/sqft
- Tax assessed value: $354,478
- Annual tax amount: $8,434
- Date on market: 9/9/2026
- Cumulative days on market: 24 days
- Listing terms: Cash,Conventional,FHA,VA Loan
- Exclusions: Curtains
Estimated market value
$371,000
$352,000 - $390,000
$2,651/mo
Price history
| Date | Event | Price |
|---|---|---|
| 9/9/2026 | Listed for sale | $375,000-1.3%$174/sqft |
Source: NTREIS #21380979 Report a problem | ||
| 2/7/2025 | Sold | -- |
Source: NTREIS #20795697 Report a problem | ||
| 1/15/2025 | Pending sale | $379,999$177/sqft |
Source: NTREIS #20795697 Report a problem | ||
| 12/11/2024 | Listed for sale | $379,999$177/sqft |
Source:  Lennar Homes Report a problem Lennar Homes Report a problem | ||
Public tax history
| Year | Property taxes | Tax assessment |
|---|---|---|
| 2025 | $1,620 +37.7% | $354,478 +623.4% |
| 2024 | $1,176 | $49,000 |
Find assessor info on the county website
Monthly payment
Est. payment
Payment breakdown
Explore the cost of this home by adjusting the details. Changes won't be saved.Climate risks
Neighborhood: 76179
Nearby schools
Schools provided by the listing agent
- Elementary: Elizabeth Lopez Hatley
- Middle: Wayside
- High: Eagle Mountain
- District: Eagle MT-Saginaw ISD
Source: NTREIS. This data may not be complete. We recommend contacting the local school district to confirm school assignments for this home.
Similar homes
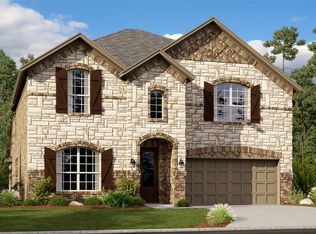
- $399,9905 bd3 ba2.9k sqft10541 Big Lagoon Dr, Fort Worth, TX 76179For Sale
 MLS ID #21396739, Joshua Hammonds. NTREIS
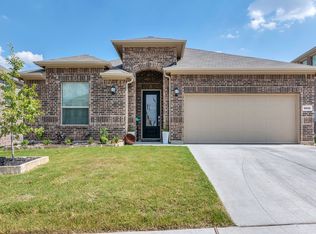
 - $384,9004 bd3 ba2.2k sqft10533 Big Lagoon Dr, Fort Worth, TX 76179For Sale
 MLS ID #21326867, Sean Parks. NTREIS
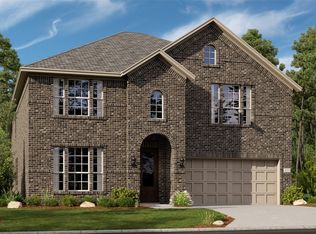
 - $365,3434 bd3 ba2k sqft3009 New Chapel St, Fort Worth, TX 76179New Construction
 NTREIS
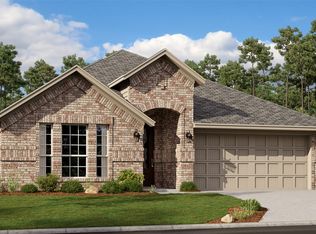
 - from $381,9904 bd2 ba1.8k sqftCottonwood II Plan, Bluffs at Northpointe, Fort Worth, TX 76179New Construction
 HistoryMaker Homes
