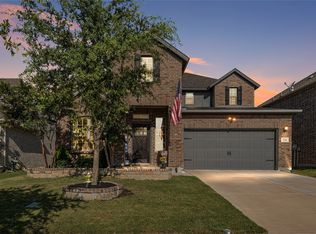
Searching for the best in both function and form? Look no further than this ranch-style, eco-friendly design. This floorplan features 4 bedrooms, 3 full baths, 2 car gar, and 2809 sqft. Upon entering this home you will find two private bedrooms and a full bathroom tucked immediately off the entry. Further down the foyer, a separate private hallway welcomes you to a large laundry room, a powder bath, and a spacious study. Move from the foyer into the open living space which includes the kitchen, family room, and dining area. Enjoy high, sloped ceilings throughout the living areas as well as features, such as a large kitchen island, granite countertops, ss appliances, and upper and lower cabinets. This plan has a second floor with a spacious game room and half bath. Tucked off of the seamless kitchen and family room, you will find a private entry into your master bedroom suite. The master bedroom features beautiful sloped ceilings and three large windows. Lease Requirement: Application Fee, Prior Residence Info., Written Application (+), Credit & Background Check, 1-month pay stubs or bank statement for proof of Income, Copy of DL Restrictions: No Smoking, No Sublease, No Waterbeds Lease Type: Yearly, 1 Year Plus Monies Required: First Months Rent, Pet Deposit, Security Deposit Tenant Expenses: All Utilities. Pets: Case-by-Case Basis, Non-Refundable Pet Fee
This property is not currently displayed as for sale or rent on Zillow. This may be different from what's on other websites or public sources.