This beautifully maintained 3 bedroom 2.5 bath with an oversized home office offers the perfect blend of style, comfort, and modern upgrades—move-in ready and waiting for you. Located in one of the area’s most desirable neighborhoods, you’ll enjoy top-rated Northwest ISD schools and exceptional community amenities.
The open-concept design is enhanced by professional blinds throughout, offering the perfect balance of natural light and privacy. Spacious living areas feature new lighting fixtures that create a warm, inviting atmosphere. The kitchen flows seamlessly into the dining and living spaces, making it ideal for entertaining.
The downstairs bathroom includes updated sink fixtures, and the refreshed half bath adds a modern touch. Step outside to a cozy fire pit area—perfect for relaxing evenings, stunning sunsets, and time with family and friends. The beautifully landscaped flower beds and custom stonework in the front yard add charm and curb appeal.
As a resident of Wellington, you’ll enjoy a resort-style pool, clubhouse, playgrounds, and scenic walking trails. The peaceful surroundings and convenient location near schools, shopping, and dining make this community a true gem.
Don’t miss your chance to own this stylish, upgraded home in the heart of Wellington. Schedule your private showing today!
Sold
Price Unknown
12317 Hulson Trl, Haslet, TX 76052
3beds
2,669sqft
Single Family Residence
Built in 2020
4,486 Square Feet Lot
$407,200 Zestimate®
$--/sqft
$2,751 Estimated rent
Home value
$407,200
$375,000 - $440,000
$2,751/mo
Zestimate® history
Owner options
List your home for rent
$2,751/mo
Rent Zestimate®
Find your next renter with Zillow Rental Manager. Plus, with online applications, you can quickly screen prospective tenants – for free.
$2,751/mo
Rent Zestimate®
Refinance and save
$900/mo
Est. payment
Refinancing to a lower rate could help reduce your monthly payments and save thousands over the life of the loan.
$900/mo
Est. payment
Explore your selling options
Work with a Zillow partner agent
Leverage their expertise and Zillow's premium Showcase listings to get your home seen by more buyers.
Get startedList with your own agent
Get your home in front of millions of buyers by listing it on Zillow.
Learn how to do itSell it yourself
Take full control of how buyers see your home on Zillow by listing For Sale by Owner (FSBO).
List your homeWhat's special
Oversized home officeUpdated sink fixturesNew lighting fixturesRefreshed half bathBeautifully landscaped flower bedsCozy fire pit areaCustom stonework
Zillow last checked:
Listing updated:
Listed by:
Bethany Hale 0631683 806-239-3685,
All City 866-277-6005
Bought with:
Michelle Herron
HH Realty
Source: NTREIS,MLS#: 21022395
Facts & features
Interior
Bedrooms & bathrooms
- Bedrooms: 3
- Bathrooms: 3
- Full bathrooms: 2
- 1/2 bathrooms: 1
Primary bedroom
- Level: First
- Dimensions: 13 x 15
Dining room
- Level: First
- Dimensions: 19 x 8
Kitchen
- Features: Eat-in Kitchen, Solid Surface Counters, Walk-In Pantry
- Level: First
- Dimensions: 18 x 17
Living room
- Features: Ceiling Fan(s)
- Level: First
- Dimensions: 15 x 13
Heating
- Central
Cooling
- Central Air
Appliances
- Included: Dishwasher, Electric Oven, Gas Range, Microwave
Features
- Decorative/Designer Lighting Fixtures, Eat-in Kitchen, High Speed Internet, Kitchen Island, Open Floorplan, Pantry, Cable TV
- Flooring: Carpet, Tile, Vinyl
- Has basement: No
- Has fireplace: No
Interior area
- Total interior livable area: 2,669 sqft
Property
Parking
- Total spaces: 2
- Parking features: Alley Access, Garage Faces Rear
- Attached garage spaces: 2
Features
- Levels: Two
- Stories: 2
- Pool features: None
- Fencing: Wood
Lot
- Size: 4,486 Square Feet
- Features: Sprinkler System
Details
- Parcel number: 42680105
Construction
Type & style
- Home type: SingleFamily
- Architectural style: Detached
- Property subtype: Single Family Residence
Materials
- Brick
- Foundation: Slab
- Roof: Composition
Condition
- Year built: 2020
Utilities & green energy
- Sewer: Public Sewer
- Water: Public
- Utilities for property: Sewer Available, Water Available, Cable Available
Community & HOA
Community
- Subdivision: Wellington
HOA
- Has HOA: Yes
- Services included: All Facilities, Maintenance Grounds
- HOA fee: $900 annually
- HOA name: First Service
- HOA phone: 817-378-2388
Location
- Region: Haslet
Financial & listing details
- Tax assessed value: $388,000
- Annual tax amount: $9,311
- Date on market: 8/4/2025
- Cumulative days on market: 72 days
- Listing terms: Cash,Conventional,FHA,VA Loan
- Exclusions: All gym equipment, tv mounts, decor mirrors, curtains & curtain rods, fridge
Price history
| Date | Event | Price |
|---|---|---|
| 9/30/2025 | Sold | -- |
Source: NTREIS #21022395 Report a problem | ||
| 9/9/2025 | Listing removed | $2,800$1/sqft |
Source: Zillow Rentals Report a problem | ||
| 9/9/2025 | Pending sale | $435,000$163/sqft |
Source: NTREIS #21022395 Report a problem | ||
| 8/29/2025 | Contingent | $435,000$163/sqft |
Source: NTREIS #21022395 Report a problem | ||
| 8/23/2025 | Listed for rent | $2,800$1/sqft |
Source: Zillow Rentals Report a problem | ||
| 8/18/2025 | Price change | $435,000-2.2%$163/sqft |
Source: NTREIS #21022395 Report a problem | ||
| 6/18/2025 | Listed for sale | $445,000$167/sqft |
Source: NTREIS #20962226 Report a problem | ||
Public tax history
| Year | Property taxes | Tax assessment |
|---|---|---|
| 2025 | $3,600 -7% | $388,000 -5.3% |
| 2024 | $3,871 -7.5% | $409,696 -7% |
| 2023 | $4,185 -4.3% | $440,686 +15.7% |
| 2022 | $4,375 +5.4% | $380,866 +7.3% |
| 2021 | $4,151 | $354,897 |
Find assessor info on the county website
Neighborhood: 76052
Nearby homes
- $397,5003 bd3 ba2.6k sqft12317 Hulson Trl #A, Haslet, TX 76052Off Market

- $380,0004 bd4 ba2.6k sqft12325 Hulson Trl, Haslet, TX 76052For Sale

- $360,0003 bd2 ba1.8k sqft12329 Hulson Trl, Haslet, TX 76052For Sale
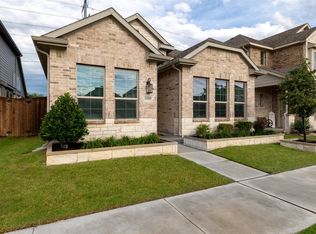
- $---- sqft12320 Hulson Trail, Haslet, TX 76052Off Market
- $379,8003 bd2 ba1.9k sqft12324 Hulson Trl, Haslet, TX 76052Off Market
- $334,0003 bd2 ba1.5k sqft12337 Hulson Trl, Haslet, TX 76052Off Market
- $469,4004 bd3 ba2.6k sqft12308 Hulson Trl, Haslet, TX 76052Off Market
- $1-- bd-- ba-- sqft1804 Stowers Trl, Haslet, TX 76052Off Market
Nearby schools
GreatSchools rating
- 7/10Carl E Schluter Elementary SchoolGrades: PK-5Distance: 1.2 mi
- 8/10Leo Adams MiddleGrades: 6-8Distance: 1.1 mi
- 7/10V R Eaton High SchoolGrades: 9-12Distance: 1 mi
Schools provided by the listing agent
- Elementary: Carl E. Schluter
- Middle: Leo Adams
- High: Eaton
- District: Northwest ISD
Source: NTREIS. This data may not be complete. We recommend contacting the local school district to confirm school assignments for this home.
Get a cash offer in 3 minutes
Find out how much your home could sell for in as little as 3 minutes with a no-obligation cash offer.
Estimated market value
$407,200
Get a cash offer in 3 minutes
Find out how much your home could sell for in as little as 3 minutes with a no-obligation cash offer.
Estimated market value
$407,200
- Texas
- Tarrant County
- Haslet
- 76052
- 12317 Hulson Trl
