This 4-bedroom, 2-bath home features tons of natural light, thoughtful layout, modern colors and with contemporary finishes throughout. Open floor plan flows seamlessly from kitchen to living areas, perfect for daily routines and entertaining. Four generous bedrooms provide flexibility for home offices, guests, or hobbies. Located in Haslet with convenient access to major roads and shopping. This home is ready for a new owner!
For sale
$376,000
13356 Hiskey Dr, Haslet, TX 76052
4beds
1,927sqft
Single Family Residence
Built in 2022
7,753 Square Feet Lot
$370,200 Zestimate®
$195/sqft
$60/mo HOA
What's special
Modern colorsThoughtful layoutContemporary finishes throughoutTons of natural lightFour generous bedrooms
- 3 days
- 28
- 4
Likely to sell faster than
Zillow last checked:
Listing updated:
Listed by:
Joel Broyles 0523719 214-922-1983,
Whiterock SFR, LLC 214-922-1983,
Suzanne Pope 0607242 214-922-1983,
Whiterock SFR, LLC
Source: NTREIS,MLS#: 21378939
Facts & features
Interior
Bedrooms & bathrooms
- Bedrooms: 4
- Bathrooms: 2
- Full bathrooms: 2
Living room
- Level: First
- Dimensions: 1 x 1
Heating
- Central
Cooling
- Central Air
Appliances
- Included: Dishwasher, Electric Range, Microwave
Features
- Other, Cable TV
- Has basement: No
- Has fireplace: No
Interior area
- Total interior livable area: 1,927 sqft
Property
Parking
- Total spaces: 2
- Parking features: Garage
- Attached garage spaces: 2
Features
- Levels: One
- Stories: 1
- Pool features: None
Lot
- Size: 7,753 Square Feet
Details
- Parcel number: 42757353
Construction
Type & style
- Home type: SingleFamily
- Architectural style: Traditional,Detached
- Property subtype: Single Family Residence
Condition
- Year built: 2022
Utilities & green energy
- Sewer: Public Sewer
- Water: Public
- Utilities for property: Sewer Available, Water Available, Cable Available
Community & HOA
Community
- Features: Curbs
- Security: Other
- Subdivision: Willow Spgs Add
HOA
- Has HOA: Yes
- Services included: All Facilities
- HOA fee: $360 semi-annually
- HOA name: Vision Communities
- HOA phone: 972-612-2303
Location
- Region: Haslet
Financial & listing details
- Price per square foot: $195/sqft
- Annual tax amount: $7,772
- Date on market: 9/4/2026
- Listing terms: Cash,Conventional,FHA,VA Loan
Estimated market value
$370,200
$352,000 - $389,000
$2,264/mo
Price history
| Date | Event | Price |
|---|---|---|
| 9/4/2026 | Listed for sale | $376,000$195/sqft |
Source: NTREIS #21378939 Report a problem | ||
| 8/1/2026 | Listing removed | $376,000$195/sqft |
Source: NTREIS #21263187 Report a problem | ||
| 5/8/2026 | Listed for sale | $376,000$195/sqft |
Source: NTREIS #21263187 Report a problem | ||
| 1/8/2026 | Listing removed | $2,357$1/sqft |
Source: Zillow Rentals Report a problem | ||
| 1/6/2026 | Listed for rent | $2,357+2.9%$1/sqft |
Source: Zillow Rentals Report a problem | ||
| 10/26/2022 | Listing removed | -- |
Source: Zillow Rental Network Premium Report a problem | ||
| 9/29/2022 | Price change | $2,290+0.2%$1/sqft |
Source: Zillow Rental Network Premium Report a problem | ||
| 9/27/2022 | Listed for rent | $2,285$1/sqft |
Source: Zillow Rental Network Premium Report a problem | ||
Public tax history
Tax history is unavailable.
Monthly payment
Est. payment
Payment breakdown
Explore the cost of this home by adjusting the details. Changes won't be saved.Climate risks
Neighborhood: 76052
Nearby schools
Schools provided by the listing agent
- Elementary: Sendera Ranch
- Middle: Wilson
- High: Eaton
- District: Northwest ISD
Source: NTREIS. This data may not be complete. We recommend contacting the local school district to confirm school assignments for this home.

Similar homes
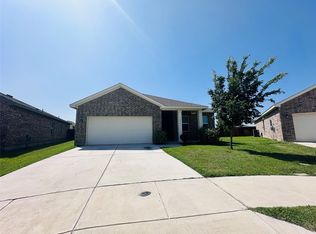
- $388,0004 bd2 ba1.7k sqft13341 Pine Dunes Dr, Haslet, TX 76052For Sale
 MLS ID #21378941, Joel Broyles. NTREIS
 - $412,0004 bd3 ba2.1k sqft13400 Hiskey Dr, Haslet, TX 76052For Sale
 MLS ID #21378938, Joel Broyles. NTREIS
 - $368,4004 bd2 ba2.1k sqft1904 Gill Star Dr, Haslet, TX 76052For Sale
 MLS ID #21378276, Melissa Hardy. NTREIS
 - $321,0003 bd2 ba1.4k sqft1617 Braeburn Ln, Haslet, TX 76052For Sale
 MLS ID #21377495, Joel Broyles. NTREIS
