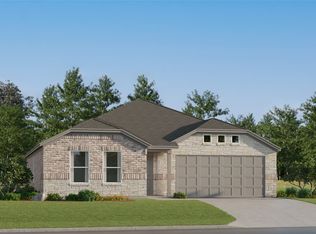
Available October 2021! The Killeen provides a spacious and versatile floor plan that includes a flex room and walk-in kitchen pantry. This home features upgrades such as quartz countertops, stainless steel appliances, and luxury vinyl plank flooring
Foreclosed
Est. $320,000
1001 Paso Fino Dr, Haslet, TX 76052
3beds
1,988sqft
SingleFamily
Built in 2021
6,211 Square Feet Lot
$320,000 Zestimate®
$161/sqft
$-- HOA
Overview
- 62 days |
- 58 |
- 6 |
Facts & features
Interior
Bedrooms & bathrooms
- Bedrooms: 3
- Bathrooms: 2
- Full bathrooms: 2
Heating
- Other
Cooling
- Central
Features
- Has fireplace: Yes
Interior area
- Total interior livable area: 1,988 sqft
Property
Parking
- Total spaces: 2
- Parking features: Garage - Attached
Features
- Exterior features: Brick
Lot
- Size: 6,211 Square Feet
Details
- Parcel number: R967556
Construction
Type & style
- Home type: SingleFamily
Materials
- Foundation: Slab
- Roof: Composition
Condition
- Year built: 2021
Community & HOA
Location
- Region: Haslet
Financial & listing details
- Price per square foot: $161/sqft
- Tax assessed value: $355,654
- Annual tax amount: $8,073
Foreclosure details
Estimated market value
$320,000
$304,000 - $336,000
$2,349/mo
Price history
| Date | Event | Price |
|---|---|---|
| 6/11/2026 | Sold | -- |
Source: Public Record Report a problem | ||
| 7/8/2021 | Listing removed | -- |
Source:  Centex Report a problem Centex Report a problem | ||
| 7/2/2021 | Listed for sale | $329,490+6.6%$166/sqft |
Source: Centex Report a problem | ||
| 5/26/2021 | Listing removed | -- |
Source: Centex Report a problem | ||
| 5/16/2021 | Price change | $308,990+1%$155/sqft |
Source: Centex Report a problem | ||
| 5/15/2021 | Listed for sale | $305,990+1%$154/sqft |
Source: Centex Report a problem | ||
| 4/24/2021 | Listing removed | -- |
Source: Centex Report a problem | ||
| 4/14/2021 | Price change | $302,990+1%$152/sqft |
Source: Centex Report a problem | ||
| 4/11/2021 | Price change | $299,990+1%$151/sqft |
Source: Centex Report a problem | ||
| 4/3/2021 | Listed for sale | $296,990+9.6%$149/sqft |
Source: Centex Report a problem | ||
| 1/25/2021 | Listing removed | -- |
Source: Centex Report a problem | ||
| 1/6/2021 | Listed for sale | $270,990$136/sqft |
Source: Centex Report a problem | ||
Public tax history
| Year | Property taxes | Tax assessment |
|---|---|---|
| 2025 | $8,073 -0.3% | $355,654 +1.3% |
| 2024 | $8,097 +0% | $351,172 -1.1% |
| 2023 | $8,095 +3.8% | $355,090 +13.5% |
| 2022 | $7,797 +1048.4% | $312,877 +401% |
| 2021 | $679 | $62,455 |
Find assessor info on the county website
Monthly payment
Climate risks
Neighborhood: 76052
Nearby schools
GreatSchools rating
- 3/10Prairie View Elementary SchoolGrades: PK-5Distance: 5.8 mi
- 6/10Chisholm Trail Middle SchoolGrades: 6-8Distance: 5.8 mi
- 5/10Northwest High SchoolGrades: 9-12Distance: 3.9 mi
Schools provided by the listing agent
- Elementary: Prairie View Elementary School
- District: Northwest Independent School District
Source: The MLS. This data may not be complete. We recommend contacting the local school district to confirm school assignments for this home.
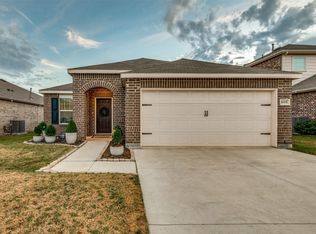
- $--3 bd2 ba1.4k sqft1005 Paso Fino Dr, Haslet, TX 76052Sold
- $350,8004 bd3 ba2.6k sqft1009 Paso Fino Dr, Haslet, TX 76052Off Market
- $367,0005,749 sqft1004 Knightly Ln, Haslet, TX 76052Off Market
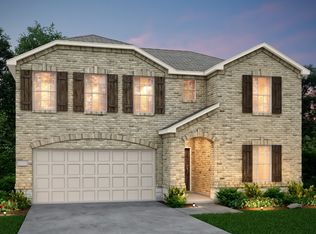
- $--4 bd3 ba2.4k sqft1000 Knightly Ln, Haslet, TX 76052Sold
- $310,6875,749 sqft16036 Gotland Ln, Haslet, TX 76052Off Market
- $306,3003 bd2 ba1.7k sqft16040 Gotland Ln, Haslet, TX 76052Off Market
- $350,9864 bd3 ba1.9k sqft16032 Gotland Ln, Haslet, TX 76052Off Market
- $315,6004 bd3 ba1.9k sqft1000 Paso Fino Dr, Haslet, TX 76052Off Market
Similar homes
- $335,0003 bd2 ba1.6k sqft804 Shire Ave, Haslet, TX 76052For Sale
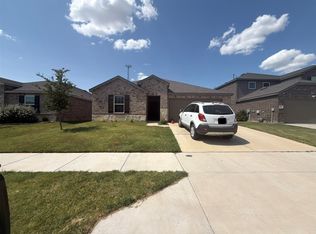 MLS ID #21327352, Erika Oliver. NTREIS
 - $329,0003 bd2 ba2k sqft14832 Rocky Face Ln, Haslet, TX 76052For Sale
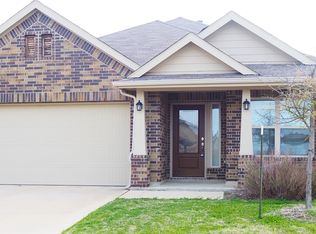 MLS ID #21294545, Jeff Bailey. NTREIS
 - $--3 bd2 ba1.8k sqft2325 Boot Jack Rd, Fort Worth, TX 76177Auction
 Auction.com 2
 - $306,4993 bd2 ba1.4k sqft15009 Mariachi Rd, Fort Worth, TX 76052New Construction
 NTREIS
 - $289,0004 bd2 ba1.8k sqft1205 Kachina Ln, Haslet, TX 76052For SaleMLS ID #21310057, Amber Broadway. NTREIS
- $335,0004 bd2 ba1.6k sqft517 Frenchpark Dr, Haslet, TX 76052For SaleMLS ID #21325262, Lily Moore. NTREIS
- $341,4993 bd2 ba1.8k sqft1357 Saddle Sky Trl, Fort Worth, TX 76052New ConstructionNTREIS
- $399,5004 bd3 ba2k sqft453 Letara Vista Dr, Haslet, TX 76052For SaleMLS ID #21330375, Hongzhu Liao. NTREIS
- from $323,9903 bd2 ba1.4k sqftAlbany in Terra Vella Plan, Terra Vella, Haslet, TX 76052New ConstructionImpression Homes
- $365,0004 bd2 ba2k sqft14617 Caelum Dr, Haslet, TX 76052For SaleMLS ID #21295835, Shreyas Anand. NTREIS
- $385,0003 bd3 ba2.4k sqft14044 Corvus Dr, Haslet, TX 76052For SaleMLS ID #21294027, Elizabeth Deane. NTREIS
- $--3 bd3 ba2.8k sqft1200 Milfoil Dr, Justin, TX 76247AuctionAuction.com 1
- $339,0003 bd2 ba2.1k sqft13252 Ridgepointe Rd, Fort Worth, TX 76244For SaleMLS ID #21352216, Shenouda Ghali. NTREIS
- $363,4994 bd2 ba2k sqft14901 Maravilla Rd, Fort Worth, TX 76052New ConstructionNTREIS
- $--3 bd2 ba2.8k sqft633 Fox Hunt Trl, Fort Worth, TX 76179AuctionAuction.com 2
- $--3 bd2 ba2.8k sqft4613 Prickly Pear Dr, Fort Worth, TX 76244AuctionAuction.com 2
- $--3 bd2 ba2.4k sqft8321 Tribute Ln, Fort Worth, TX 76131AuctionAuction.com 2
- $--3 bd2 ba1.4k sqft8216 Mule Deer Run, Fort Worth, TX 76179AuctionAuction.com 2
- $384,0004 bd4 ba2.8k sqft14028 Zippo Way, Haslet, TX 76052For SaleMLS ID #21000263, Mark Selby. NTREIS
- $235,0003 bd2 ba1.2k sqft11855 Gabbro Dr, Justin, TX 76247For SaleMLS ID #21356163, Jonathan Livingstone. NTREIS
