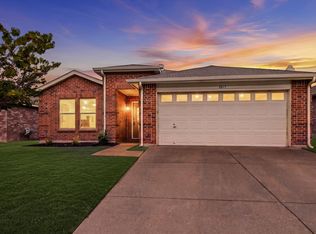
Great single story 4 BEDROOM, 2 Bath, 3 CAR Garage with over 1,800 sq. ft. of Living space in the Community of SHALE CREEK in NORTHWEST ISD!! Kitchen features Granite countertops, abundant cabinet and counter space, pantry, eat in kitchen, plus a separate dining area. Extended titled entry, hall and bathrooms with multiple arched entryways. Spacious Living area large enough to accommodate a sectional for added family relaxation or just entertaining guests. Nice split Bedroom arrangement with large primary Bedroom at the rear of the Home with wide bath vanity, separate shower, garden tub and walk-in Closet. 4th Bedroom-great optional Office or Study area. Front yard with sprinkler system and covered back porch with a pond view. Community Amenity Center with Pool and Playground with multiple slides and sitting bench. Conveniently located just minutes from Schools, Shopping, Dining, entertainment destinations and Texas Motor Speedway. Schedule your showing today! Roof is 3 months of age.
For sale
$295,000
12313 Shine Ave, Rhome, TX 76078
4beds
1,825sqft
Single Family Residence
Built in 2007
6,882 Square Feet Lot
$291,200 Zestimate®
$162/sqft
$48/mo HOA
What's special
Multiple arched entrywaysNice split bedroom arrangementSeparate dining areaWalk-in closetKitchen features granite countertopsWide bath vanitySeparate shower
- 11 days
- 336
- 36
Likely to sell faster than
Zillow last checked:
Listing updated:
Listed by:
Jill Sasser 0710083 817-455-3948,
Great Western Realty 817-689-2888
Source: NTREIS,MLS#: 21419878
Facts & features
Interior
Bedrooms & bathrooms
- Bedrooms: 4
- Bathrooms: 2
- Full bathrooms: 2
Primary bedroom
- Features: Built-in Features, Ceiling Fan(s), Dual Sinks, En Suite Bathroom, Garden Tub/Roman Tub, Walk-In Closet(s)
- Level: First
- Dimensions: 16 x 13
Bedroom
- Features: Split Bedrooms
- Level: First
- Dimensions: 15 x 12
Bedroom
- Features: Ceiling Fan(s), Split Bedrooms
- Level: First
- Dimensions: 15 x 12
Bedroom
- Features: Ceiling Fan(s), Split Bedrooms
- Level: First
- Dimensions: 12 x 11
Breakfast room nook
- Level: First
- Dimensions: 9 x 7
Dining room
- Features: Ceiling Fan(s)
- Level: First
- Dimensions: 17 x 10
Kitchen
- Features: Built-in Features, Eat-in Kitchen, Granite Counters
- Level: First
- Dimensions: 17 x 11
Living room
- Features: Ceiling Fan(s), Fireplace
- Level: First
- Dimensions: 19 x 19
Utility room
- Features: Built-in Features, Utility Room
- Level: First
- Dimensions: 10 x 7
Heating
- Central, Electric
Cooling
- Central Air, Ceiling Fan(s), Electric
Appliances
- Included: Dishwasher, Electric Cooktop, Electric Oven, Electric Range, Disposal, Microwave, Vented Exhaust Fan, Water Purifier
- Laundry: Washer Hookup, Dryer Hookup, ElectricDryer Hookup, Laundry in Utility Room
Features
- Built-in Features, Decorative/Designer Lighting Fixtures, Double Vanity, High Speed Internet, Cable TV, Wired for Sound
- Flooring: Carpet, Ceramic Tile
- Has basement: No
- Number of fireplaces: 1
- Fireplace features: Wood Burning
Interior area
- Total interior livable area: 1,825 sqft
Video & virtual tour
Property
Parking
- Total spaces: 3
- Parking features: Garage Faces Front, Garage
- Attached garage spaces: 3
Features
- Levels: One
- Stories: 1
- Pool features: None
- Fencing: Wood,Wrought Iron
Lot
- Size: 6,882 Square Feet
Details
- Parcel number: R264823
Construction
Type & style
- Home type: SingleFamily
- Architectural style: Traditional,Detached
- Property subtype: Single Family Residence
Materials
- Foundation: Slab
- Roof: Shingle
Condition
- Year built: 2007
Utilities & green energy
- Water: Well
- Utilities for property: Electricity Available, Electricity Connected, Phone Available, Separate Meters, Water Available, Cable Available
Community & HOA
Community
- Features: Curbs, Sidewalks
- Subdivision: Shale Creek
HOA
- Has HOA: Yes
- Services included: Association Management
- HOA fee: $580 annually
- HOA name: Essex Management
- HOA phone: 972-428-2030
Location
- Region: Rhome
Financial & listing details
- Price per square foot: $162/sqft
- Tax assessed value: $297,610
- Annual tax amount: $3,692
- Date on market: 10/31/2026
- Cumulative days on market: 12 days
- Listing terms: Cash,Conventional,FHA,VA Loan
Estimated market value
$291,200
$277,000 - $306,000
$1,992/mo
Price history
| Date | Event | Price |
|---|---|---|
| 10/31/2026 | Listed for sale | $295,000+78.9%$162/sqft |
Source: NTREIS #21419878 Report a problem | ||
| 3/16/2016 | Sold | -- |
Source: Agent Provided Report a problem | ||
| 1/25/2016 | Pending sale | $164,900$90/sqft |
Source: Scottco Realty Group LLC #13303363 Report a problem | ||
| 1/19/2016 | Listed for sale | $164,900$90/sqft |
Source: Scottco Realty Group LLC #13303363 Report a problem | ||
| 11/21/2013 | Listing removed | $1,395$1/sqft |
Source: Fathom Realty #12040882 Report a problem | ||
| 11/5/2013 | Price change | $1,395-6.7%$1/sqft |
Source: Fathom Realty #12040882 Report a problem | ||
| 10/16/2013 | Listed for rent | $1,495+10.7%$1/sqft |
Source: Fathom Realty #12040882 Report a problem | ||
| 11/5/2012 | Listing removed | $1,350$1/sqft |
Source: Fathom Realty #11847022 Report a problem | ||
| 10/13/2012 | Price change | $1,350-9.7%$1/sqft |
Source: Fathom Realty #11847022 Report a problem | ||
| 10/6/2012 | Listed for rent | $1,495$1/sqft |
Source: Fathom Realty #11847022 Report a problem | ||
Public tax history
| Year | Property taxes | Tax assessment |
|---|---|---|
| 2025 | $2,165 -6.8% | $290,674 +10% |
| 2024 | $2,323 +14.1% | $264,249 +7.9% |
| 2023 | $2,035 -27.4% | $244,987 +10% |
| 2022 | $2,803 +1.8% | $222,715 +10% |
| 2021 | $2,753 +3.2% | $202,468 +5% |
| 2020 | $2,667 +1.8% | $192,912 +2% |
| 2019 | $2,618 +7% | $189,081 +15.1% |
| 2018 | $2,447 -5% | $164,295 +10% |
| 2017 | $2,576 | $149,359 -1.4% |
| 2016 | $2,576 +27.2% | $151,451 +6% |
| 2015 | $2,025 | $142,816 +21.6% |
| 2014 | $2,025 | $117,404 +3.6% |
| 2013 | $2,025 | $113,362 +8.5% |
| 2012 | -- | $104,521 -14.6% |
| 2011 | -- | $122,319 +0.6% |
| 2010 | -- | $121,575 -16.5% |
| 2009 | -- | $145,549 |
Find assessor info on the county website
Monthly payment
Est. payment
Payment breakdown
Explore the cost of this home by adjusting the details. Changes won't be saved.Climate risks
Neighborhood: 76078
Nearby schools
Schools provided by the listing agent
- Elementary: Prairievie
- Middle: Chisholmtr
- High: Northwest
- District: Northwest ISD
Source: NTREIS. This data may not be complete. We recommend contacting the local school district to confirm school assignments for this home.

Similar homes
- $265,0003 bd2 ba1.7k sqft14032 Sand Hills Dr, Haslet, TX 76052For Sale
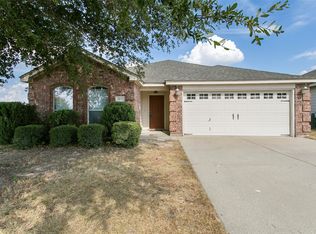 MLS ID #21429224, Bobby Green. NTREIS
- $285,0004 bd2 ba1.5k sqft1733 Falling Star Dr, Haslet, TX 76052For Sale
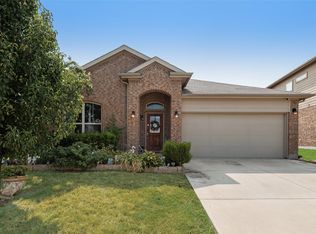 MLS ID #21354940, Rena Stinedurf. NTREIS
- $282,0004 bd2 ba1.8k sqft1136 Kachina Ln, Haslet, TX 76052For Sale
 MLS ID #21297619, Jeff Loyd. NTREIS
- $269,0003 bd2 ba1.6k sqft2017 Navada Way, Justin, TX 76247For Sale
 MLS ID #21425007, Todd Asaad. NTREIS
