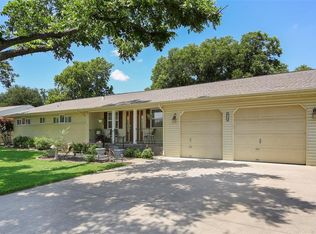
NEW PRICE - Experience the best of DFW living in this spacious single-story home, perfectly situated on a generous half-acre lot. An inviting, open-flow floor plan provides ample space for the largest of families to gather and create memories. Curl up by the floor-to-ceiling brick fireplace with gas logs in the oversized family room, or host a dinner party with ease. The kitchen is a bakers delight, offering stainless steel appliances, 5 burner gas cooktop, separate pantry, and plenty of storage. A private primary suite awaits, featuring a beautifully updated bath with a walk-in shower. The convenience continues with a fully updated utility room and third bathroom, complete with granite and tile finished walk-in shower. The large 30x16 bonus room is a quiet escape for the kids or a perfect space for a hobby. Located within the highly acclaimed Birdville ISD, serving top-ranked schools. With easy access to major highways, your commute is a breeze, and you're just minutes from DFW Airport, Southlake Town Square, and the NRH Rec Center. Storage sheds in the backyard remain, Barn work shed has full power. Enclosed fenced area is 30x40, a great space for storage or a garden. Access gate is 22 feet. Side double gate to backyard is 12 feet and can accommodate an RV or large vehicle parking. Sewer hookup for an RV in the back. NEW AC 2024. A New Water Heater Feb 2026. Come see this amazing home just off 820 and Holiday Lane.
Sold
Price Unknown
4712 Blaney Ave, North Richland Hills, TX 76180
3beds
2,360sqft
Single Family Residence
Built in 1953
0.45 Acres Lot
$363,400 Zestimate®
$--/sqft
$2,596 Estimated rent
Home value
$363,400
$338,000 - $389,000
$2,596/mo
Zestimate® history
Owner options
List your home for rent
$2,596/mo
Rent Zestimate®
Find your next renter with Zillow Rental Manager. Plus, with online applications, you can quickly screen prospective tenants – for free.
$2,596/mo
Rent Zestimate®
Refinance and save
Refinancing to a lower rate could help reduce your monthly payments and save thousands over the life of the loan.
Explore your selling options
Work with a Zillow partner agent
Leverage their expertise and Zillow's premium Showcase listings to get your home seen by more buyers.
Get startedList with your own agent
Get your home in front of millions of buyers by listing it on Zillow.
Learn how to do itSell it yourself
Take full control of how buyers see your home on Zillow by listing For Sale by Owner (FSBO).
List your homeWhat's special
Generous half-acre lotFully updated utility roomOversized family roomInviting open-flow floor planPlenty of storageSpacious single-story homePrivate primary suite
Zillow last checked:
Listing updated:
Listed by:
Lee Ann McVay 0588567 817-891-6507,
Keller Williams Realty 817-329-8850
Bought with:
John Zendejas
Best Home Realty
Source: NTREIS,MLS#: 21089887
Facts & features
Interior
Bedrooms & bathrooms
- Bedrooms: 3
- Bathrooms: 3
- Full bathrooms: 3
Primary bedroom
- Features: Ceiling Fan(s), Separate Shower
- Level: First
- Dimensions: 12 x 14
Bedroom
- Features: Ceiling Fan(s)
- Level: First
- Dimensions: 12 x 12
Bedroom
- Features: Ceiling Fan(s)
- Level: First
- Dimensions: 11 x 12
Breakfast room nook
- Level: First
- Dimensions: 7 x 12
Dining room
- Level: First
- Dimensions: 17 x 12
Family room
- Features: Built-in Features, Fireplace
- Level: First
- Dimensions: 27 x 20
Kitchen
- Features: Breakfast Bar, Pantry
- Level: First
- Dimensions: 17 x 11
Living room
- Level: First
- Dimensions: 18 x 12
Office
- Level: First
- Dimensions: 7 x 8
Utility room
- Features: Built-in Features, Utility Room
- Level: First
- Dimensions: 8 x 7
Heating
- Central, Fireplace(s)
Cooling
- Central Air, Ceiling Fan(s)
Appliances
- Included: Dishwasher, Gas Cooktop, Disposal, Gas Oven, Microwave
- Laundry: Washer Hookup, Dryer Hookup, Laundry in Utility Room, Other
Features
- High Speed Internet, Cable TV
- Flooring: Carpet, Hardwood, Tile
- Windows: Window Coverings
- Has basement: No
- Number of fireplaces: 1
- Fireplace features: Den, Gas, Gas Log, Masonry
Interior area
- Total interior livable area: 2,360 sqft
Property
Parking
- Total spaces: 2
- Parking features: Additional Parking, Door-Multi, Driveway, Garage Faces Front, Garage, Garage Door Opener, Oversized, RV Access/Parking
- Attached garage spaces: 2
- Has uncovered spaces: Yes
Features
- Levels: One
- Stories: 1
- Exterior features: Other, Storage
- Pool features: None
- Fencing: Back Yard,Gate,Other,Privacy,Wood
Lot
- Size: 0.45 Acres
- Features: Back Yard, Interior Lot, Lawn, Other, Subdivision, Few Trees
Details
- Additional structures: Shed(s)
- Parcel number: 01958763
Construction
Type & style
- Home type: SingleFamily
- Architectural style: Traditional,Detached
- Property subtype: Single Family Residence
- Attached to another structure: Yes
Materials
- Brick
- Foundation: Pillar/Post/Pier, Slab
- Roof: Composition
Condition
- Year built: 1953
Utilities & green energy
- Sewer: Public Sewer
- Water: Public
- Utilities for property: Electricity Available, Sewer Available, Water Available, Cable Available
Community & HOA
Community
- Features: Curbs
- Subdivision: North Richland Hills Add
HOA
- Has HOA: No
Location
- Region: North Richland Hills
Financial & listing details
- Tax assessed value: $326,000
- Annual tax amount: $6,182
- Date on market: 10/17/2025
- Cumulative days on market: 139 days
- Exclusions: Mirrors in bedrooms or living rooms.
- Electric utility on property: Yes
Price history
| Date | Event | Price |
|---|---|---|
| 4/7/2026 | Sold | -- |
Source: NTREIS #21089887 Report a problem | ||
| 3/11/2026 | Pending sale | $377,000$160/sqft |
Source: NTREIS #21089887 Report a problem | ||
| 3/6/2026 | Contingent | $377,000$160/sqft |
Source: NTREIS #21089887 Report a problem | ||
| 2/3/2026 | Price change | $377,000-2.1%$160/sqft |
Source: NTREIS #21089887 Report a problem | ||
| 11/6/2025 | Price change | $385,000-2.5%$163/sqft |
Source: NTREIS #21089887 Report a problem | ||
| 10/17/2025 | Listed for sale | $395,000+102.6%$167/sqft |
Source: NTREIS #21089887 Report a problem | ||
| 5/3/2018 | Listing removed | $195,000$83/sqft |
Source: Berkshire HathawayHS Worldwide #13796800 Report a problem | ||
| 3/30/2018 | Pending sale | $195,000$83/sqft |
Source: Berkshire HathawayHS Worldwide #13796800 Report a problem | ||
| 3/16/2018 | Listed for sale | $195,000$83/sqft |
Source: Berkshire HathawayHS Worldwide #13796800 Report a problem | ||
Public tax history
| Year | Property taxes | Tax assessment |
|---|---|---|
| 2025 | $4,532 +1% | $326,000 |
| 2024 | $4,488 +9% | $326,000 +10.5% |
| 2023 | $4,118 -15.9% | $295,000 +1.8% |
| 2022 | $4,896 +1.6% | $289,710 +22.1% |
| 2021 | $4,820 +8.6% | $237,194 +21.9% |
| 2020 | $4,438 +0% | $194,584 |
| 2019 | $4,438 +160.4% | $194,584 +54.9% |
| 2018 | $1,704 +1.5% | $125,646 -4% |
| 2017 | $1,678 -28.1% | $130,868 +17.7% |
| 2016 | $2,335 +4.5% | $111,231 +17.8% |
| 2015 | $2,234 | $94,400 |
| 2014 | $2,234 | $94,400 |
| 2013 | -- | $94,400 +2.7% |
| 2012 | -- | $91,900 -2.1% |
| 2011 | -- | $93,900 +0.9% |
| 2010 | -- | $93,100 -1.3% |
| 2009 | -- | $94,300 |
| 2008 | -- | $94,300 +6% |
| 2007 | -- | $89,000 |
| 2006 | -- | $89,000 |
| 2005 | -- | $89,000 |
| 2004 | -- | $89,000 |
| 2003 | -- | $89,000 +2.7% |
| 2002 | -- | $86,700 +17% |
| 2001 | -- | $74,100 |
Find assessor info on the county website
Neighborhood: 76180
Nearby homes
- $357,0003 bd2 ba1.9k sqft4708 Blaney Ave, North Richland Hills, TX 76180Off Market
- $450,0003 bd3 ba3k sqft4716 Blaney Ave, North Richland Hills, TX 76180For Sale

- $366,9003 bd2 ba2.1k sqft4709 Holiday Ln E, North Richland Hills, TX 76180Off Market
- $350,4003 bd2 ba2.1k sqft4713 Holiday Ln E, North Richland Hills, TX 76180Off Market
- $329,5003 bd2 ba2.2k sqft4704 Blaney Ave, Fort Worth, TX 76180Off Market
- $294,2003 bd2 ba1.7k sqft4713 Blaney Ave, North Richland Hills, TX 76180Off Market
- $366,3003 bd2 ba2.6k sqft4705 Holiday Ln E, North Richland Hills, TX 76180Off Market
- $274,2003 bd2 ba1.4k sqft7200 Riviera Dr, North Richland Hills, TX 76180Off Market
Nearby schools
GreatSchools rating
- 9/10Snow Heights Elementary SchoolGrades: PK-5Distance: 0.3 mi
- 5/10North Richland Middle SchoolGrades: 6-8Distance: 0.5 mi
- 7/10Richland High SchoolGrades: 9-12Distance: 0.6 mi
Schools provided by the listing agent
- Elementary: Snowheight
- Middle: Norichland
- High: Richland
- District: Birdville ISD
Source: NTREIS. This data may not be complete. We recommend contacting the local school district to confirm school assignments for this home.
Get a cash offer in 3 minutes
Find out how much your home could sell for in as little as 3 minutes with a no-obligation cash offer.
Estimated market value
$363,400
Get a cash offer in 3 minutes
Find out how much your home could sell for in as little as 3 minutes with a no-obligation cash offer.
Estimated market value
$363,400
- Texas
- Tarrant County
- North Richland Hills
- 76180
- 4712 Blaney Ave
Nearby cities
Nearby neighborhoods
Nearby zip codes
Other North Richland Hills Topics
- Apartments for Rent in 76180
- Houses for Sale in 76180
- Houses for Rent in 76180
- 76180 Real Estate
- North Richland Hills Condos
- Houses for Sale in North Richland Hills
- Newest Listings in North Richland Hills
- North Richland Hills Home Values
- North Richland Hills Real Estate Agents
- North Richland Hills Refinance
- North Richland Hills Mortgage Rates
