Tucked against a peaceful greenbelt with pond views that stretch beyond the backyard, this one-and-a-half-story home in Woodbridge offers something increasingly rare: a place that genuinely slows you down the moment you walk through the door. Inside, rich hardwood floors, arched walkways, and oversized windows create warmth and openness that flows naturally from room to room. The living area is anchored by a floor-to-ceiling stone fireplace, the kind that becomes the center of every gathering, while the windows frame tranquil water views like a painting you never tire of. The kitchen is built for real life: furniture-style cabinetry, granite countertops, stainless steel appliances, and a large island that invites people to pull up a chair. A front study with French doors adapts to whatever you need—focused workspace, reading room, or fourth bedroom when the occasion calls. Upstairs, the game room is a destination of its own. Spacious enough for movie nights or hosting guests without surrendering your main living space. The primary suite is a retreat: pond views greet you every morning alongside dual vanities, a soaking tub, separate shower, and a walk-in closet that earns its keep. Outside, a covered patio and fire pit area extend the evening long after the sun goes down, while the greenbelt backdrop keeps the yard feeling private, open, and connected to something bigger than a fence line. Residents of Woodbridge enjoy a community designed around the way families actually want to live. Pools, parks, walking trails, and a golf course aren't amenities you drive to; they're part of the rhythm of daily life here. This is the home where the kids have room to grow, the weekends have somewhere to go, and the view from the back porch never gets old.
Under contract
Price cut: $10K (7/8)
$430,000
320 Hogue Ln, Wylie, TX 75098
3beds
2,265sqft
:
Get pre-qualified$3,094/mo
Single Family Residence
Built in 2015
6,490 Square Feet Lot
$419,900 Zestimate®
$190/sqft
$43/mo HOA
What's special
Floor-to-ceiling stone fireplaceRich hardwood floorsOversized windowsStainless steel appliancesGranite countertopsFire pit areaCovered patio
- 52 days |
- 610 |
- 27 |
Likely to sell faster than
Zillow last checked:
Listing updated:
Listed by:
Hussain Saleem 0735859 972-836-9295,
JPAR - Plano 972-836-9295
Source: NTREIS,MLS#: 21300741
Facts & features
Interior
Bedrooms & bathrooms
- Bedrooms: 3
- Bathrooms: 2
- Full bathrooms: 2
Primary bedroom
- Features: Dual Sinks, Double Vanity, En Suite Bathroom, Garden Tub/Roman Tub, Sitting Area in Primary, Separate Shower, Walk-In Closet(s)
- Level: First
- Dimensions: 15 x 15
Bedroom
- Features: Split Bedrooms
- Level: First
- Dimensions: 12 x 9
Bedroom
- Features: Split Bedrooms
- Level: First
- Dimensions: 12 x 10
Primary bathroom
- Features: Dual Sinks, Jetted Tub, Separate Shower
- Level: First
- Dimensions: 10 x 8
Other
- Features: Built-in Features, En Suite Bathroom
- Level: First
- Dimensions: 8 x 5
Game room
- Level: Second
- Dimensions: 19 x 15
Kitchen
- Features: Breakfast Bar, Built-in Features, Dual Sinks, Eat-in Kitchen, Kitchen Island, Pantry, Stone Counters
- Level: First
- Dimensions: 22 x 11
Library
- Level: First
- Dimensions: 12 x 10
Living room
- Level: First
- Dimensions: 15 x 17
Utility room
- Features: Utility Room
- Level: First
- Dimensions: 6 x 6
Heating
- Central, Fireplace(s), Natural Gas, Zoned
Cooling
- Central Air, Ceiling Fan(s), Electric
Appliances
- Included: Dishwasher, Electric Oven, Gas Cooktop, Disposal, Microwave
- Laundry: Electric Dryer Hookup, Laundry in Utility Room
Features
- Double Vanity, Granite Counters, High Speed Internet, Kitchen Island, Open Floorplan, Pantry, Cable TV, Vaulted Ceiling(s), Walk-In Closet(s)
- Flooring: Carpet, Ceramic Tile, Engineered Hardwood
- Windows: Window Coverings
- Has basement: No
- Number of fireplaces: 1
- Fireplace features: Family Room, Gas Log, Masonry, Stone
Interior area
- Total interior livable area: 2,265 sqft
Video & virtual tour
Property
Parking
- Total spaces: 2
- Parking features: Door-Multi, Driveway, Garage Faces Front, Garage, Garage Door Opener, Inside Entrance, Kitchen Level
- Attached garage spaces: 2
Features
- Levels: One and One Half
- Patio & porch: Covered
- Exterior features: Fire Pit, Private Yard
- Pool features: None, Community
- Fencing: Wrought Iron
- Has view: Yes
- View description: Water
- Has water view: Yes
- Waterfront features: Canal Access
Lot
- Size: 6,490 Square Feet
- Features: Back Yard, Greenbelt, Lawn, Landscaped, Level, Subdivision, Sprinkler System
Details
- Parcel number: 942590000B0450000
Construction
Type & style
- Home type: SingleFamily
- Architectural style: Traditional,Detached
- Property subtype: Single Family Residence
Materials
- Brick
- Foundation: Slab
- Roof: Composition
Condition
- Year built: 2015
Utilities & green energy
- Sewer: Public Sewer
- Water: Public
- Utilities for property: Electricity Connected, Natural Gas Available, Sewer Available, Separate Meters, Underground Utilities, Water Available, Cable Available
Community & HOA
Community
- Features: Playground, Pool, Trails/Paths, Curbs, Sidewalks
- Security: Security System, Smoke Detector(s)
- Subdivision: Woodbridge Ph 16
HOA
- Has HOA: Yes
- Services included: Association Management
- HOA fee: $520 annually
- HOA name: First Residential Service
- HOA phone: 214-451-5485
Location
- Region: Wylie
Financial & listing details
- Price per square foot: $190/sqft
- Tax assessed value: $473,530
- Annual tax amount: $10,647
- Date on market: 6/12/2026
- Cumulative days on market: 143 days
Estimated market value
$419,900
$399,000 - $441,000
$2,507/mo
Price history
| Date | Event | Price |
|---|---|---|
| 7/28/2026 | Contingent | $430,000$190/sqft |
Source: NTREIS #21300741 Report a problem | ||
| 7/8/2026 | Price change | $430,000-2.3%$190/sqft |
Source: NTREIS #21300741 Report a problem | ||
| 6/12/2026 | Listed for sale | $440,000-2.2%$194/sqft |
Source: NTREIS #21300741 Report a problem | ||
| 6/4/2026 | Listing removed | $449,823$199/sqft |
Source: NTREIS #21197076 Report a problem | ||
| 4/8/2026 | Price change | $449,823-2.2%$199/sqft |
Source: NTREIS #21197076 Report a problem | ||
| 3/4/2026 | Listed for sale | $459,912+35.3%$203/sqft |
Source: NTREIS #21197076 Report a problem | ||
| 3/24/2021 | Listing removed | -- |
Source: Owner Report a problem | ||
| 2/9/2017 | Listing removed | $340,000$150/sqft |
Source: Owner Report a problem | ||
| 1/18/2017 | Listed for sale | $340,000$150/sqft |
Source: Owner Report a problem | ||
Public tax history
| Year | Property taxes | Tax assessment |
|---|---|---|
| 2025 | $1,855 +10.2% | $473,530 |
| 2024 | $1,683 +7.5% | $473,530 +11.5% |
| 2023 | $1,565 +3.5% | $424,670 |
| 2022 | $1,513 +3.4% | $424,670 +43.2% |
| 2021 | $1,463 -3.7% | $296,570 |
| 2020 | $1,518 -1% | $296,570 |
| 2019 | $1,534 -1.5% | $296,570 |
| 2018 | $1,558 -80.1% | $296,570 |
| 2017 | $7,839 +144.5% | $296,570 +174.1% |
| 2016 | $3,207 | $108,200 +96.7% |
| 2015 | -- | $55,000 |
Find assessor info on the county website
Monthly payment
Est. payment
Payment breakdown
Explore the cost of this home by adjusting the details. Changes won't be saved.Climate risks
Neighborhood: 75098
Nearby schools
GreatSchools rating
- 10/10Cheri Cox Elementary SchoolGrades: PK-4Distance: 1 mi
- 9/10Grady Burnett Junior High SchoolGrades: 7-8Distance: 1.7 mi
- 8/10Wylie East High SchoolGrades: 9-12Distance: 4.1 mi
Schools provided by the listing agent
- District: Garland ISD
Source: NTREIS. This data may not be complete. We recommend contacting the local school district to confirm school assignments for this home.
- $23,969958 Square Feet318 Hogue Ln, Wylie, TX 75098Off Market
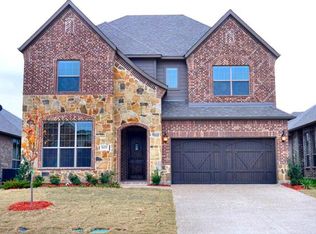
- $578,5005 bd4 ba3.4k sqft318 Hogue Ln, Wylie, TX 75098Off Market
- $--5 bd4 ba3.1k sqft322 Hogue Ln, Wylie, TX 75098Sold
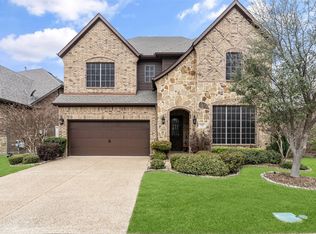
- $580,7004 bd4 ba2.8k sqft324 Hogue Ln, Wylie, TX 75098Off Market
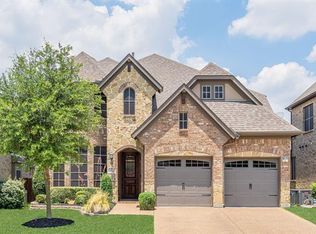
- $611,8004 bd5 ba3.8k sqft316 Hogue Ln, Wylie, TX 75098Off Market
- $449,9004 bd3 ba3.8k sqft316 Hogue Ln, Wylie, TX 75098Off Market
- $100-- bd-- ba-- sqft500 Hogue Ln, Wylie, TX 75098Off Market
- $617,5004 bd3 ba3.3k sqft314 Hogue Ln, Wylie, TX 75098Off Market
A local agent can set up tours, give advice and negotiate with sellers.
A local lender can help you make sure your offer is ready when you are.
Similar homes
- $425,0003 bd2 ba2k sqft1804 Virtue Port Ln, Saint Paul, TX 75098For Sale
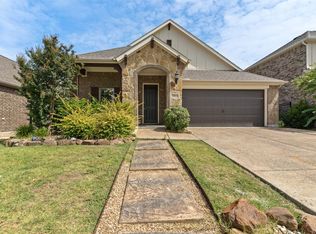 MLS ID #21341316, Jocelyn Mills. NTREIS
 - $524,9904 bd3 ba2.8k sqft118 Lavender Ln, Wylie, TX 75098For Sale
 MLS ID #21329935, Neera Truong. NTREIS
 - $450,0004 bd3 ba2.5k sqft1715 Wildwood Ln, Wylie, TX 75098For Sale
 MLS ID #21221519, Bryan Fuentes. NTREIS
 - $520,0004 bd3 ba3k sqft1721 Teakwood Dr, Wylie, TX 75098For Sale
 MLS ID #21344600, Bill Sabino. NTREIS
 - $425,0003 bd2 ba2.1k sqft4025 Hawthorne Dr, Sachse, TX 75048For SaleMLS ID #21327749, Kathie Zahn. NTREIS
- $499,0004 bd3 ba2.6k sqft1731 Teakwood Dr, Wylie, TX 75098For SaleMLS ID #21285048, JIJI Thomas. NTREIS
- $485,0004 bd3 ba2.7k sqft1729 Morning Mist Way, Saint Paul, TX 75098For SaleMLS ID #21314289, Sitra Seman. NTREIS
- $600,0004 bd3 ba3k sqft802 Providence Dr, Wylie, TX 75098For SaleMLS ID #21334756, Laurie Steenis. NTREIS
- $479,0004 bd2 ba2k sqft1365 Calistoga Dr, Rockwall, TX 75087For SaleMLS ID #21328321, Jeanna Jackson. NTREIS
- $575,0004 bd4 ba3.3k sqft2316 Bob Sandlin Ln, Wylie, TX 75098For SaleMLS ID #21308201, Todd Poor. NTREIS
- $465,0004 bd2 ba2.4k sqft1534 Petaluma Dr, Rockwall, TX 75087For SaleMLS ID #21281924, Kim Woodul. NTREIS
- $399,0003 bd2 ba2k sqft2400 Sabine Cir, Royse City, TX 75189For SaleMLS ID #21343721, Janeth Leal. NTREIS
- $415,0003 bd2 ba2.2k sqft1813 Chadwick Ln, Forney, TX 75126For SaleMLS ID #21344782, Michele Morrison. NTREIS
- $429,9003 bd3 ba2.5k sqft1537 Firenza Ct, Rockwall, TX 75032For SaleMLS ID #21312250, Steve Metarelis. NTREIS
- $449,9004 bd3 ba2.3k sqft1540 Great Lakes Ct, Rockwall, TX 75087For SaleMLS ID #21203103, Kaylie Williams. NTREIS
- $490,0003 bd3 ba2.4k sqft6916 Barolo Dr, Rowlett, TX 75088For SaleMLS ID #21290553, Anastasia Riley. NTREIS
- $599,0004 bd3 ba3.2k sqft7701 Glenmere Trl, Sachse, TX 75048For SaleMLS ID #21343971, Heather Shubzda. NTREIS
- $--3 bd2 ba1.7k sqft2136 Erika Ln, Forney, TX 75126AuctionAuction.com 2
- $489,9994 bd4 ba2.9k sqft4414 Meadowview Ln, Sachse, TX 75048For SaleMLS ID #21121181, Brenda Byboth. NTREIS
- $379,0004 bd3 ba2.3k sqft3094 Maverick Dr, Heath, TX 75126For SaleMLS ID #21344445, Erin Burkart. NTREIS
