Gorgeous Paul Taylor home in highly sought-after Country Ridge Estates and Wylie ISD! This beautifully designed home offers soaring ceilings, abundant natural light, hand-scraped hardwood floors, plantation shutters throughout, crown molding, and elegant arched entryways. A versatile front flex room is perfect for a home office, study, sitting area, or playroom. The spacious open-concept floor plan is designed for both comfortable living and entertaining, featuring a dramatic floor-to-ceiling Austin stone fireplace in the living room and seamless flow into the kitchen and breakfast area. The chef's kitchen boasts granite countertops, double ovens, extensive counter space, abundant cabinetry, and storage galore. Enjoy both a formal dining room for special occasions and an inviting eat-in kitchen for everyday meals. The private first-floor primary suite offers a relaxing retreat with granite countertops, dual sinks, a separate garden tub and shower, large walk-in closet, and plenty of space to unwind. Upstairs features generously sized secondary bedrooms and a versatile game room that can also serve as an oversized fifth bedroom, media room, or additional living space. Situated on a large lot with a spacious backyard, this exceptional home combines quality craftsmanship, functionality, and timeless style in one of Wylie's most desirable neighborhoods. Don't miss this opportunity to make it yours!
Pending
$520,000
1721 Teakwood Dr, Wylie, TX 75098
4beds
3,096sqft
Single Family Residence
Built in 2010
9,583 Square Feet Lot
$-- Zestimate®
$168/sqft
$50/mo HOA
What's special
Spacious backyardLarge lotHand-scraped hardwood floorsAbundant natural lightSpacious open-concept floor planGranite countertopsElegant arched entryways
- 32 days
- 294
- 9
Likely to sell faster than
Zillow last checked:
Listing updated:
Listed by:
Bill Sabino 0400288 214-403-2620,
RE/MAX Premier 972-991-1616
Source: NTREIS,MLS#: 21344600
Facts & features
Interior
Bedrooms & bathrooms
- Bedrooms: 4
- Bathrooms: 3
- Full bathrooms: 2
- 1/2 bathrooms: 1
Primary bedroom
- Features: Dual Sinks, Garden Tub/Roman Tub, Separate Shower, Walk-In Closet(s)
- Level: First
- Dimensions: 19 x 14
Bedroom
- Level: Second
- Dimensions: 11 x 11
Bedroom
- Level: Second
- Dimensions: 11 x 12
Bedroom
- Level: Second
- Dimensions: 12 x 12
Breakfast room nook
- Level: First
- Dimensions: 12 x 15
Dining room
- Level: First
- Dimensions: 12 x 13
Game room
- Level: Second
- Dimensions: 18 x 18
Kitchen
- Features: Built-in Features, Eat-in Kitchen, Kitchen Island, Pantry, Stone Counters
- Level: First
- Dimensions: 13 x 16
Living room
- Level: First
- Dimensions: 21 x 19
Office
- Level: First
- Dimensions: 12 x 14
Utility room
- Level: First
- Dimensions: 7 x 5
Heating
- Central, Natural Gas
Cooling
- Central Air, Ceiling Fan(s), Electric
Appliances
- Included: Double Oven, Dishwasher, Electric Oven, Gas Cooktop, Disposal, Gas Water Heater, Microwave
- Laundry: Washer Hookup, Electric Dryer Hookup
Features
- High Speed Internet, Smart Home, Cable TV, Vaulted Ceiling(s)
- Flooring: Carpet, Ceramic Tile, Wood
- Has basement: No
- Number of fireplaces: 1
- Fireplace features: Gas Log, Stone
Interior area
- Total interior livable area: 3,096 sqft
Video & virtual tour
Property
Parking
- Total spaces: 2
- Parking features: Garage Faces Rear
- Attached garage spaces: 2
Features
- Levels: Two
- Stories: 2
- Pool features: None
Lot
- Size: 9,583 Square Feet
Details
- Parcel number: R879900E00901
Construction
Type & style
- Home type: SingleFamily
- Architectural style: Traditional,Detached
- Property subtype: Single Family Residence
Materials
- Brick
- Foundation: Stone
- Roof: Composition
Condition
- Year built: 2010
Utilities & green energy
- Sewer: Public Sewer
- Water: Public
- Utilities for property: Sewer Available, Water Available, Cable Available
Community & HOA
Community
- Security: Security System
- Subdivision: Country Ridge Ph B
HOA
- Has HOA: Yes
- Services included: All Facilities, Association Management, Maintenance Structure
- HOA fee: $600 annually
- HOA name: Realmanage
- HOA phone: 866-473-2573
Location
- Region: Wylie
Financial & listing details
- Price per square foot: $168/sqft
- Tax assessed value: $541,922
- Annual tax amount: $10,217
- Date on market: 7/29/2026
- Cumulative days on market: 28 days
- Listing terms: Cash,Conventional,FHA,VA Loan
Estimated market value
Not available
Estimated sales range
Not available
Not available
Price history
| Date | Event | Price |
|---|---|---|
| 8/9/2026 | Pending sale | $520,000$168/sqft |
Source: NTREIS #21344600 Report a problem | ||
| 8/4/2026 | Contingent | $520,000$168/sqft |
Source: NTREIS #21344600 Report a problem | ||
| 7/29/2026 | Listed for sale | $520,000+40.5%$168/sqft |
Source: NTREIS #21344600 Report a problem | ||
| 7/8/2020 | Listing removed | $370,000$120/sqft |
Source: Halo Group Realty #14347641 Report a problem | ||
| 6/26/2020 | Pending sale | $370,000$120/sqft |
Source: Halo Group Realty #14347641 Report a problem | ||
| 5/23/2020 | Listed for sale | $370,000+23.4%$120/sqft |
Source: Halo Group Realty #14347641 Report a problem | ||
| 8/12/2015 | Sold | -- |
Source: Agent Provided Report a problem | ||
| 7/23/2015 | Pending sale | $299,900$97/sqft |
Source: RE/MAX DFW Associates I #13191030 Report a problem | ||
| 7/13/2015 | Listed for sale | $299,900$97/sqft |
Source: RE/MAX DFW Associates #13191030 Report a problem | ||
Public tax history
| Year | Property taxes | Tax assessment |
|---|---|---|
| 2025 | $8,443 +4.6% | $524,150 +10% |
| 2024 | $8,073 +11.3% | $476,500 +10% |
| 2023 | $7,255 | $433,182 -7.5% |
| 2022 | -- | $468,455 +30.9% |
| 2021 | $8,423 +4.6% | $358,002 +3.4% |
| 2020 | $8,053 -1.7% | $346,121 -0.2% |
| 2019 | $8,193 +0.6% | $346,831 +6.1% |
| 2018 | $8,147 +14.4% | $326,894 +2.6% |
| 2017 | $7,121 | $318,506 +17.1% |
| 2016 | $7,121 +81.6% | $272,076 +4.7% |
| 2015 | $3,921 | $259,840 +6.5% |
| 2014 | $3,921 | $243,934 +2.3% |
| 2013 | -- | $238,377 +4.1% |
| 2012 | -- | $228,888 -4.7% |
| 2011 | -- | $240,229 +687.6% |
| 2010 | -- | $30,500 +9.6% |
| 2009 | -- | $27,840 -15.6% |
| 2008 | -- | $33,000 -12.2% |
| 2007 | -- | $37,584 +1.3% |
| 2006 | -- | $37,120 |
Find assessor info on the county website
Monthly payment
Est. payment
Payment breakdown
Explore the cost of this home by adjusting the details. Changes won't be saved.Climate risks
Neighborhood: Country Ridge
Nearby schools
Schools provided by the listing agent
- Elementary: Smith
- Middle: Davis,Mcmillan
- High: Wylie
- District: Wylie ISD
Source: NTREIS. This data may not be complete. We recommend contacting the local school district to confirm school assignments for this home.

Similar homes
- $489,0004 bd3 ba2.6k sqft1731 Teakwood Dr, Wylie, TX 75098For Sale
 MLS ID #21285048, JIJI Thomas. NTREIS
 - $533,9994 bd3 ba2.3k sqft1635 Nancy Dr, Wylie, TX 75098For Sale
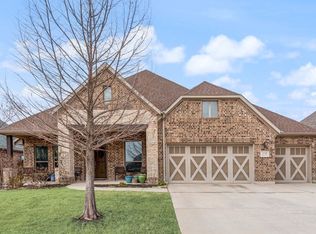 MLS ID #21169857, Mckenzie Sorsby. NTREIS
 - $614,9994 bd3 ba3k sqft1330 Lantern Faith Dr, Saint Paul, TX 75098For Sale
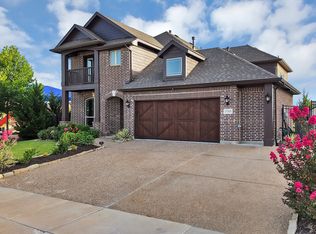 MLS ID #21364264, Lisa Lantz. NTREIS
 - $669,9005 bd5 ba4.5k sqft1724 Teakwood Dr, Wylie, TX 75098For Sale
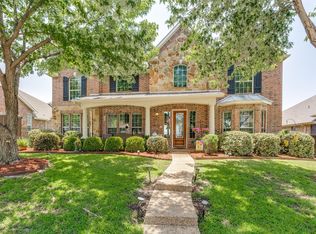 MLS ID #21322014, Tamera Nalls. NTREIS
