Skip main navigation
Off market
  • $456,500

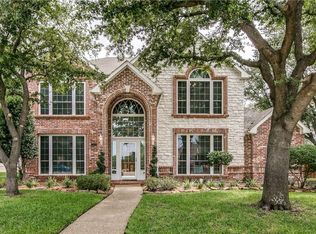
    2202 Hillside Dr, Rowlett, TX 75088

    4beds
    2,673sqft
    Single Family Residence
    Built in ----
    -- sqft lot
    $456,500 Zestimate®
    $171/sqft
    $3,044 Estimated rent

    Home value

    $456,500

    $434,000 - $479,000

    $3,044/mo

    Zestimate® history
    Loading
    Loading...

    Owner options

    List your home for rent

    $3,044/mo

    Rent Zestimate®

    Find your next renter with Zillow Rental Manager. Plus, with online applications, you can quickly screen prospective tenants – for free.

    Learn more

    $3,044/mo

    Rent Zestimate®

    Refinance and save

    $3,106/mo

    Est. payment

    Refinancing to a lower rate could help reduce your monthly payments and save thousands over the life of the loan.

    See today's rates

    $3,106/mo

    Est. payment

    Explore your selling options

    Work with a Zillow partner agent

    Leverage their expertise and Zillow's premium Showcase listings to get your home seen by more buyers.

    Get started

    List with your own agent

    Get your home in front of millions of buyers by listing it on Zillow.

    Learn how to do it

    Sell it yourself

    Take full control of how buyers see your home on Zillow by listing For Sale by Owner (FSBO).

    List your home

    What's special

    Open floor planFloor-to-ceiling windowsRich wood floorsBeautiful granite countertopsSpacious master bedroomNatural lightSoaring ceilings

    Step into this beautifully designed home, showcasing an open floor plan with soaring ceilings and floor-to-ceiling windows that allow natural light to flood the space. Plantation shutters add an elegant touch, while rich wood floors create warmth and style throughout the home. The chef-inspired kitchen is a true highlight, offering ample cabinet space and beautiful granite countertops. A large island provides additional prep space and seating, while the pantry ensures plenty of storage. Dual sinks with crushed granite give the kitchen both durability and a sleek, modern look, making it the perfect spot for entertaining or preparing meals. The home offers a generous layout with both formal and casual living areas, providing versatility for your lifestyle. Two distinct dining areas provide ample room for hosting family meals or intimate gatherings, while the two living areas offer spaces for relaxation or socializing, making this home ideal for both everyday living and special occasions. The spacious master bedroom serves as a tranquil retreat, complete with an attached bath featuring dual vanities, a relaxing garden tub, a separate shower, and a walk-in closet. Additional features include a 3-car garage and a floored attic space for extra storage, ensuring you have plenty of room for your belongings. Listing by Realtor Brandi Barnett with Renters Warehouse. If you hear from anyone else marketing the property or they are offering a different lease price than what is advertised through our authorized sites, please be aware, you are at a high risk of fraud. We will not at any time accept cash in lieu of a lease contract. If in doubt, please contact the Licensed Agent, Brandi Barnett. Tenant must verify accuracy of all information including room & lot sizes, schools, amenities, etc. Neither Owner nor Listing Agent makes any warranties or representation as to accuracy. All inquiries after 6pm will be answered the following day except on Sundays Min Qualifications: $65 app fee per adult Min 580 credit score Security Deposit = 1 Month of rent 3x rent amount in verifiable income Pets are reviewed on a case-by-case basis; Pet Fee will apply Criminal Histories are reviewed on a case-by-case basis No Evictions in the last 5 years No Unpaid Rental Debts This property allows self guided viewing without an appointment. Contact for details.

    This property is off market, which means it's not currently listed for sale or rent on Zillow. This may be different from what's available on other websites or public sources.

    Zillow last checked:

    Listing updated:

    Source: Zillow Rentals

    Facts & features

    Interior

    Bedrooms & bathrooms
    • Bedrooms: 4
    • Bathrooms: 3
    • Full bathrooms: 2
    • 1/2 bathrooms: 1
    Features
    • Walk In Closet
    Interior area
    • Total interior livable area: 2,673 sqft

    Property

    Parking
    • Details: Contact manager
    Features
    • Exterior features: Walk In Closet
    Details
    • Parcel number: 440236300J0250000

    Construction

    Type & style
    • Home type: SingleFamily
    • Property subtype: Single Family Residence

    Community & neighborhood

    Location
    • Region: Rowlett

    Price history

    DateEventPrice
    5/10/2025Listing removed$2,850$1/sqft
    Source: Zillow Rentals Report a problem
    4/10/2025Price change$2,850-4.2%$1/sqft
    Source: Zillow Rentals Report a problem
    3/13/2025Listed for rent$2,975$1/sqft
    Source: Zillow Rentals Report a problem
    3/12/2025Listing removed$2,975$1/sqft
    Source: Zillow Rentals Report a problem
    3/1/2025Listed for rent$2,975$1/sqft
    Source: Zillow Rentals Report a problem
    6/3/2017Listing removed$294,500$110/sqft
    Source: Allie Beth Allman & Assoc. #13582658 Report a problem
    4/23/2017Pending sale$294,500$110/sqft
    Source: Allie Beth Allman & Assoc. #13582658 Report a problem
    4/21/2017Listed for sale$294,500$110/sqft
    Source: Allie Beth Allman & Assoc. #13582658 Report a problem

    Public tax history

    YearProperty taxesTax assessment
    2025$6,128 +27.7%$456,630
    2024$4,799 +15%$456,630 +13.4%
    2023$4,174 $402,550

    Find assessor info on the county website

    Neighborhood: Westwood Shores

    Nearby schools

    GreatSchools rating
    Get a cash offer in 3 minutes
    Find out how much your home could sell for in as little as 3 minutes with a no-obligation cash offer.
    Estimated market value
    $456,500
    Get a cash offer in 3 minutes
    Find out how much your home could sell for in as little as 3 minutes with a no-obligation cash offer.
    Estimated market value
    $456,500