Skip main navigation
Off market
  • $599,100

    2408 Richland Chambers Ct, Wylie, TX 75098

    7beds
    3,773sqft
    Single Family Residence
    Built in 2018
    8,319 Square Feet Lot
    $599,100 Zestimate®
    $159/sqft
    $4,154 Estimated rent

    Home value

    $599,100

    $569,000 - $629,000

    $4,154/mo

    Zestimate® history
    Loading
    Loading...

    Owner options

    List your home for rent

    $4,154/mo

    Rent Zestimate®

    Find your next renter with Zillow Rental Manager. Plus, with online applications, you can quickly screen prospective tenants – for free.

    Learn more

    $4,154/mo

    Rent Zestimate®

    Refinance and save

    $4,072/mo

    Est. payment

    Refinancing to a lower rate could help reduce your monthly payments and save thousands over the life of the loan.

    See today's rates

    $4,072/mo

    Est. payment

    Explore your selling options

    Work with a Zillow partner agent

    Leverage their expertise and Zillow's premium Showcase listings to get your home seen by more buyers.

    Get started

    List with your own agent

    Get your home in front of millions of buyers by listing it on Zillow.

    Learn how to do it

    Sell it yourself

    Take full control of how buyers see your home on Zillow by listing For Sale by Owner (FSBO).

    List your home

    What's special

    Huge media rmNew luxury carpet upstairsSolid wood cabinetsWet barCalifornia islandHuge walk-in closet

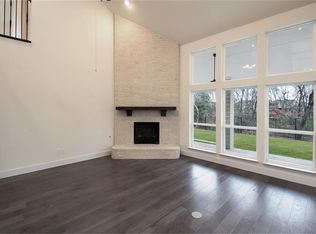
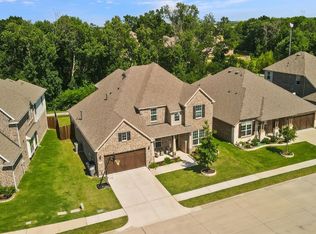
    Look no more! A well-maintained 2019 First Texas Home located in Wylie ISD is ready for new owners.The home was built with many upgrades and add-ons; view the upgrade list on the MLS.This grand home is over 3700 square feet, 7 bedrooms, 4 full-bathrooms, an office (6th bedroom), 2 living areas, 2 dining areas, a huge media rm (bedroom 7), with wet bar for entertaining and the big game.This home is perfect for multi-generational living. Space for everyone.The primary bedroom is downstairs with a huge walk-in closet with views of the green-space.Entertainers dream kitchen with solid wood cabinets and double ovens.Take a seat at the California island that has built in cabinets and seating.Kitchen overlooks the spacious living room with a floor to ceiling stone gas fireplace.New luxury carpet upstairs recently installed.Many energy efficient and smart home features.The home backs up to the green-space and has its own private entrance to walking trails.Schedule your showing today!

    This property is not currently displayed as for sale or rent on Zillow. This may be different from what's on other websites or public sources.

    Zillow last checked:

    Listing updated:

    Listed by:

    Melody Hudson 0725008 972-784-6115,

    Farmersville Real Estate Company 972-784-6115

    Bought with:

    Molly Osborn

    United Real Estate Frisco

    Source: NTREIS,MLS#: 20349062

    Facts & features

    Interior

    Bedrooms & bathrooms
    • Bedrooms: 7
    • Bathrooms: 4
    • Full bathrooms: 4
    Primary bedroom
    • Level: First
    • Dimensions: 16 x 22
    Bedroom
    • Features: Jack and Jill Bath, Walk-In Closet(s)
    • Level: Second
    • Dimensions: 11 x 16
    Bedroom
    • Features: Walk-In Closet(s)
    • Level: Second
    • Dimensions: 12 x 16
    Bedroom
    • Features: Walk-In Closet(s)
    • Level: Second
    • Dimensions: 12 x 15
    Bedroom
    • Level: Second
    • Dimensions: 12 x 12
    Primary bathroom
    • Features: Built-in Features, Dual Sinks, En Suite Bathroom, Granite Counters, Garden Tub/Roman Tub, Separate Shower
    • Level: First
    • Dimensions: 12 x 9
    Bathroom
    • Features: Built-in Features
    • Level: First
    Bathroom
    • Features: Built-in Features, Jack and Jill Bath, Solid Surface Counters
    • Level: Second
    • Dimensions: 10 x 10
    Bathroom
    • Features: Built-in Features, Solid Surface Counters
    • Level: Second
    • Dimensions: 8 x 4
    Dining room
    • Level: First
    • Dimensions: 11 x 12
    Dining room
    • Level: First
    • Dimensions: 12 x 12
    Family room
    • Level: Second
    • Dimensions: 35 x 14
    Kitchen
    • Features: Built-in Features, Butler's Pantry, Eat-in Kitchen, Kitchen Island, Pantry, Solid Surface Counters, Utility Room, Walk-In Pantry
    • Level: First
    • Dimensions: 12 x 13
    Living room
    • Features: Fireplace
    • Level: First
    • Dimensions: 18 x 31
    Media room
    • Features: Built-in Features, Granite Counters, Other, Walk-In Closet(s)
    • Level: Second
    • Dimensions: 17 x 13
    Office
    • Level: First
    • Dimensions: 12 x 11
    Utility room
    • Features: Built-in Features
    • Level: First
    • Dimensions: 6 x 5
    Heating
    • Central, ENERGY STAR/ACCA RSI Qualified Installation, ENERGY STAR Qualified Equipment, Fireplace(s), Natural Gas
    Cooling
    • Central Air, Ceiling Fan(s), Electric, ENERGY STAR Qualified Equipment, Multi Units
    Appliances
    • Included: Some Gas Appliances, Built-In Gas Range, Double Oven, Dishwasher, Electric Oven, Gas Cooktop, Disposal, Microwave, Plumbed For Gas, Refrigerator, Tankless Water Heater
    • Laundry: Electric Dryer Hookup, Laundry in Utility Room
    Features
    • Wet Bar, Built-in Features, Chandelier, Decorative/Designer Lighting Fixtures, Eat-in Kitchen, Granite Counters, High Speed Internet, Kitchen Island, Open Floorplan, Other, Pantry, Smart Home, Cable TV, Vaulted Ceiling(s), Walk-In Closet(s)
    • Flooring: Carpet, Ceramic Tile, Luxury Vinyl Plank
    • Windows: Window Coverings
    • Has basement: No
    • Number of fireplaces: 1
    • Fireplace features: Gas, Gas Log, Gas Starter, Great Room, Raised Hearth, Stone
    Interior area
    • Total interior livable area: 3,773 sqft

    Property

    Parking
    • Total spaces: 3
    • Parking features: Concrete, Driveway, Garage Faces Front, Garage, Garage Door Opener, Lighted, Off Street
    • Attached garage spaces: 3
    • Has uncovered spaces: Yes
    Features
    • Levels: Two
    • Stories: 2
    • Patio & porch: Rear Porch, Patio, Covered
    • Exterior features: Gas Grill, Lighting, Rain Gutters
    • Pool features: None
    • Fencing: Back Yard,Fenced,Gate,Privacy,Wrought Iron
    • Has view: Yes
    • View description: Park/Greenbelt
    Lot
    • Size: 8,319 Square Feet
    • Features: Cul-De-Sac, Backs to Greenbelt/Park, Greenbelt, Level, Subdivision, Sprinkler System, Few Trees
    • Residential vegetation: Grassed, Pine
    Details
    • Parcel number: R1138000F00501
    • Other equipment: Irrigation Equipment

    Construction

    Type & style
    • Home type: SingleFamily
    • Architectural style: Traditional,Detached
    • Property subtype: Single Family Residence
    Materials
    • Brick
    • Foundation: Slab
    • Roof: Shingle
    Condition
    • Year built: 2018

    Utilities & green energy

    • Sewer: Public Sewer
    • Water: Public
    • Utilities for property: Electricity Available, Natural Gas Available, Sewer Available, Separate Meters, Water Available, Cable Available
    Green energy
    • Energy efficient items: Appliances, HVAC, Insulation, Lighting, Thermostat, Water Heater
    • Water conservation: Efficient Hot Water Distribution, Low-Flow Fixtures

    Community & HOA

    Community
    • Features: Curbs, Fenced Yard, Trails/Paths, Sidewalks
    • Security: Prewired, Security System, Carbon Monoxide Detector(s), Fire Alarm, Smoke Detector(s)
    • Subdivision: Grayhawk Park
    HOA
    • Has HOA: Yes
    • Services included: Association Management, Maintenance Grounds
    • HOA fee: $130 quarterly
    • HOA name: Community Management Assoc
    • HOA phone: 972-943-2868
    Location
    • Region: Wylie

    Financial & listing details

    • Price per square foot: $159/sqft
    • Tax assessed value: $612,811
    • Annual tax amount: $10,656
    • Date on market: 7/12/2023
    • Cumulative days on market: 35 days
    • Listing terms: Cash,Conventional,FHA,VA Loan
    • Exclusions: 2 freezers, personal items, storage box outside, wine fridge in media room, TVs, curtain upstairs, ceiling racks in garage,
    • Electric utility on property: Yes

    Price history

    DateEventPrice
    8/1/2023Sold--
    Source: NTREIS #20349062 Report a problem
    7/19/2023Pending sale$659,999$175/sqft
    Source: NTREIS #20349062 Report a problem
    7/12/2023Listing removed--
    Source: NTREIS #20349062 Report a problem
    6/27/2023Price change$659,999-2.9%$175/sqft
    Source: NTREIS #20349062 Report a problem
    6/8/2023Listed for sale$679,999$180/sqft
    Source: NTREIS #20349062 Report a problem

    Public tax history

    YearProperty taxesTax assessment
    2025$10,154 -8.5%$612,811 -2.8%
    2024$11,097 +20.3%$630,683 +18%
    2023$9,223 -8.2%$534,300 +10%
    2022$10,050 +0.7%$485,727 +10%
    2021$9,983 -1.4%$441,570 +2.5%
    2020$10,121 +143.7%$430,964 +157.6%
    2019$4,154 +157.3%$167,289 +172.3%
    2018$1,615 $61,440
    Find assessor info on the county website

    Neighborhood: 75098

    Nearby schools

    GreatSchools rating
    Schools provided by the listing agent
    • Elementary: Akin
    • High: Wylie East
    • District: Wylie ISD

    Source: NTREIS. This data may not be complete. We recommend contacting the local school district to confirm school assignments for this home.

    Get a cash offer in 3 minutes
    Find out how much your home could sell for in as little as 3 minutes with a no-obligation cash offer.
    Estimated market value
    $599,100
    Get a cash offer in 3 minutes
    Find out how much your home could sell for in as little as 3 minutes with a no-obligation cash offer.
    Estimated market value
    $599,100